

1097 UNDERWOOD ROADSYKESVILLE, MD 21784
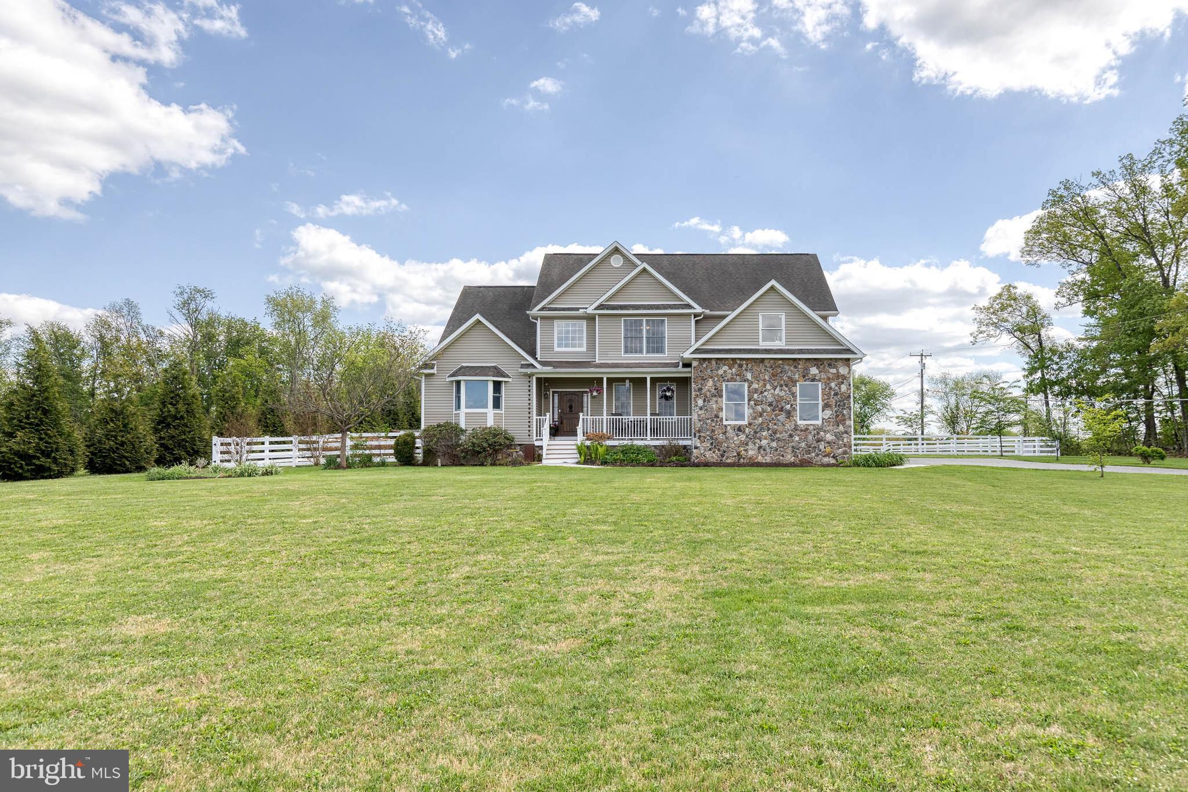
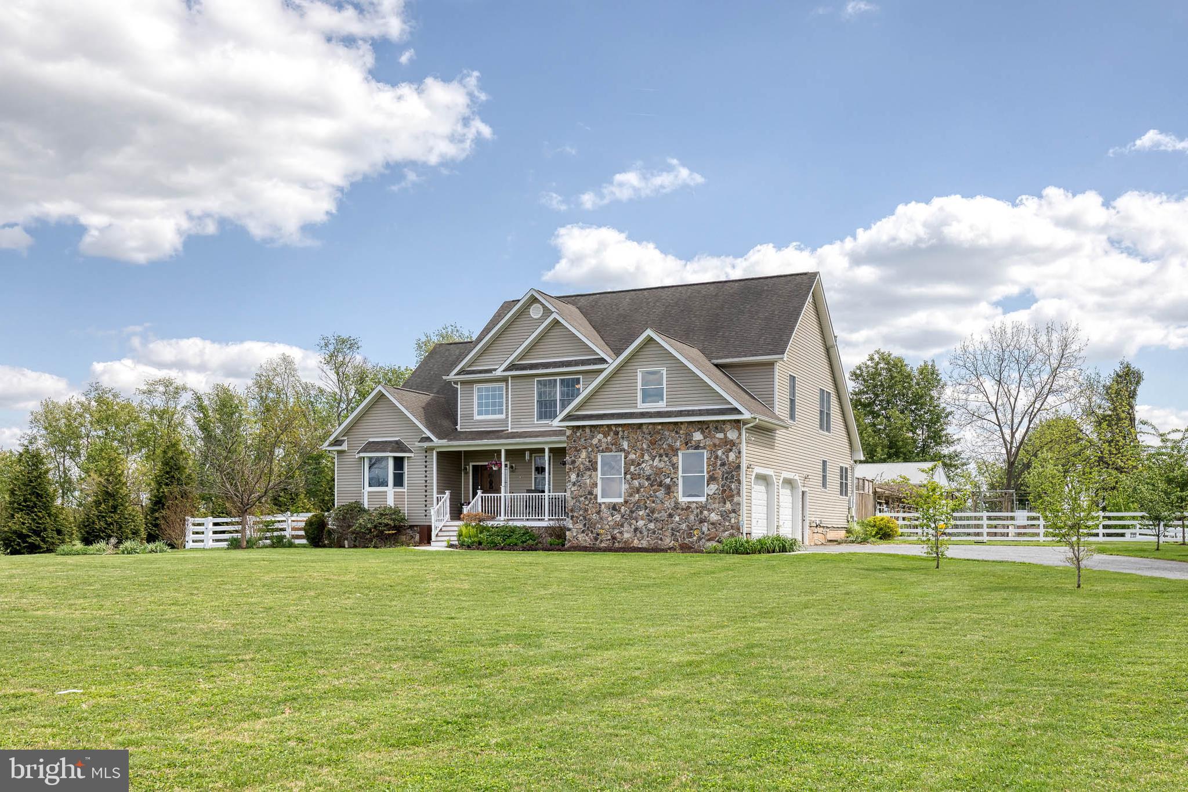
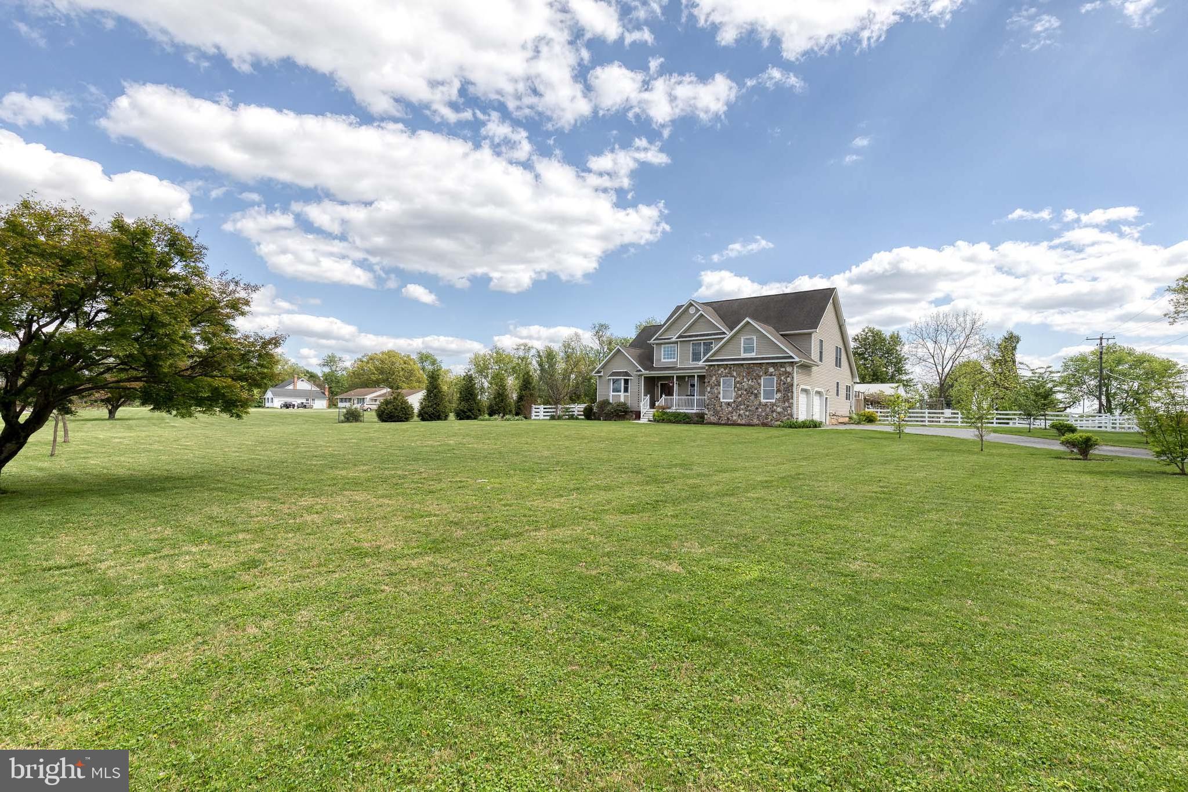
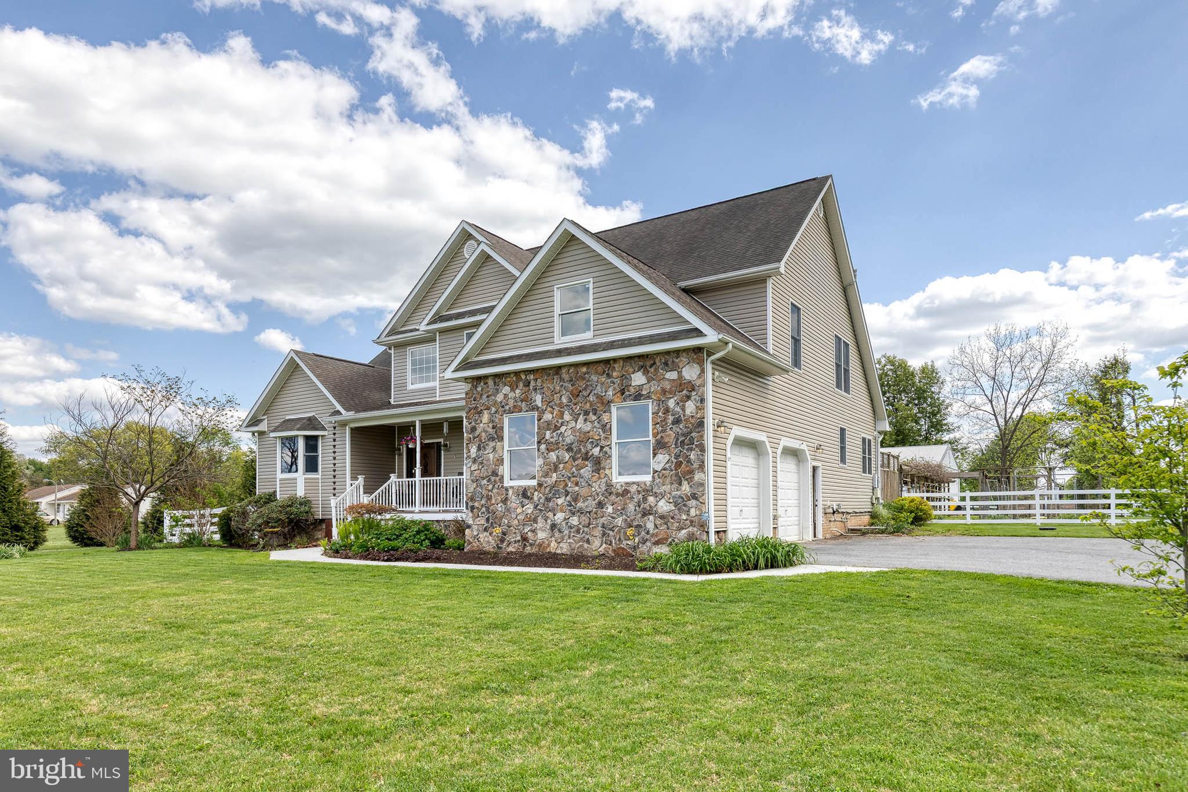
Welcome to 1097 Underwood Road, a truly special property offering the perfect blend of comfort, space, and serene countryside living in sought-after Sykesville. Situated on a picturesque 1.6-acre lot with sweeping views of surrounding farmland, this beautifully maintained home provides just over 3,000 square feet of thoughtfully designed living space. Inside, you’ll find 4 bedrooms and 3.5 bathrooms, including a desirable main-level primary suite for ease and convenience. A custom library/study creates the perfect space for working from home or unwinding with a good book. The home’s layout offers both functionality and flexibility for everyday living, with a large vaulted living space connected to a large eat-in kitchen. The unfinished walkup basement presents endless potential...ideal for storage now or ready to be transformed into additional living space in the future. Step outside and enjoy peaceful outdoor living at its finest. The fully fenced backyard features a spacious deck, patio, and fire pit area (with convenient access off the kitchen), perfect for entertaining or simply taking in the tranquil surroundings and stunning farmland views. Adding incredible value and versatility, the 3,200 square foot detached barn with 2 oversized doors is equipped with electricity and a 50-amp RV hookup...perfect for hobbyists, storage, or those needing extra workspace. Fully owned solar panels provide energy efficiency and long-term savings. There is also a owned/buried 500 gallon propane tank as well as a generator hookup for the home! Built in 2006, this property offers the rare combination of modern comfort, usable land, and scenic privacy - all just a short drive to the charm of downtown Sykesville, local shops, dining, and commuter routes. Don’t miss the opportunity to make this one-of-a-kind property your own.
| 3 weeks ago | Status changed to Active | |
| 3 weeks ago | Listing updated with changes from the MLS® | |
| 4 weeks ago | Listing first seen on site |

The real estate listing information is provided by Bright MLS is for the consumer's personal, non-commercial use and may not be used for any purpose other than to identify prospective properties consumer may be interested in purchasing. Any information relating to real estate for sale or lease referenced on this web site comes from the Internet Data Exchange (IDX) program of the Bright MLS. This web site references real estate listing(s) held by a brokerage firm other than the broker and/or agent who owns this web site. The accuracy of all information is deemed reliable but not guaranteed and should be personally verified through personal inspection by and/or with the appropriate professionals. Properties in listings may have been sold or may no longer be available. The data contained herein is copyrighted by Bright MLS and is protected by all applicable copyright laws. Any unauthorized collection or dissemination of this information is in violation of copyright laws and is strictly prohibited. Copyright © 2020 Bright MLS. All rights reserved.
Did you know? You can invite friends and family to your search. They can join your search, rate and discuss listings with you.