

625 SIDELING COURTSYKESVILLE, MD 21784
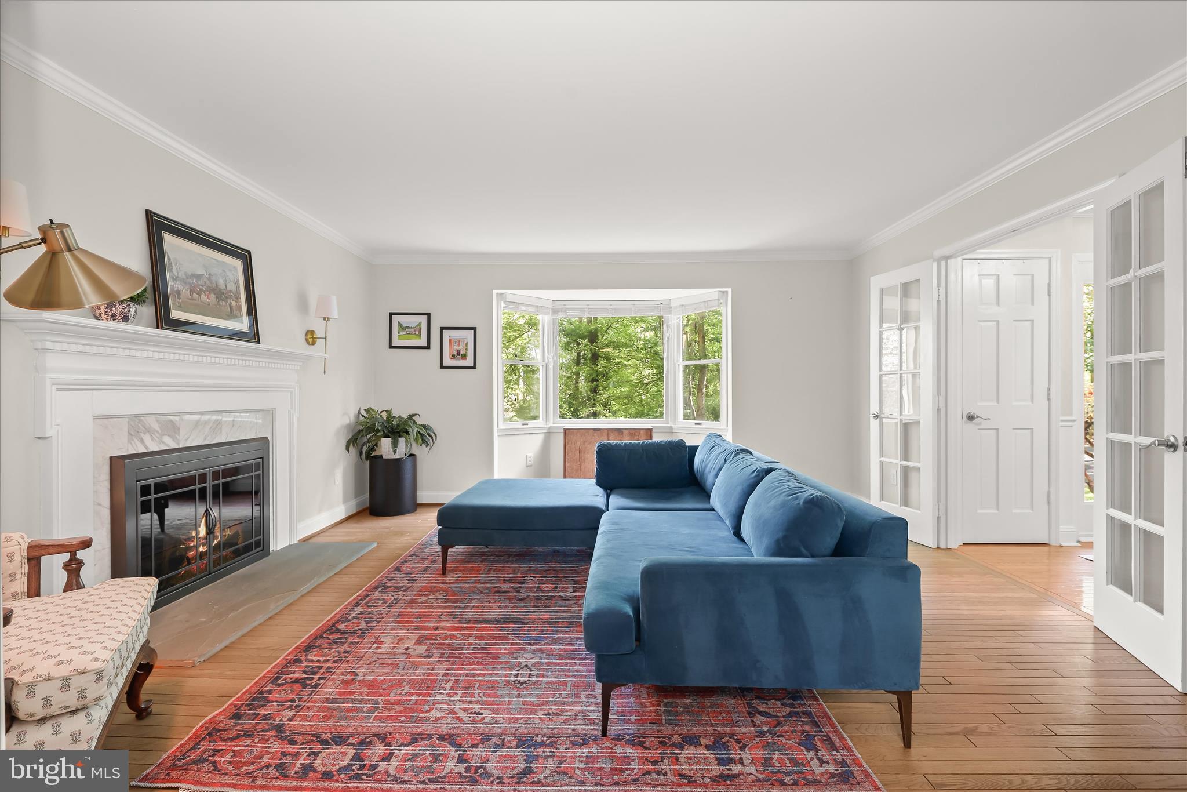
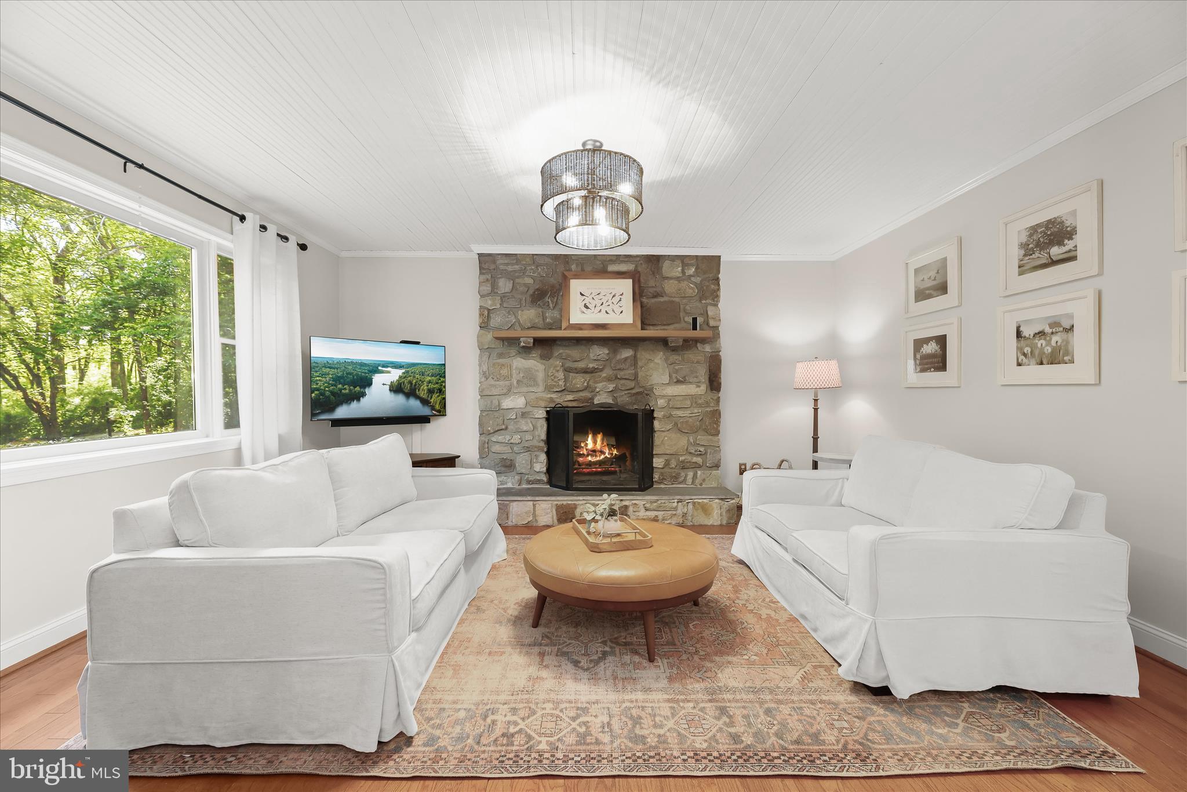
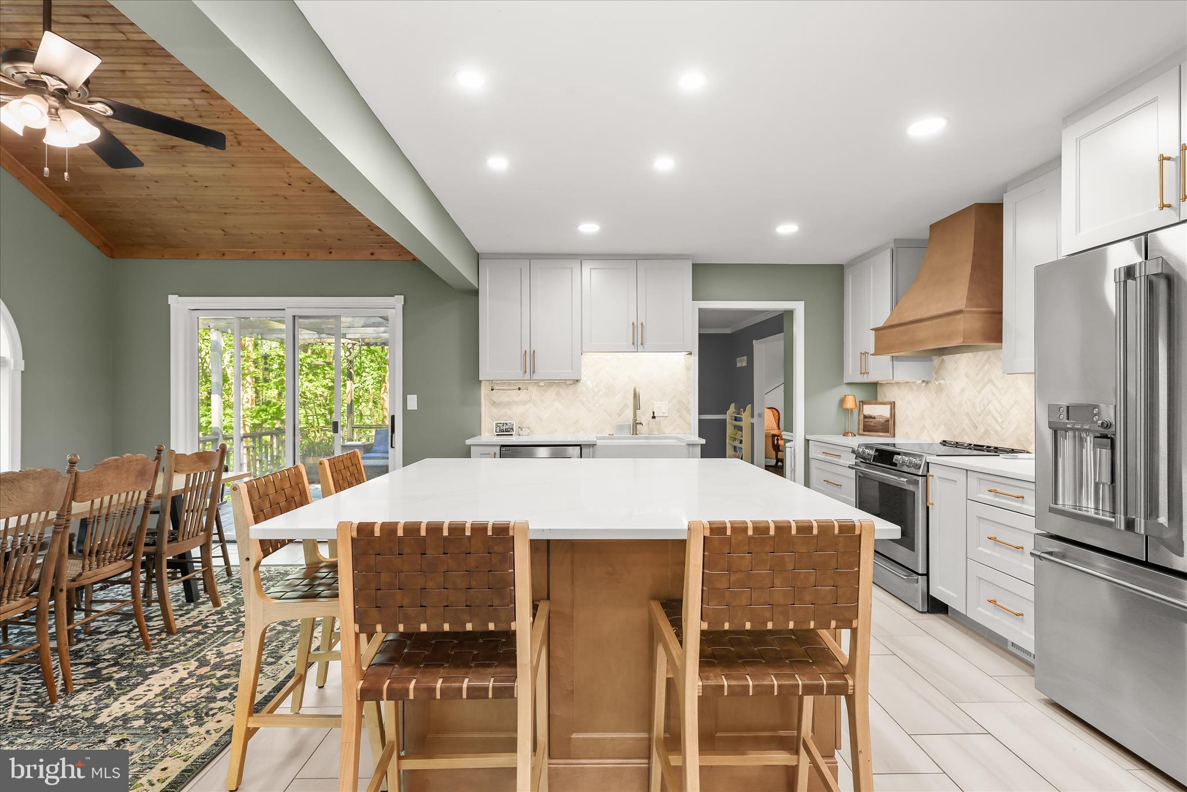
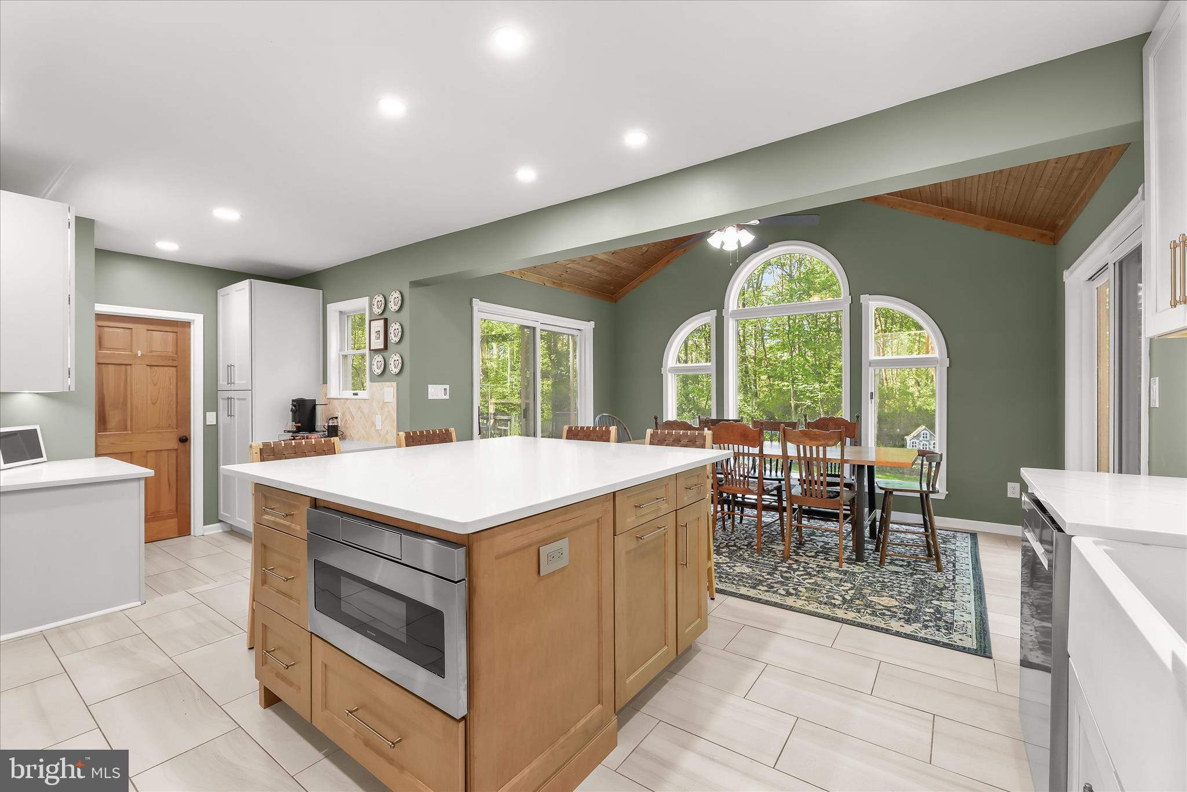
Nestled in the serene Gaither Sideling community, this charming Colonial home offers a perfect blend of comfort and elegance. With 5 spacious bedrooms and 3.5 bathrooms, this residence spans over 3,600 sq. ft., providing ample space for relaxation and entertaining. Step inside to a warm and inviting interior, beginning with the living room enhanced with elegant crown molding, French doors, and a cozy fireplace, offering a refined yet comfortable gathering space. The formal dining room features chair railing and crown molding that create timeless sophistication for special occasions. The gourmet kitchen and breakfast room serve as the heart of the home, designed for both everyday living and entertaining. The kitchen features stainless steel appliances, a statement range hood, an expansive center island, a breakfast bar, quartz countertops, and a pantry. The adjoining breakfast room is truly breathtaking, showcasing a soaring cathedral wood ceiling and lofty Palladian windows that flood the space with natural light and architectural beauty. Just beyond, the family room provides a warm and inviting retreat, highlighted by a striking stone-profile fireplace and additional crown molding, creating the perfect setting for relaxing or gathering with family and friends. Travel upstairs to find the primary suite, which offers a peaceful retreat complete with a walk-in closet and an attached full bath featuring a soaking tub and double vanity. Four additional spacious bedrooms and a well-appointed full bath complete the upper level, providing comfort and flexibility for family or guests. The fully finished lower level expands the living space with a brick-profile accent wall, wet bar, additional bedroom, full bath, gym area, and ample storage, along with easy walkout access to the outdoor oasis. Set on a private 3.1-acre lot, the exterior is truly exceptional, featuring lush, wooded surroundings, extensive hardscaping, and a heated inground pool. Multiple outdoor living areas, including decks and patios, create the perfect setting for relaxation and entertaining. An attached garage and generous parking complete this remarkable property. Experience the perfect blend of refined indoor living and resort-style outdoor amenities in this thoughtfully designed home, where every detail has been curated for comfort, elegance, and enjoyment. Recent updates include pool plaster, coping, and tile, two HVAC units, gourmet kitchen, paint throughout, water PH neutralizer, water treatment system, UV light, powder room, wet bar, lower-level carpet, driveway resealed, and more!
| 20 hours ago | Status changed to Pending | |
| 20 hours ago | Listing updated with changes from the MLS® | |
| 4 weeks ago | Listing first seen on site |

The real estate listing information is provided by Bright MLS is for the consumer's personal, non-commercial use and may not be used for any purpose other than to identify prospective properties consumer may be interested in purchasing. Any information relating to real estate for sale or lease referenced on this web site comes from the Internet Data Exchange (IDX) program of the Bright MLS. This web site references real estate listing(s) held by a brokerage firm other than the broker and/or agent who owns this web site. The accuracy of all information is deemed reliable but not guaranteed and should be personally verified through personal inspection by and/or with the appropriate professionals. Properties in listings may have been sold or may no longer be available. The data contained herein is copyrighted by Bright MLS and is protected by all applicable copyright laws. Any unauthorized collection or dissemination of this information is in violation of copyright laws and is strictly prohibited. Copyright © 2020 Bright MLS. All rights reserved.
Did you know? You can invite friends and family to your search. They can join your search, rate and discuss listings with you.