

8385 GOVERNORS RUNELLICOTT CITY, MD 21043
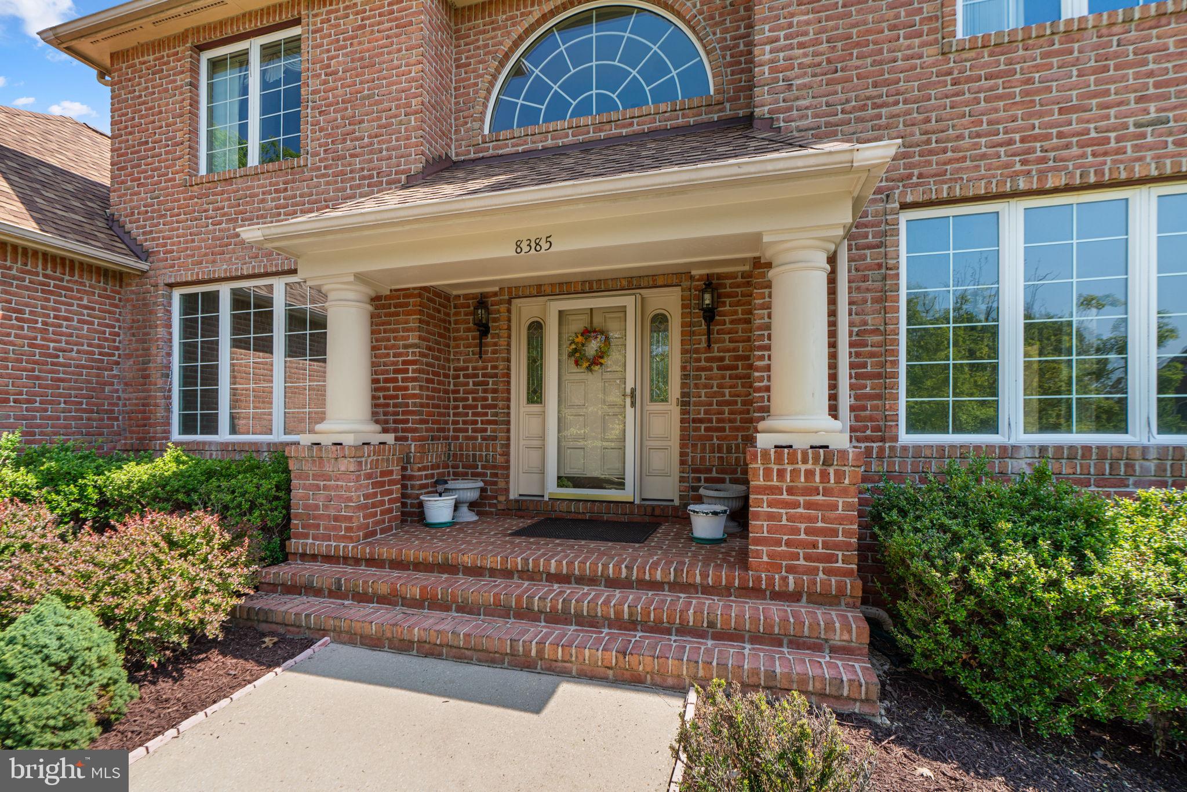
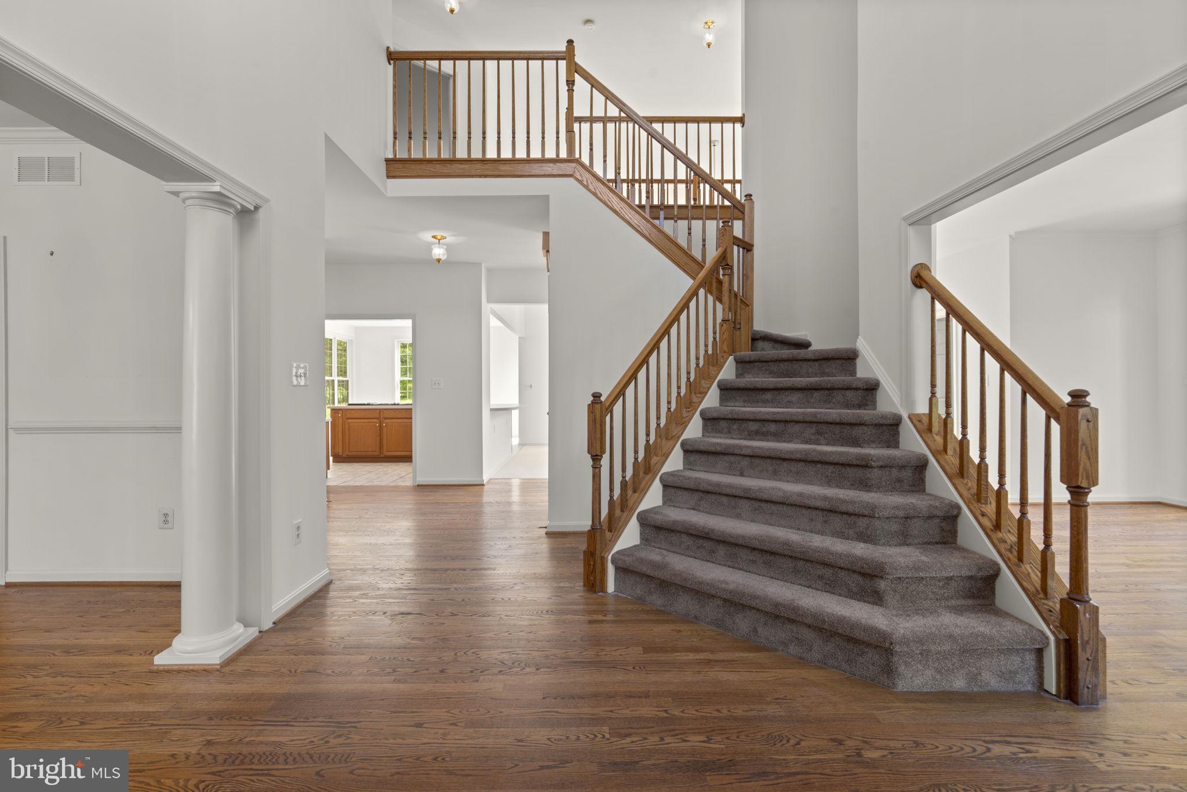
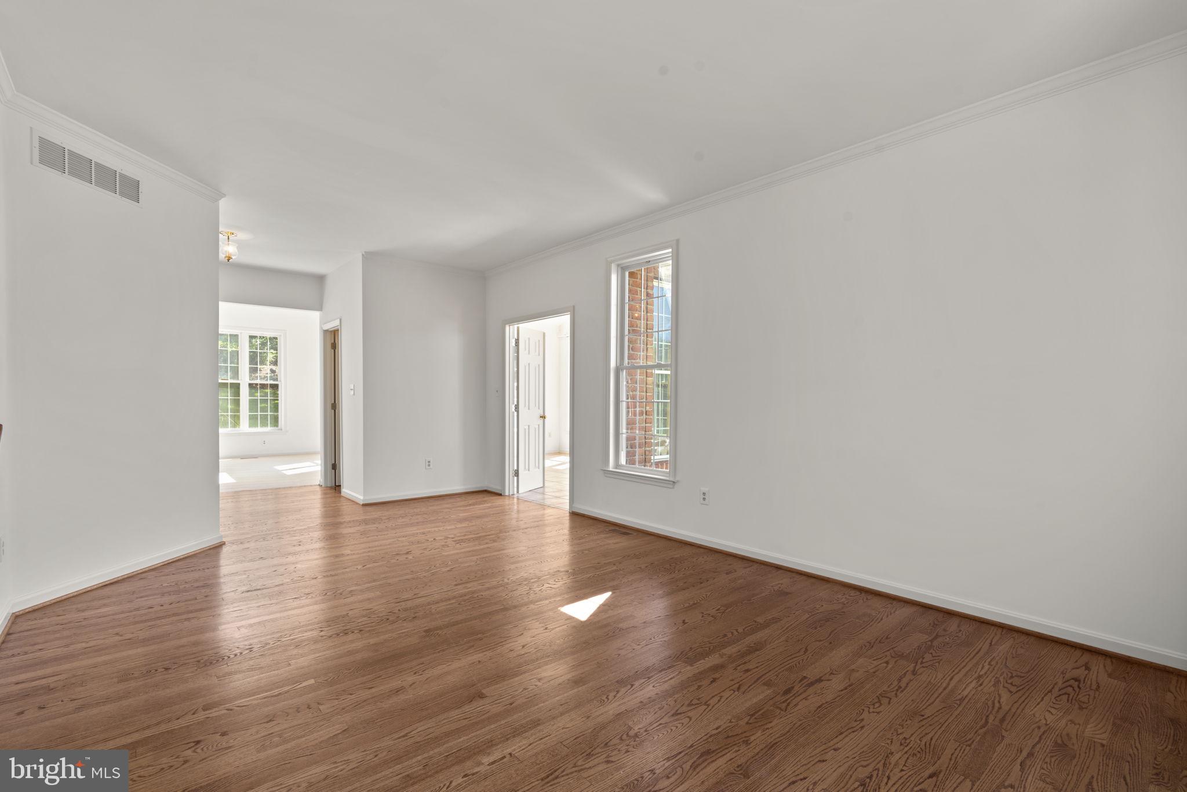
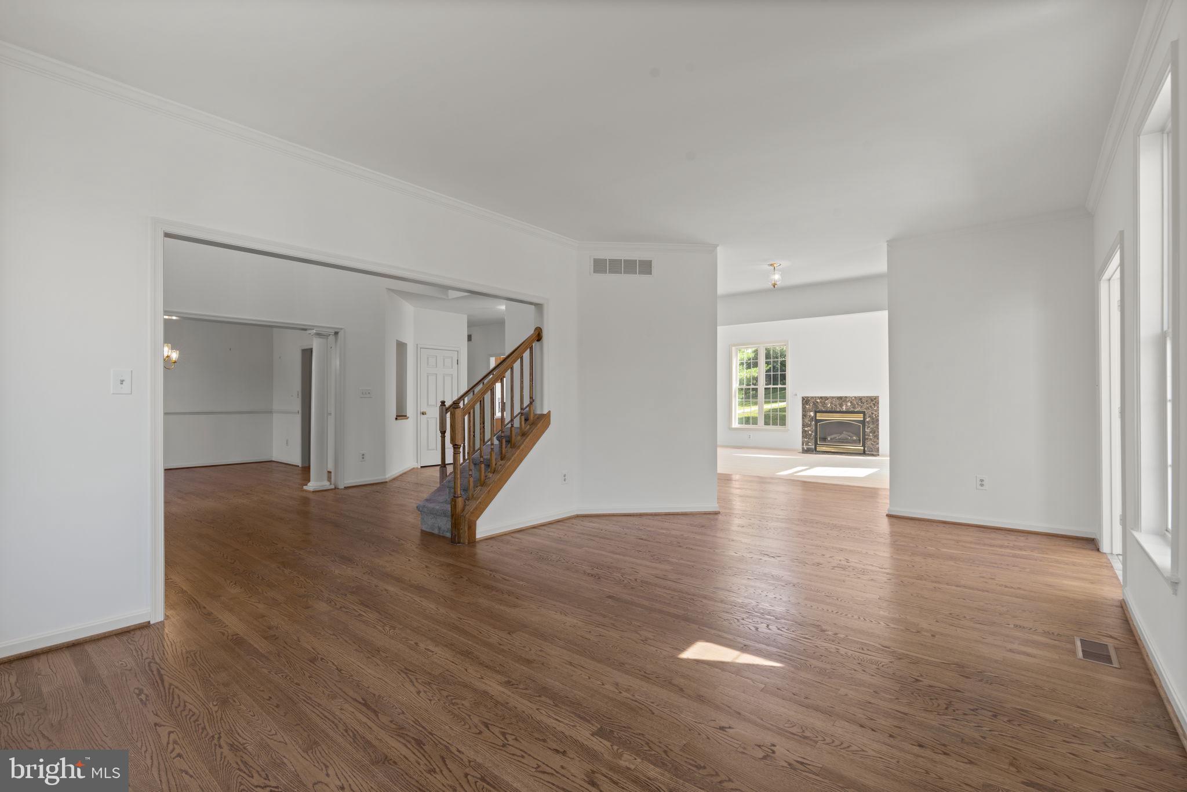
Nestled on a desirable corner lot in Governors Run, this elegant Colonial showcases lush professional landscaping, a partial brick exterior, and a stately covered portico that creates a warm and inviting first impression. Inside, 4,260 finished square feet unfold across a light-filled interior highlighted by spacious open living areas, a neutral color palette, rich flooring, and a timeless traditional layout. // A dramatic two-story foyer welcomes you inside. To the left, the formal dining room is accented by elegant columns, a chandelier, chair rail molding, and a convenient butler's pantry. To the right, the formal living room is filled with natural light and flows effortlessly into the impressive two-story family room featuring a cozy fireplace, plush carpeting, and oversized upper and lower windows. An adjoining sunroom offers a bright and versatile space for relaxing or entertaining. // Open to the family room, the well-appointed eat-in kitchen features stainless steel and black appliances, warm wood cabinetry with a built-in wine rack, a pantry, a built-in writing station, a breakfast bar, and a sunlit breakfast room surrounded by panoramic windows with direct access to the outdoor living spaces. A convenient powder room and a spacious laundry room complete the main level. // The upper level offers four generously sized bedrooms and three full bathrooms, including the expansive owner's suite with soaring vaulted ceilings, a cozy fireplace, a walk-in closet, and a private ensuite bath featuring a corner soaking tub, dual-sink vanity, separate shower, private water closet, brass fixtures, and extensive dark tilework. Two secondary bedrooms share a large dual-entry full bath with a dual-sink vanity, while the fourth bedroom enjoys its own private ensuite bath. // The walk-up lower level expands the living space with a spacious recreation room, a full wet bar, a versatile bonus room, and a convenient powder room. Additional highlights include a newer roof and newer HVAC for added peace of mind. // Outdoor living continues on the elevated deck with stairs leading to a large patio that wraps around to the front driveway. The large backyard is surrounded by mature trees, providing a picturesque backdrop and added privacy. // Select photos have been virtually staged for illustrative purposes only.
| 2 weeks ago | Listing updated with changes from the MLS® | |
| 2 weeks ago | Status changed to Active Under Contract | |
| 3 months ago | Listing first seen on site |

The real estate listing information is provided by Bright MLS is for the consumer's personal, non-commercial use and may not be used for any purpose other than to identify prospective properties consumer may be interested in purchasing. Any information relating to real estate for sale or lease referenced on this web site comes from the Internet Data Exchange (IDX) program of the Bright MLS. This web site references real estate listing(s) held by a brokerage firm other than the broker and/or agent who owns this web site. The accuracy of all information is deemed reliable but not guaranteed and should be personally verified through personal inspection by and/or with the appropriate professionals. Properties in listings may have been sold or may no longer be available. The data contained herein is copyrighted by Bright MLS and is protected by all applicable copyright laws. Any unauthorized collection or dissemination of this information is in violation of copyright laws and is strictly prohibited. Copyright © 2020 Bright MLS. All rights reserved.