

316 N PULASKI HIGHWAYABERDEEN, MD 21001
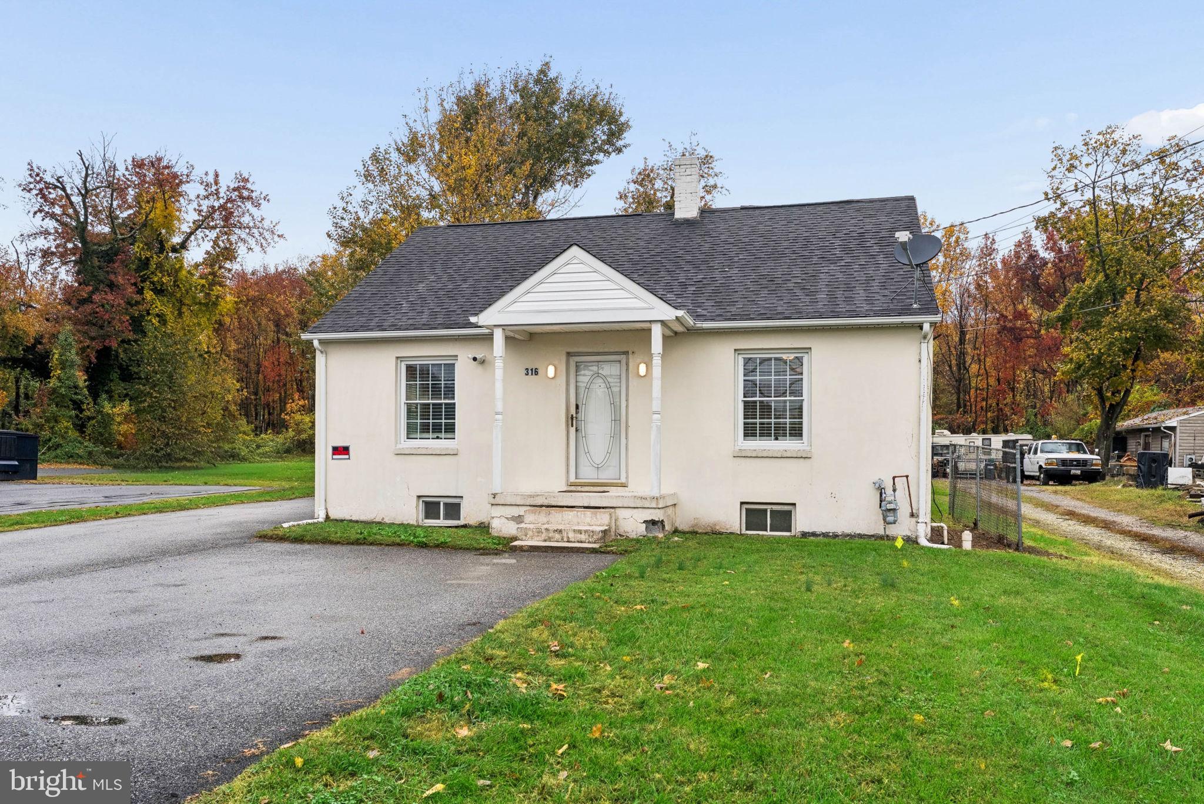
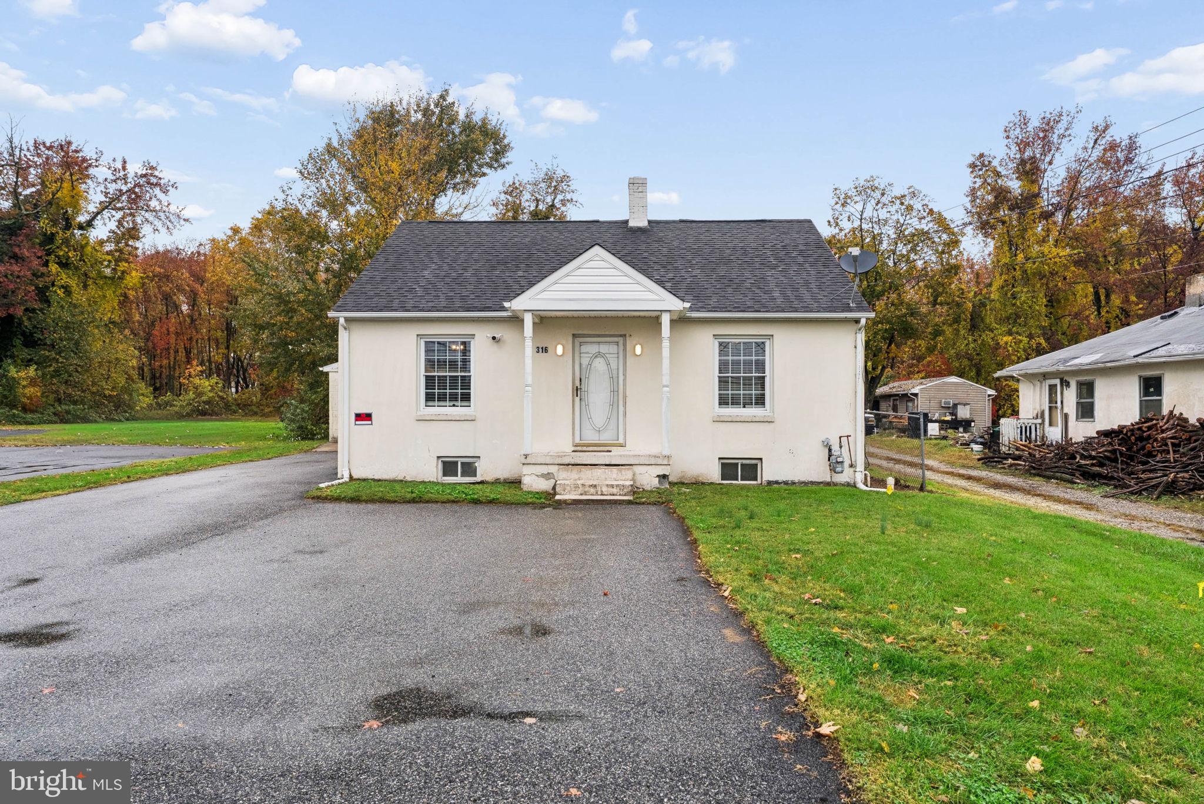
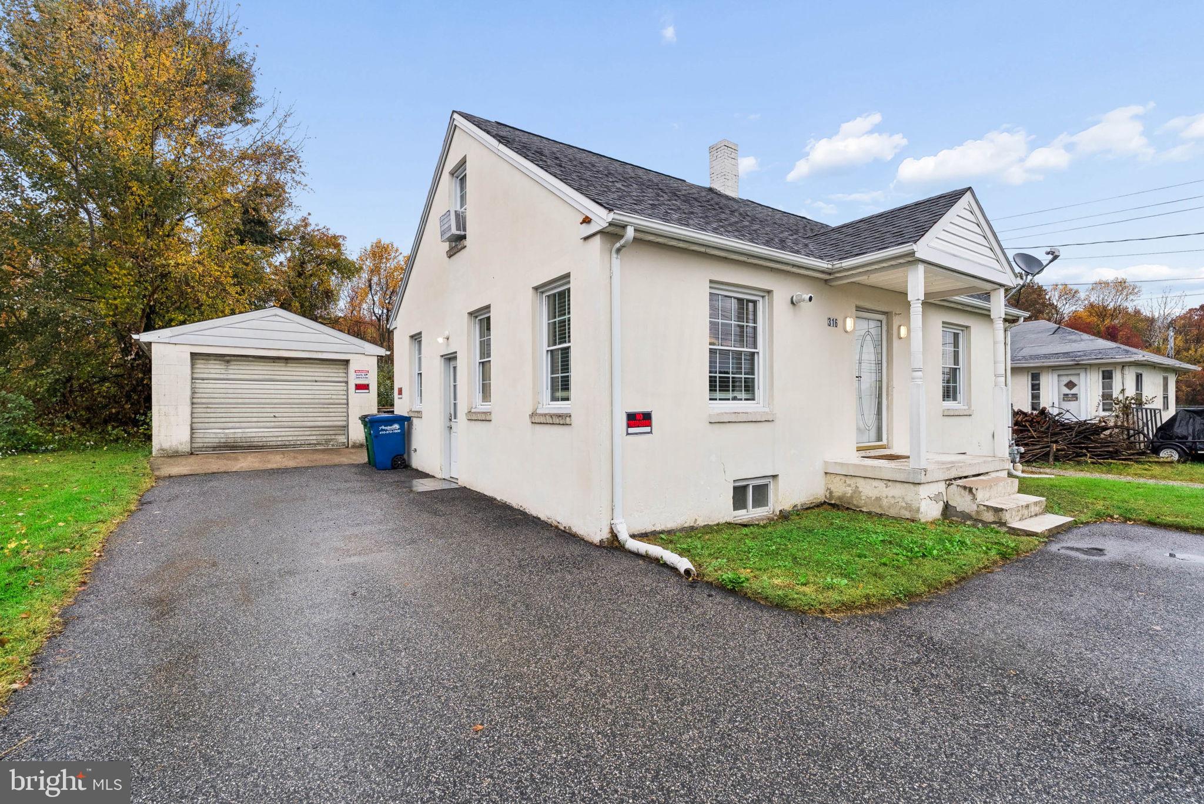
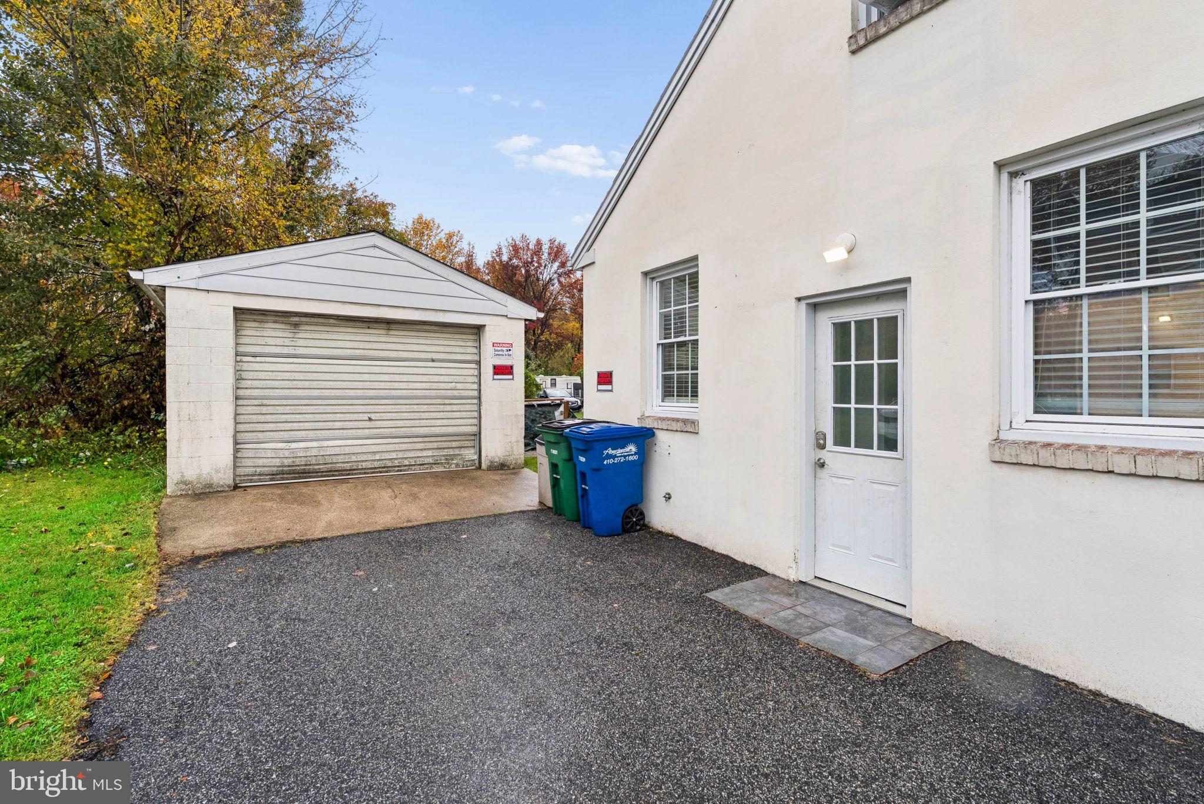
Explore the possibilities at 316 N Pulaski Highway in Aberdeen! Currently used as a commercial office space with the option for a single-family residence, this property offers investment potential with M-1 (Light Industrial) zoning. An opportunity for buyers considering a home, rental property, or for commercial use, such as pet daycare, light manufacturing, bed & breakfast, office and more. Located within the town limits of Aberdeen along Route 40, the property offers a Reception Area/Foyer, full Kitchen, 3 Bedrooms/Meeting Rooms plus designated Office space, updated bathrooms, a partially finished basement, public water and sewer, gas heating, 2 window A/C units, expansive driveway, parking area and 1-car garage (24'x14') with a side door and new roof decking and shingles (2026.) Large deep backyard extends beyond the rear fence. There is a County road off of Beards Hill Rd offering access to the back of this lot. Convenient access to I-95, Aberdeen Proving Ground and 1.2 miles to the MARC train station. Downtown Aberdeen, Havre de Grace dining, and area shopping are nearby. Sold As-Is. Buyer to verify zoning, permitted residential and commercial uses, lot boundaries and County road access.
| 12 hours ago | Listing updated with changes from the MLS | |
| 12 hours ago | Listing first seen on site |

The real estate listing information is provided by Bright MLS is for the consumer's personal, non-commercial use and may not be used for any purpose other than to identify prospective properties consumer may be interested in purchasing. Any information relating to real estate for sale or lease referenced on this web site comes from the Internet Data Exchange (IDX) program of the Bright MLS. This web site references real estate listing(s) held by a brokerage firm other than the broker and/or agent who owns this web site. The accuracy of all information is deemed reliable but not guaranteed and should be personally verified through personal inspection by and/or with the appropriate professionals. Properties in listings may have been sold or may no longer be available. The data contained herein is copyrighted by Bright MLS and is protected by all applicable copyright laws. Any unauthorized collection or dissemination of this information is in violation of copyright laws and is strictly prohibited. Copyright © 2020 Bright MLS. All rights reserved.