Save
Ask
Tour
Hide
Share
$450,000
New Listing

9 PORTER DRIVE
ABINGDON, MD 21009

Single Family Residence|Coming Soon
4
Beds
3
Total Baths
3
Full Baths
2,275
SqFt
$198
/SqFt
1962
Built
Subdivision:
CONSTANT FRIENDSHIP
County:
HARFORD
Listing courtesy of Cummings & Co Realtors
Call Now: +1(410) 721-0103
Is this the listing for you? We can help make it yours.
+1(410) 721-0103
9 PORTER DRIVE9 PORTER DRIVE9 PORTER DRIVE9 PORTER DRIVE
Save
Ask
Tour
Hide
Share

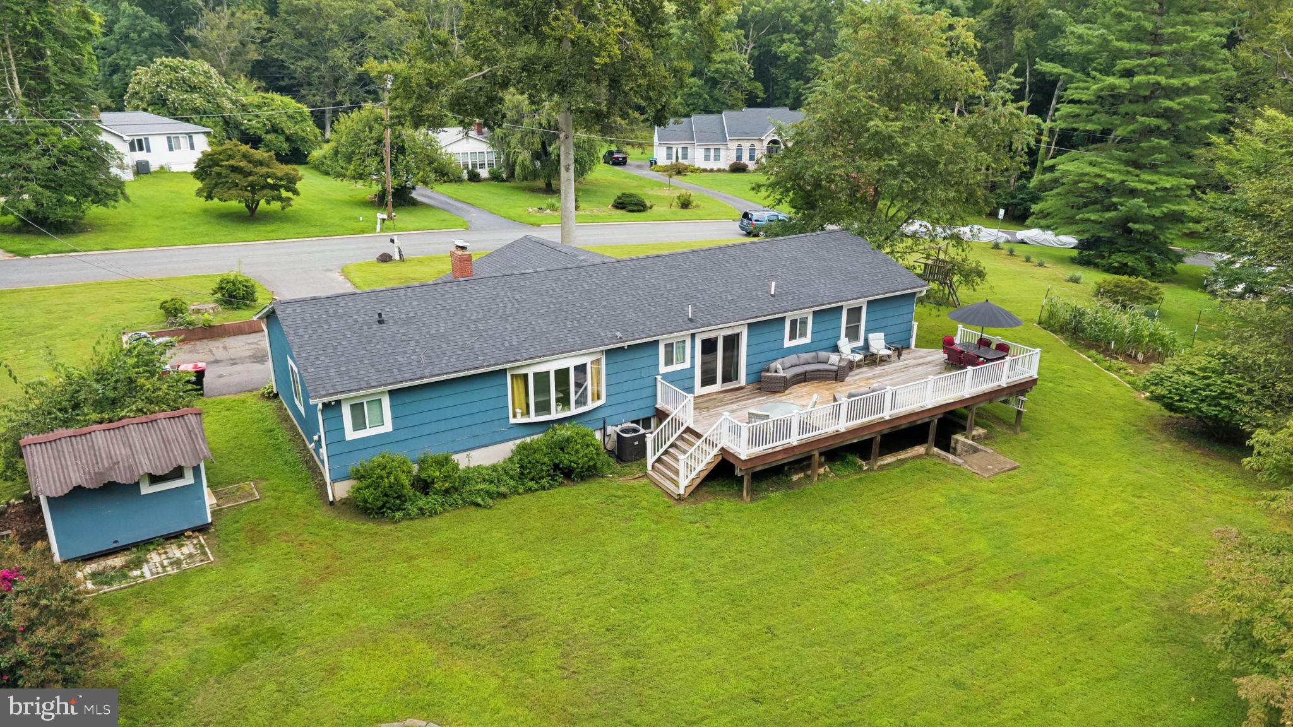
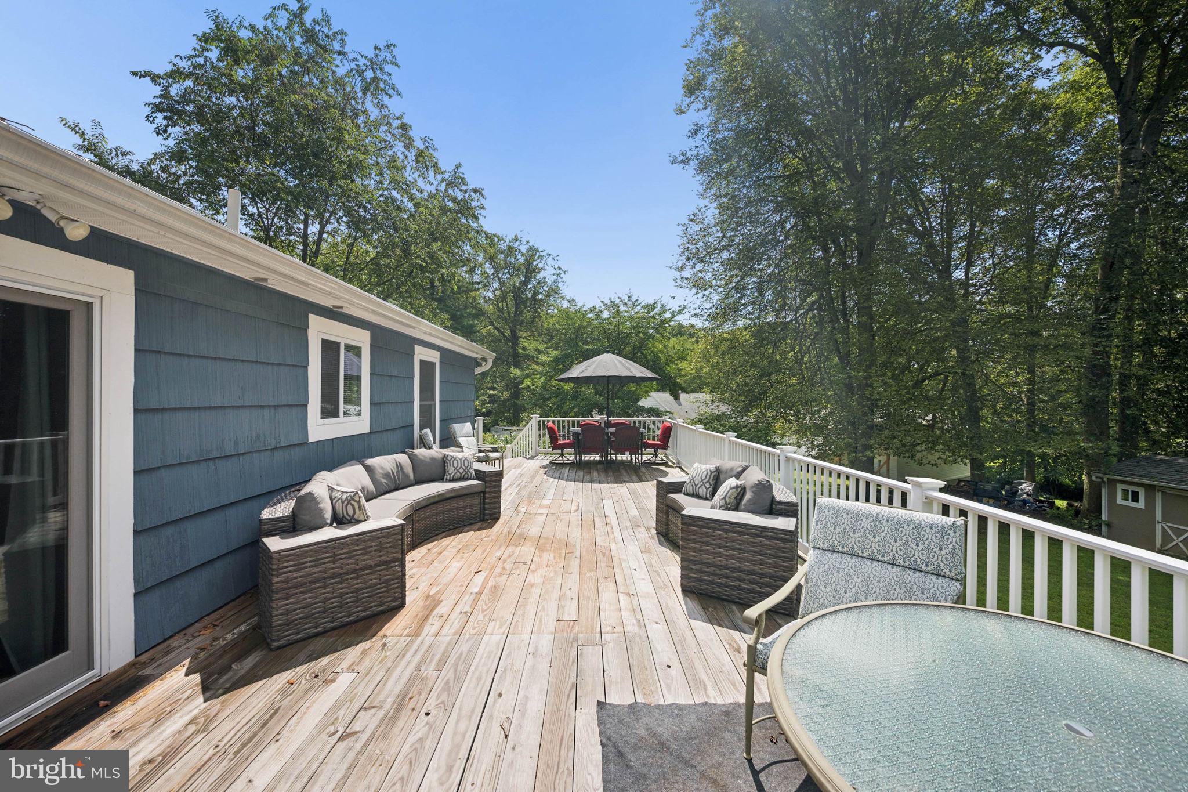
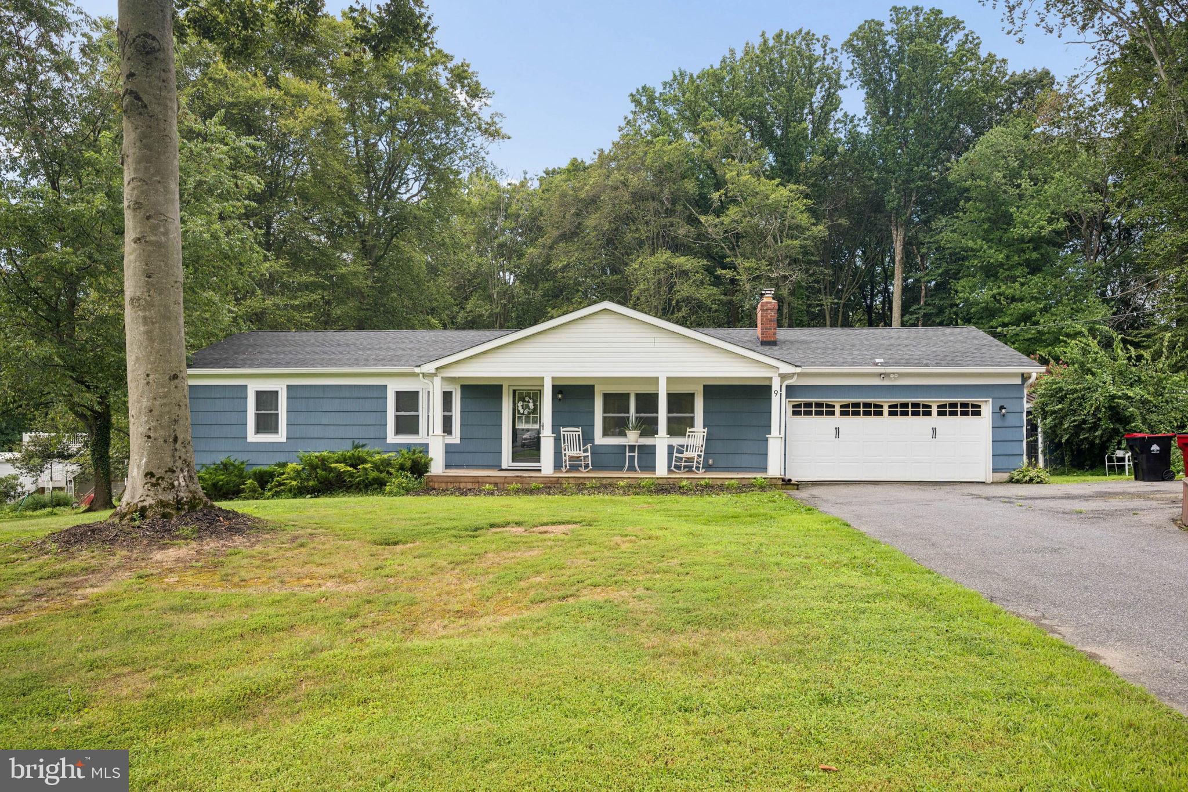
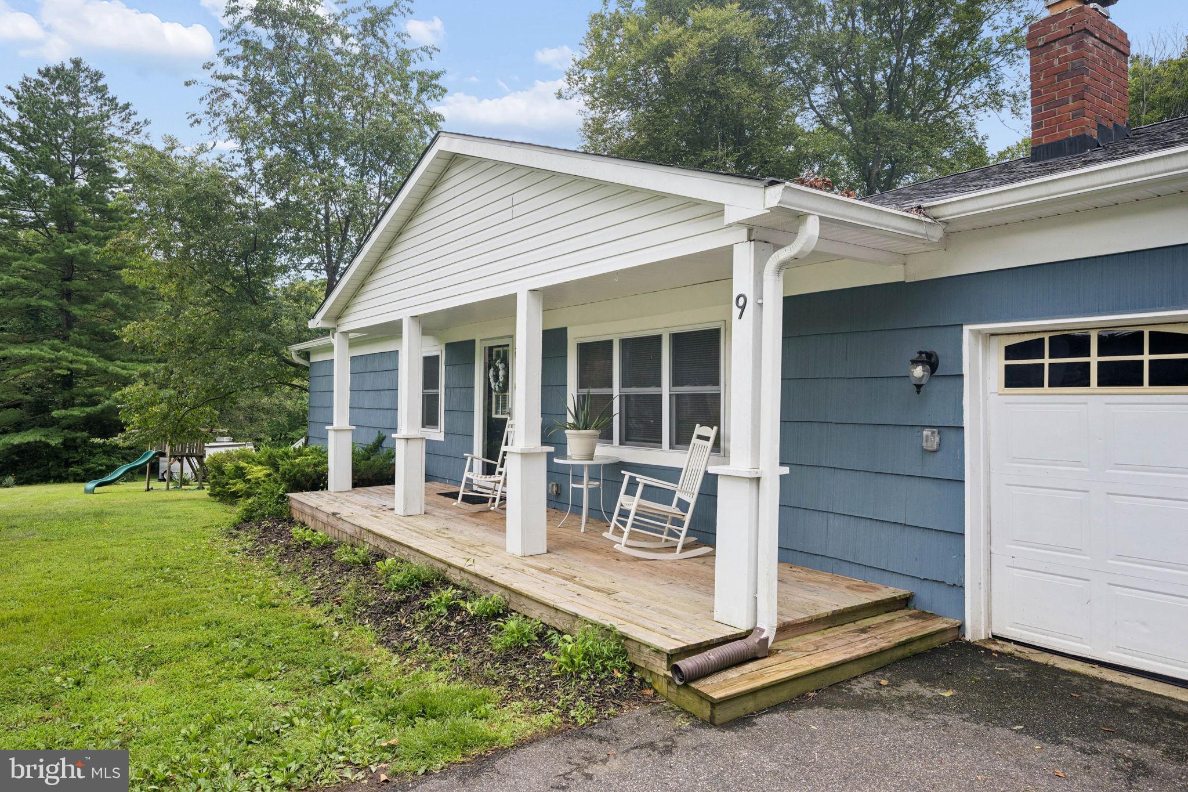
An Abingdon Rancher That Was Worth the Wait! Beautifully updated in 2024, this move-in-ready 4-bedroom, 3-full-bath rancher sits on .78 acres backing to woods on a peaceful dead-end street. The main level features 3 spacious bedrooms, including a private primary suite, an updated kitchen with granite, stainless steel appliances, shaker cabinets and breakfast bar, plus a spacious living/dining area and convenient laundry/mudroom leading to the 2-car attached garage. The finished walkout lower level offers a recreation room, 4th bedroom, full bath, and workshop. Enjoy an expansive rear deck, concrete patio, covered front entry, welcoming front porch, large front and rear yards, and 2 sheds—perfect for gardening, hobbies, storage, or entertaining. Conveniently located near commuter routes, shopping, restaurants, and parks. Stylish, spacious, private, and truly move-in ready—come see why this one was worth the wait!

Save
Ask
Tour
Hide
Share
Listing Snapshot
Price 
$450,000
Days On Site 
0 Days
Bedrooms 
4
Inside Area (SqFt) 
2,275 sqft
Total Baths 
3
Full Baths 
3
Partial Baths 
N/A
Lot Size 
0.78 Acres
Year Built 
1962
MLS® Number 
MDHR2058792
Status 
Coming Soon
Property Tax 
$3,801
HOA/Condo/Coop Fees 
N/A
Sq Ft Source 
Assessor
Friends & Family
Recent Activity
6 hours agoListing first seen on site
6 hours agoListing updated with changes from the MLS®
General Features
Acres 
0.78
Attached Garage 
Yes
Foundation 
Block
Garage 
Yes
Garage Spaces 
2
Levels 
Two
Parking 
Garage Door OpenerOn StreetPrivatePavedGarageDrivewayBasementInside EntranceAttached
Parking Spaces 
8
Property Sub Type 
Single Family Residence
Security 
Carbon Monoxide Detector(s)Security System
Sewer 
Public Sewer
Special Circumstances 
Standard
SqFt Above 
1300
SqFt Below 
975
SqFt Total 
2600
Style 
Raised Ranch/RamblerRanch/Rambler
Utilities 
Cable AvailableNatural Gas AvailableSewer AvailableWater AvailableElectricity Available
Water Source 
Public
Zoning 
R2
Interior Features
Appliances 
RangeOvenGas RangeGas OvenWasherElectric Water HeaterBuilt-In RangeDishwasherDisposalDryerExhaust FanRefrigeratorStainless Steel Appliance(s)Water HeaterMicrowave
Basement 
Exterior EntryWalk-Out AccessDaylightPartialFullSump PumpOtherInterior Entry
Cooling 
Central AirCeiling Fan(s)Electric
Fireplace 
Yes
Fireplace Features 
MasonryGasGlass Doors
Fireplaces 
1
Flooring 
Ceramic TileCarpetVinyl
Heating 
Exhaust FanNatural GasForced Air
Interior 
Ceiling Fan(s)
Laundry Features 
Laundry RoomMain Level
Main Level Bedrooms 
3
Window Features 
Insulated WindowsStorm Window(s)Double Pane WindowsBay Window(s)
Bathroom 3 
Bedroom 4 
Dining Room 
Level - Main
Family Room 
Kitchen 
Level - Main
Laundry 
Level - Main
Living Room 
Level - Main
Workshop 
Save
Ask
Tour
Hide
Share
Exterior Features
Construction Details 
Vinyl Siding
Exterior 
Rain Gutters
Lot Features 
Front YardBack Yard
Other Structures 
WorkshopOutbuilding
Patio And Porch 
DeckPorch
Pool Features 
None
Roof 
Shingle
Windows/Doors 
Insulated WindowsStorm Window(s)Double Pane WindowsBay Window(s)
Community Features
School District 
HARFORD COUNTY PUBLIC SCHOOLS
Schools
School District
HARFORD COUNTY PUBLIC SCHOOLS
Elementary School
Unknown
Middle School
Unknown
High School
Unknown
Listing courtesy of Cummings & Co Realtors


The real estate listing information is provided by Bright MLS is for the consumer's personal, non-commercial use and may not be used for any purpose other than to identify prospective properties consumer may be interested in purchasing. Any information relating to real estate for sale or lease referenced on this web site comes from the Internet Data Exchange (IDX) program of the Bright MLS. This web site references real estate listing(s) held by a brokerage firm other than the broker and/or agent who owns this web site. The accuracy of all information is deemed reliable but not guaranteed and should be personally verified through personal inspection by and/or with the appropriate professionals. Properties in listings may have been sold or may no longer be available. The data contained herein is copyrighted by Bright MLS and is protected by all applicable copyright laws. Any unauthorized collection or dissemination of this information is in violation of copyright laws and is strictly prohibited. Copyright © 2020 Bright MLS. All rights reserved.

Neighborhood & Commute
Source: Walkscore
Save
Ask
Tour
Hide
Share