

4833 REELS MILL ROADFREDERICK, MD 21704
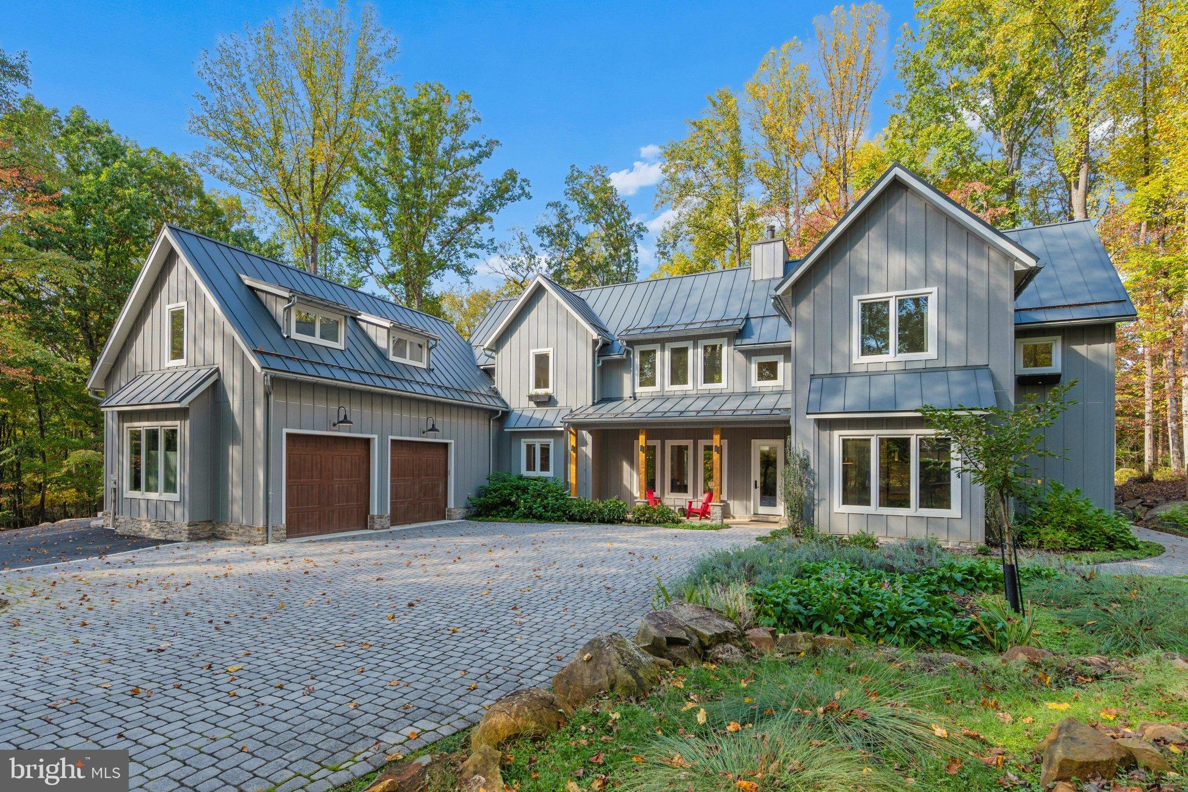
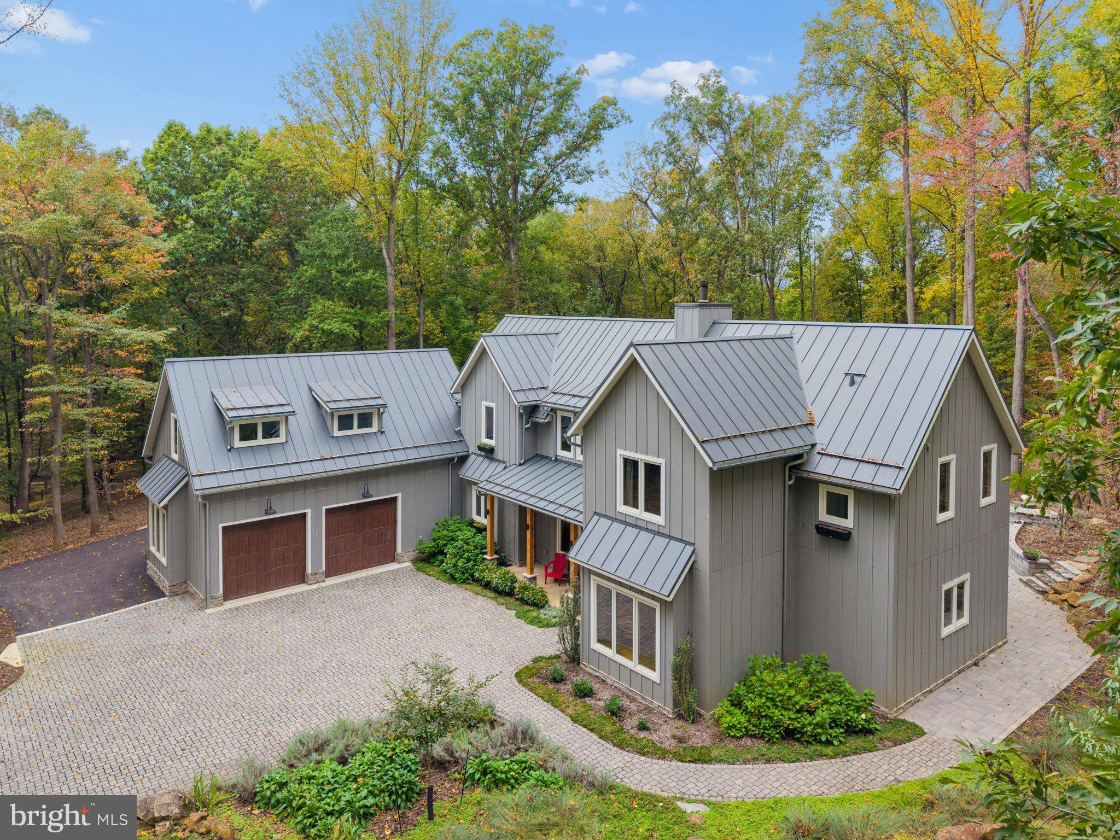
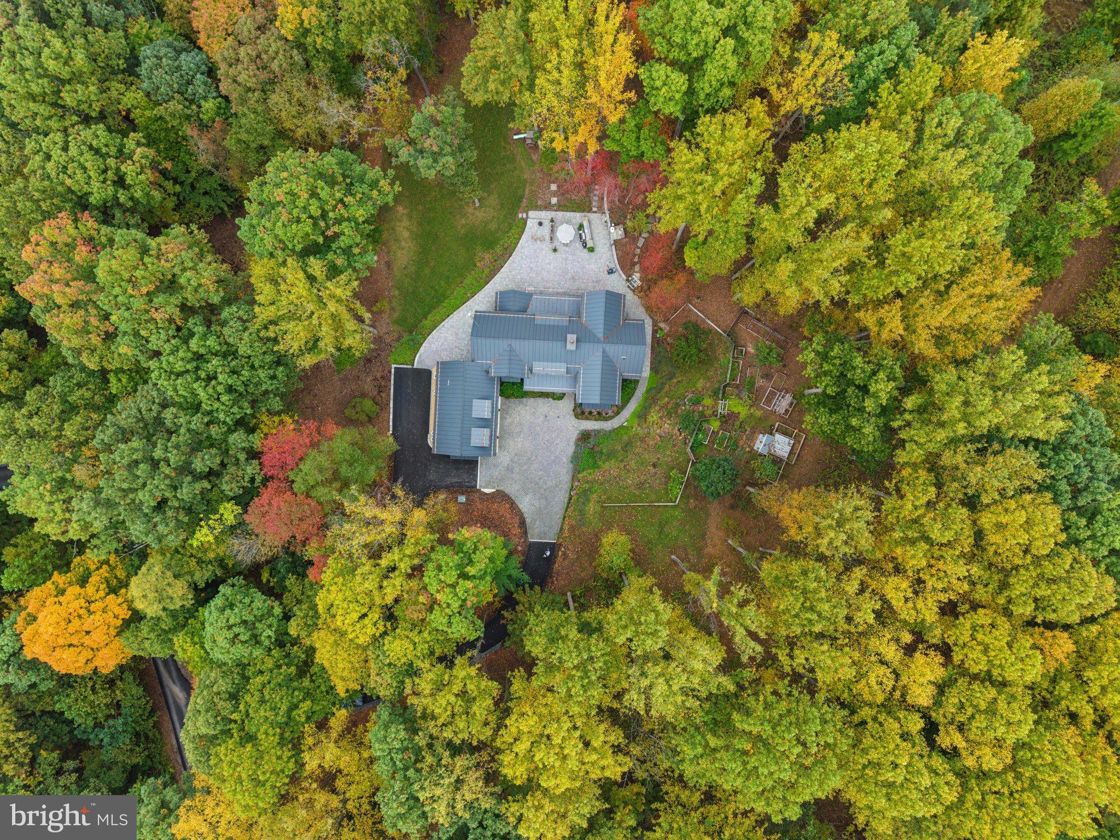
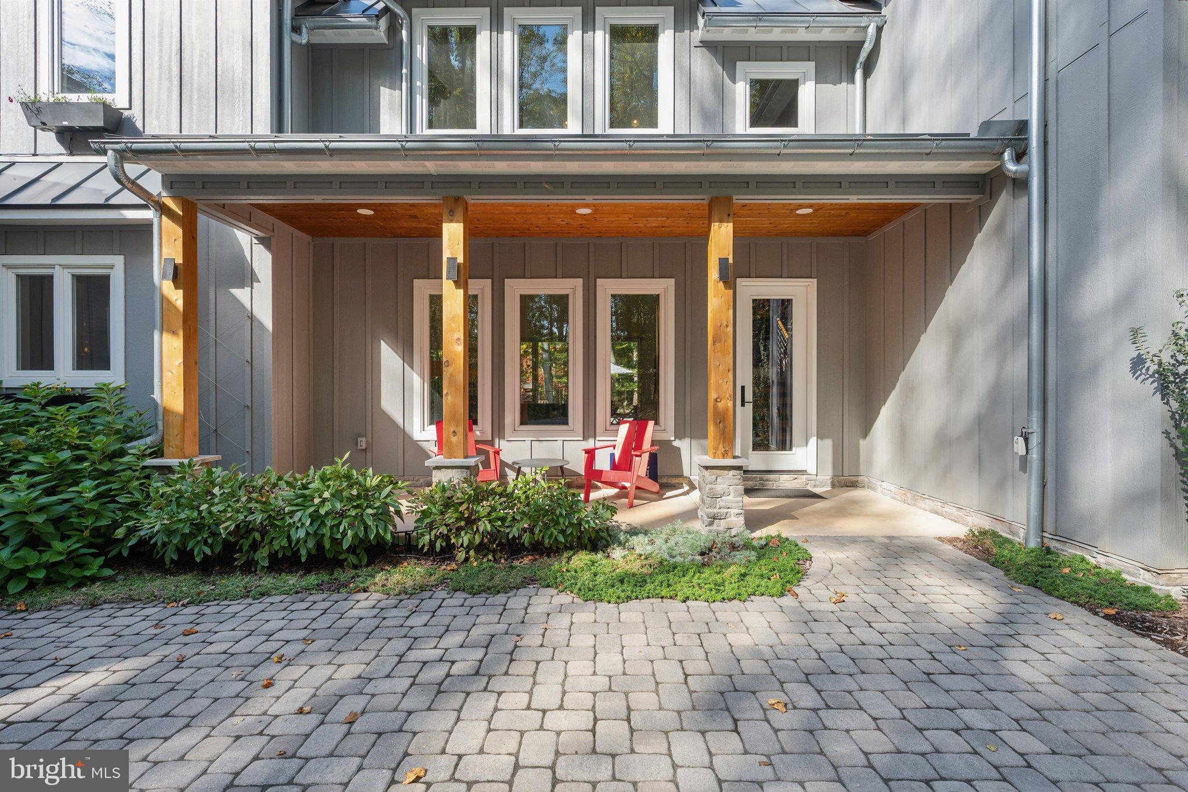
Exceptional craftmanship, materials and thoughtfully designed living spaces. Soaring ceilings with abundant windows and walls of glass open completely to bring nature in. Spacious great room with 30-foot ceilings, a huge fireplace and disappearing wall all opening to 3000 sq ft of hardscape patio areas to offer comfortable indoor-outdoor living and entertaining spaces - the great room is open to a fully custom kitchen with 12-foot island with gas cooktop, maple cabinetry, SS KitchenAid appliances, and a huge butler pantry for additional storage, appliances and workspace. The main level primary suite offers abundant closet space, a luxury spa bath with soaking tub, walk-in at grade shower, and double sinks. Off the foyer is a laundry room with sink fed by a laundry chute from the second floor, an office with custom built-in workspaces and storage, plus another full bath so that the office could potentially be used as an additional bedroom if desired. Upstairs offers 3 additional bedrooms, a 3rd full bath, a gallery walk overlooking the great room and a family room with 15-foot ceilings. There is an additional storage room over the garage that is insulated and drywalled and conditioned with a rough-in for sewer drain and hot/cold water rough-in just below the floor in the utility room giving this expansive room potential for additional living space. The grounds are irrigated plus a fenced garden area with irrigation, raised beds and a chicken coop! All in a private treed setting with newly paved circular drive with paver car park, 2 car oversized garage, just 10 minutes to downtown Frederick! See the attached extensive features list, floorplans and plat.
| yesterday | Listing updated with changes from the MLS® | |
| yesterday | Listing first seen on site |

The real estate listing information is provided by Bright MLS is for the consumer's personal, non-commercial use and may not be used for any purpose other than to identify prospective properties consumer may be interested in purchasing. Any information relating to real estate for sale or lease referenced on this web site comes from the Internet Data Exchange (IDX) program of the Bright MLS. This web site references real estate listing(s) held by a brokerage firm other than the broker and/or agent who owns this web site. The accuracy of all information is deemed reliable but not guaranteed and should be personally verified through personal inspection by and/or with the appropriate professionals. Properties in listings may have been sold or may no longer be available. The data contained herein is copyrighted by Bright MLS and is protected by all applicable copyright laws. Any unauthorized collection or dissemination of this information is in violation of copyright laws and is strictly prohibited. Copyright © 2020 Bright MLS. All rights reserved.
Did you know? You can invite friends and family to your search. They can join your search, rate and discuss listings with you.