

5774 GUILFORD GARDEN TERRACEFREDERICK, MD 21704
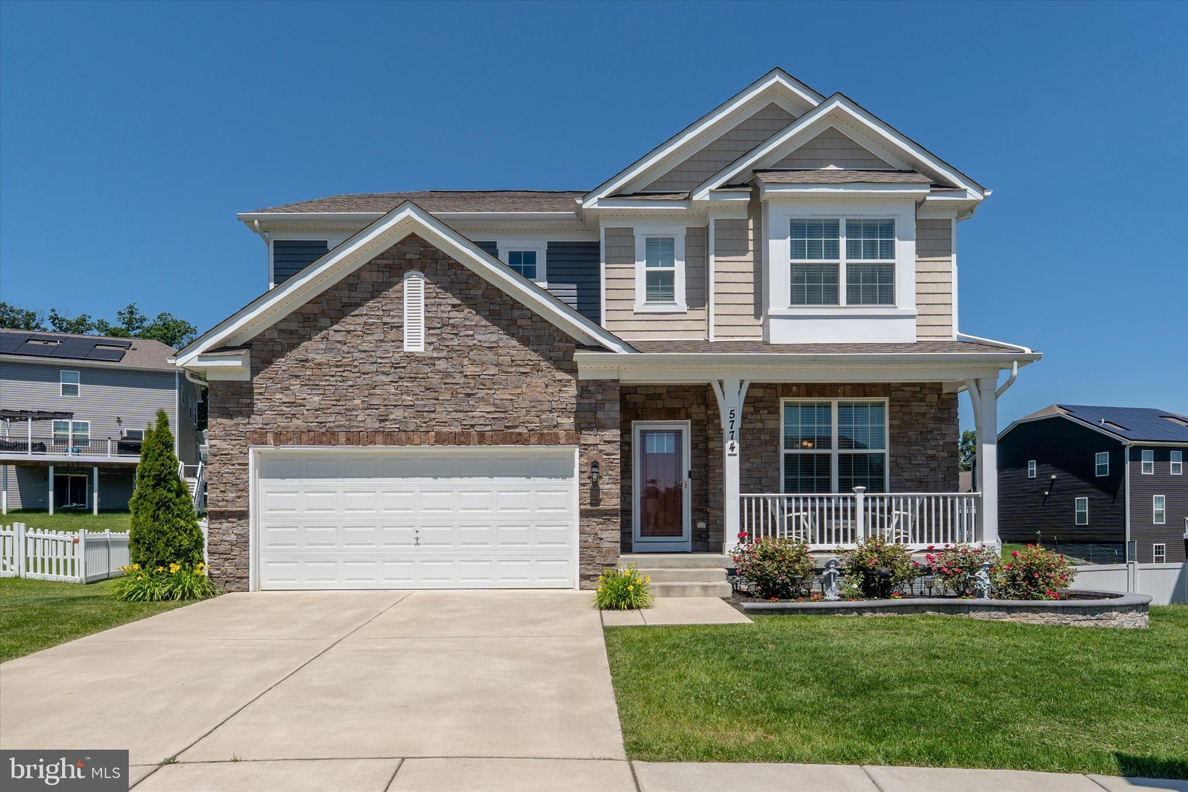
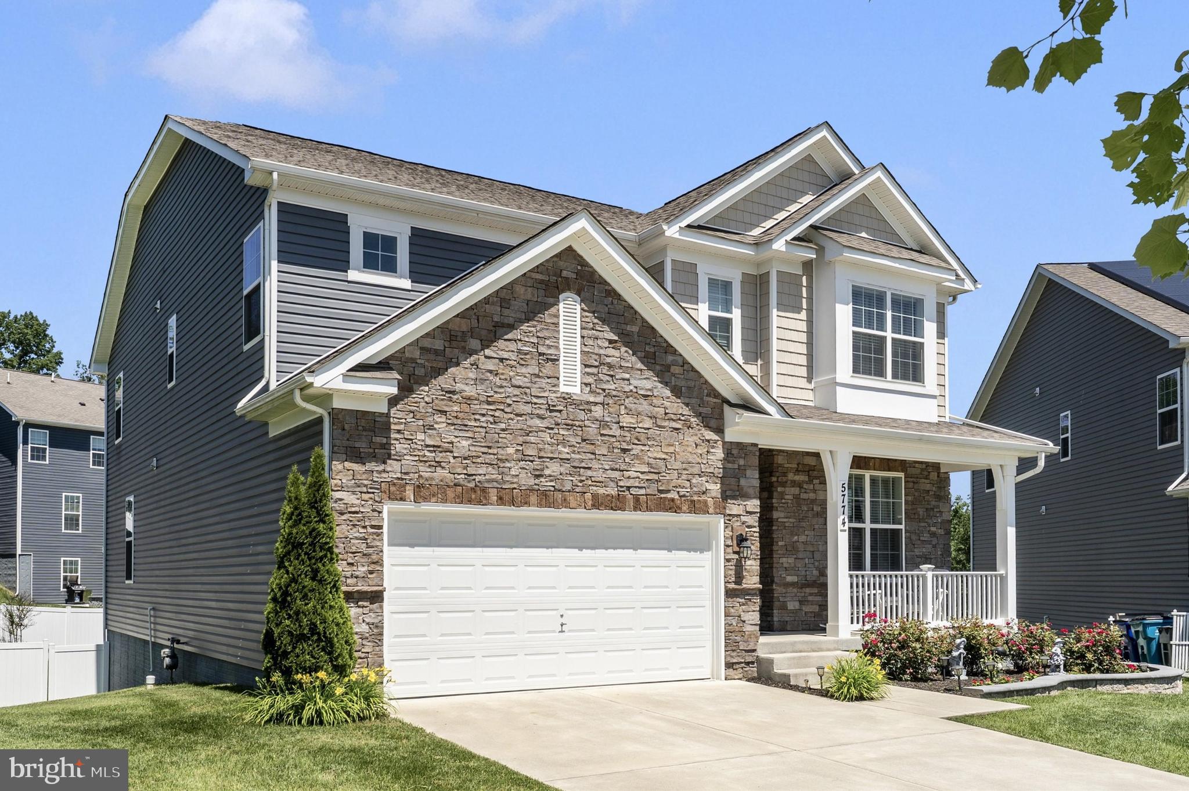
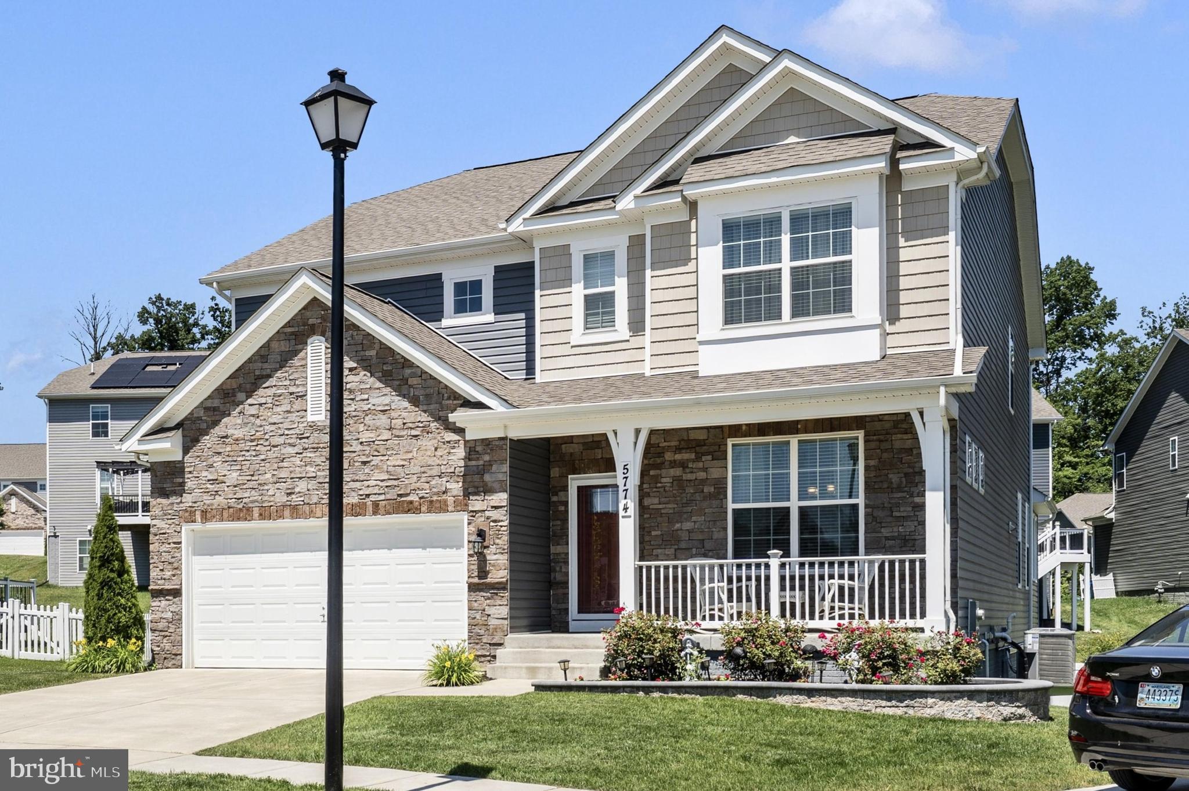
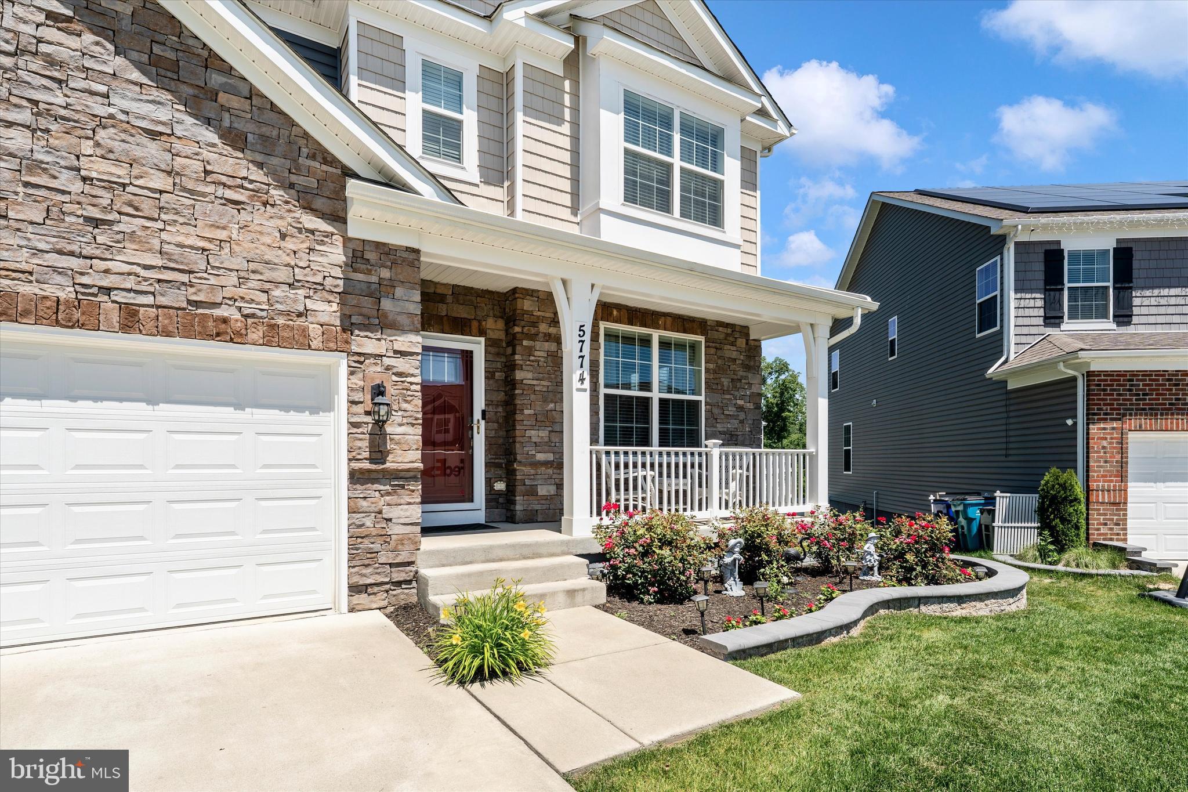
AGGRESSIVELY PRICED — $90,000 IN OWNER-ADDED UPGRADES + NO CITY TAXES! *** A truly exceptional opportunity in the highly sought-after Preserve at Long Branch! This beautifully maintained home offers approximately 4,004 finished square feet, 4 bedrooms with the potential for a 5th bedroom, 3 finished full baths with a 4th bathroom rough-in, and approximately $90,000 in improvements made by the current owner after purchase. *** And importantly—NO CITY TAXES! *** Automated online valuations may not reflect the substantial improvements made after the home was purchased, including the addition of the home's spectacular four-season sunroom—a feature that truly sets this property apart. *** With its soaring ceiling, elegant marble flooring, walls of windows, and mini-split for year-round comfort, the four-season room is an extraordinary space for morning coffee, entertaining, relaxing, or simply enjoying the beautiful backyard. It opens to the composite deck and overlooks the privacy-fenced yard and large stamped-concrete patio, creating an exceptional indoor-outdoor living experience. *** Inside, the spacious open floor plan is designed for both everyday living and entertaining. The kitchen features quartz countertops, a large center island, abundant cabinetry, and an oversized walk-in pantry, and opens naturally to the family room and casual dining area. *** A main-level bedroom and full bath provide incredible flexibility for guests, a home office, multigenerational living, or anyone looking for convenient main-level accommodations. *** Upstairs, a generous loft provides flexible space for a media room, home office, playroom, or second gathering area. Three additional bedrooms and two full baths include an impressive primary suite with a private sitting area, enormous walk-in closet, and spa-like bath with soaking tub, separate shower, and private water closet. *** The finished walkout lower level adds even more living space with a large recreation room opening directly to the stamped-concrete patio. An unfinished area with rough-in plumbing for a future bedroom and bathroom provides an exciting opportunity to expand the home's finished living space while also offering abundant storage. *** Outside, the attractive landscaping, decorative retaining wall, covered front porch, composite deck, privacy fencing, shaded stamped-concrete patio, and mostly level backyard create an inviting setting that is difficult to find. *** Located in the desirable Preserve at Long Branch with walking/jogging trails and tot lots, and convenient to schools, shopping, dining, commuter routes, and Downtown Frederick. *** If you've been waiting for a home with exceptional space, major owner improvements, flexible living options, outdoor living, and NO CITY TAXES—this is one you need to see.
| 5 days ago | Listing updated with changes from the MLS® | |
| a month ago | Listing first seen on site |

The real estate listing information is provided by Bright MLS is for the consumer's personal, non-commercial use and may not be used for any purpose other than to identify prospective properties consumer may be interested in purchasing. Any information relating to real estate for sale or lease referenced on this web site comes from the Internet Data Exchange (IDX) program of the Bright MLS. This web site references real estate listing(s) held by a brokerage firm other than the broker and/or agent who owns this web site. The accuracy of all information is deemed reliable but not guaranteed and should be personally verified through personal inspection by and/or with the appropriate professionals. Properties in listings may have been sold or may no longer be available. The data contained herein is copyrighted by Bright MLS and is protected by all applicable copyright laws. Any unauthorized collection or dissemination of this information is in violation of copyright laws and is strictly prohibited. Copyright © 2020 Bright MLS. All rights reserved.
Did you know? You can invite friends and family to your search. They can join your search, rate and discuss listings with you.