Save
Ask
Tour
Hide
Share
$1,020,000
17 Days On Site

5720 HAWK RIDGE ROAD
FREDERICK, MD 21704

For Sale|Single Family Residence|Active
5
Beds
5
Total Baths
4
Full Baths
1
Partial Bath
4,770
SqFt
$214
/SqFt
2023
Built
Subdivision:
TALLYN RIDGE
County:
FREDERICK
Listing courtesy of Long & Foster Real Estate, Inc.
Call Now: +1(410) 721-0103
Is this the listing for you? We can help make it yours.
+1(410) 721-0103
5720 HAWK RIDGE ROAD5720 HAWK RIDGE ROAD5720 HAWK RIDGE ROAD5720 HAWK RIDGE ROAD
Save
Ask
Tour
Hide
Share

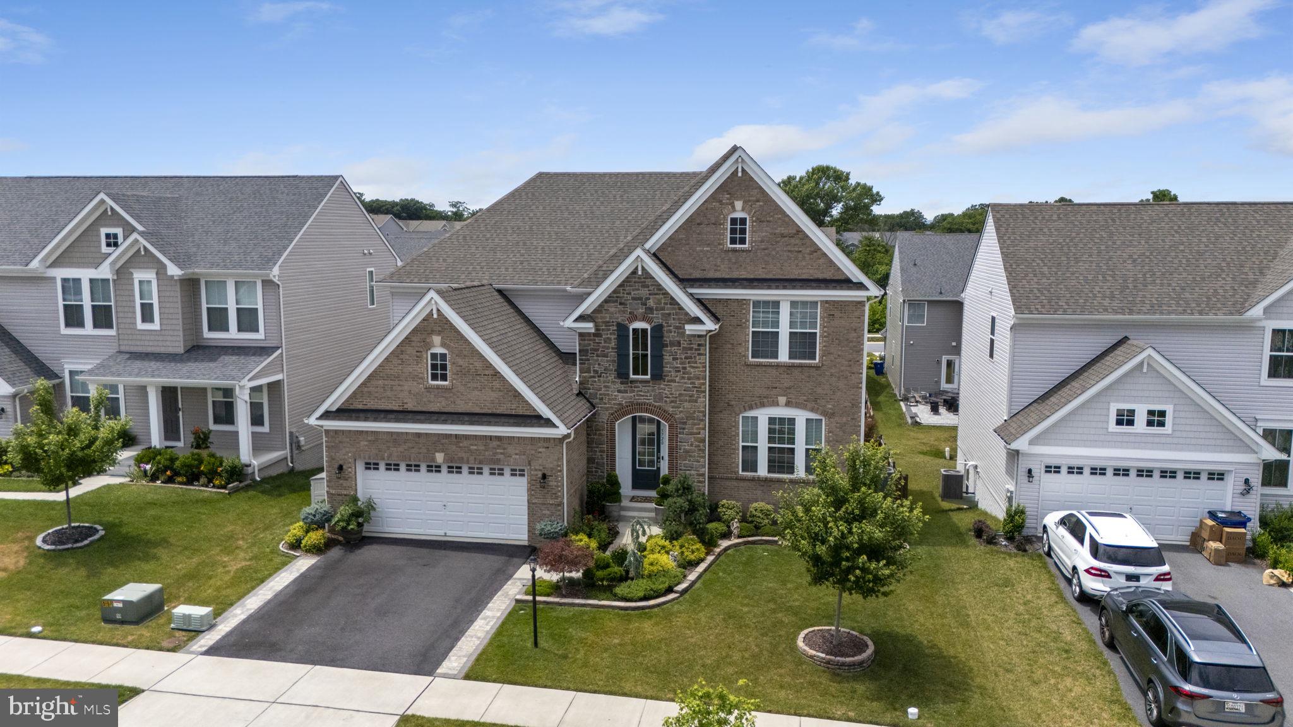
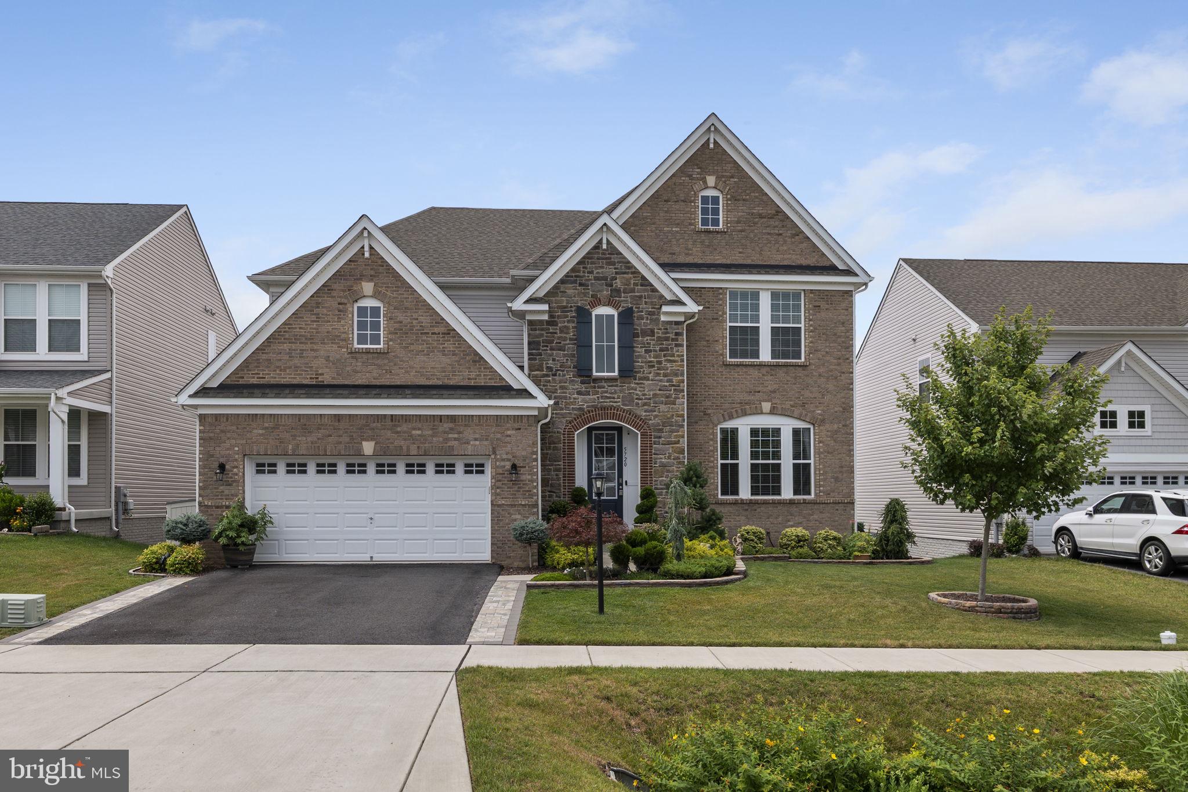
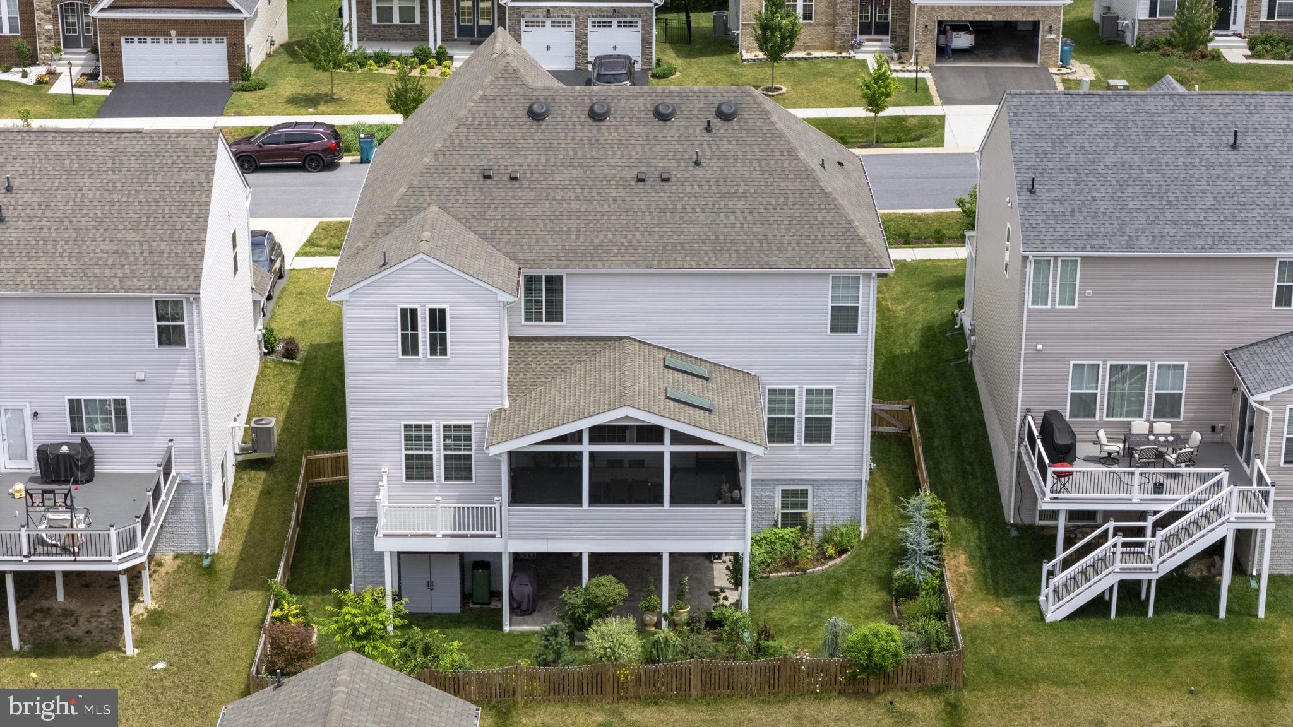
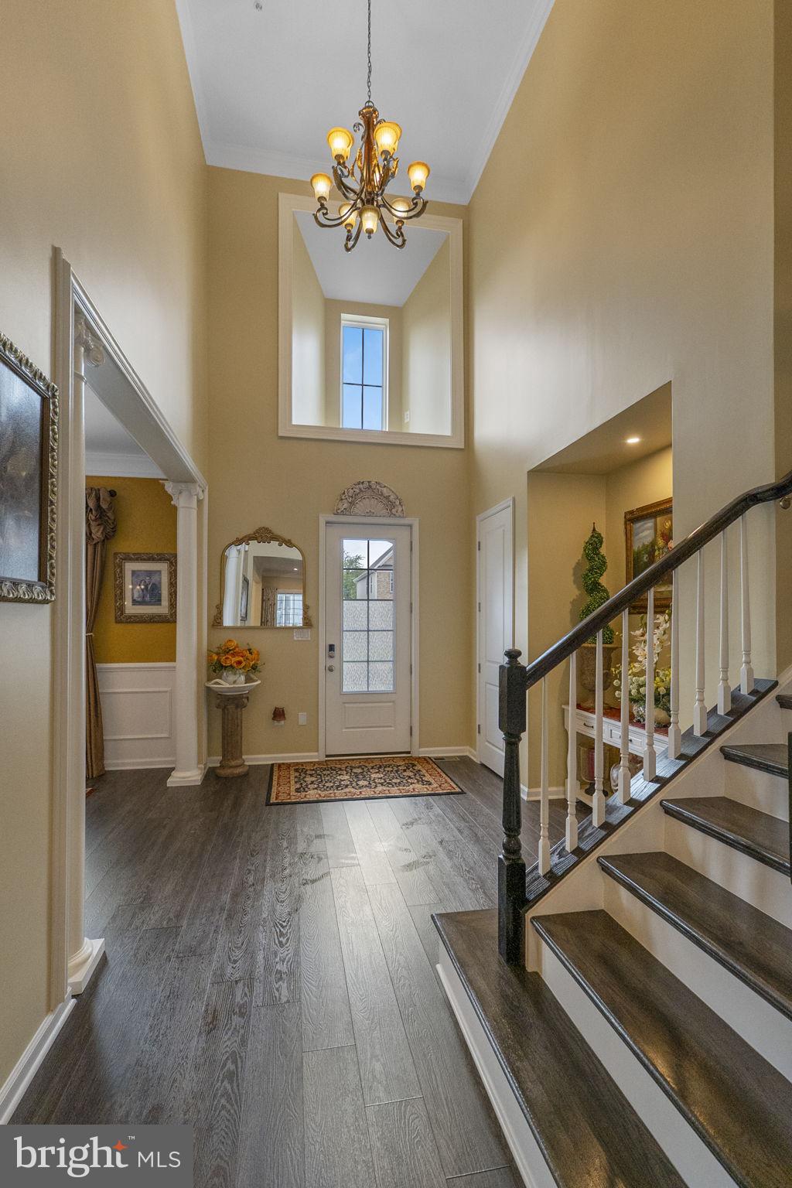
Beautiful and popular Drees Rowan model with over $115,000 in upgrades that this seller has installed since purchasing (see attached list). Impressive 2-story entry leads to open family room/kitchen/breakfast room opening to a huge, screened porch with vaulted ceilings and skylights plus an open deck. The light bright kitchen features a large walk-in pantry, huge island, extra storage cabinetry and backsplash added by this owner. The open, spacious family room offers a gas fireplace. The main level also offers an office or possible bedroom, half bath, mudroom with custom built-in bench connecting to the garage. The upper level offers 4 bedrooms all connecting to a bath; a luxury primary suite with spa bath and walk-in closets. The lower walk-out level features a bedroom with full size windows, full bath, rec room and storage rooms all opening to a patio with sitting walls and fenced landscaped garden.

Save
Ask
Tour
Hide
Share
Listing Snapshot
Price 
$1,020,000
Days On Site 
17 Days
Bedrooms 
5
Inside Area (SqFt) 
4,770 sqft
Total Baths 
5
Full Baths 
4
Partial Baths 
1
Lot Size 
0.16 Acres
Year Built 
2023
MLS® Number 
MDFR2085220
Status 
Active
Property Tax 
$9,462
HOA/Condo/Coop Fees 
$123 monthly
Sq Ft Source 
Assessor
Friends & Family
Recent Activity
2 weeks agoListing updated with changes from the MLS®
2 weeks agoListing first seen on site
General Features
Acres 
0.16
Attached Garage 
Yes
Foundation 
Other
Garage 
Yes
Garage Spaces 
2
Levels 
Three Or More
Parking 
Garage Door OpenerGarageDrivewayInside EntranceAttached
Parking Spaces 
4
Property Sub Type 
Single Family Residence
Sewer 
Public Sewer
Special Circumstances 
Standard
SqFt Above 
3570
SqFt Below 
1200
SqFt Total 
5234
Style 
ContemporaryColonial
Water Source 
Public
Zoning 
R
Interior Features
Appliances 
OvenElectric RangeElectric OvenElectric Water HeaterCooktopDishwasherDisposalExhaust FanIce MakerRefrigeratorStainless Steel Appliance(s)Water HeaterMicrowave
Basement 
Exterior EntryWalk-Out AccessDaylightFullPartially FinishedInterior Entry
Cooling 
Central AirCeiling Fan(s)Electric
Fireplace 
Yes
Fireplace Features 
Gas
Fireplaces 
1
Heating 
Exhaust FanNatural GasHeat Pump
Interior 
Eat-in KitchenCeiling Fan(s)Kitchen IslandPantryRecessed LightingWalk-In Closet(s)OtherOpen FloorplanSoaking Tub
Laundry Features 
Laundry Room
Window Features 
Skylight(s)Window CoveringsWindow Treatments
Bathroom 1 
Bathroom 2 
Bathroom 3 
Bedroom 2 
Bedroom 3 
Bedroom 4 
Bedroom 5 
Dining Room 
Level - Main
Family Room 
Level - MainFeatures - Ceiling Fan(s)
Foyer 
Level - Main
Game Room 
Half Bath 
Level - Main
Kitchen 
Level - MainFeatures - Pantry
Laundry 
Mud Room 
Level - Main
Office 
Level - Main
Primary Bathroom 
Primary Bedroom 
Features - Walk-In Closet(s)
Recreation Room 
Save
Ask
Tour
Hide
Share
Exterior Features
Construction Details 
BrickStoneVinyl Siding
Patio And Porch 
DeckPorchScreenedPatio
Pool Features 
Community
Windows/Doors 
Skylight(s)Window CoveringsWindow Treatments
Community Features
Association Amenities 
ClubhouseOtherPlayground
Association Dues 
123
Community Features 
PoolSidewalks
HOA Fee Frequency 
Monthly
School District 
FREDERICK COUNTY PUBLIC SCHOOLS
Schools
School District
FREDERICK COUNTY PUBLIC SCHOOLS
Elementary School
OAKDALE
Middle School
OAKDALE
High School
OAKDALE
Listing courtesy of Long & Foster Real Estate, Inc.


The real estate listing information is provided by Bright MLS is for the consumer's personal, non-commercial use and may not be used for any purpose other than to identify prospective properties consumer may be interested in purchasing. Any information relating to real estate for sale or lease referenced on this web site comes from the Internet Data Exchange (IDX) program of the Bright MLS. This web site references real estate listing(s) held by a brokerage firm other than the broker and/or agent who owns this web site. The accuracy of all information is deemed reliable but not guaranteed and should be personally verified through personal inspection by and/or with the appropriate professionals. Properties in listings may have been sold or may no longer be available. The data contained herein is copyrighted by Bright MLS and is protected by all applicable copyright laws. Any unauthorized collection or dissemination of this information is in violation of copyright laws and is strictly prohibited. Copyright © 2020 Bright MLS. All rights reserved.

Neighborhood & Commute
Source: Walkscore
Save
Ask
Tour
Hide
Share