

1223 CANTERBURY DRIVESYKESVILLE, MD 21784
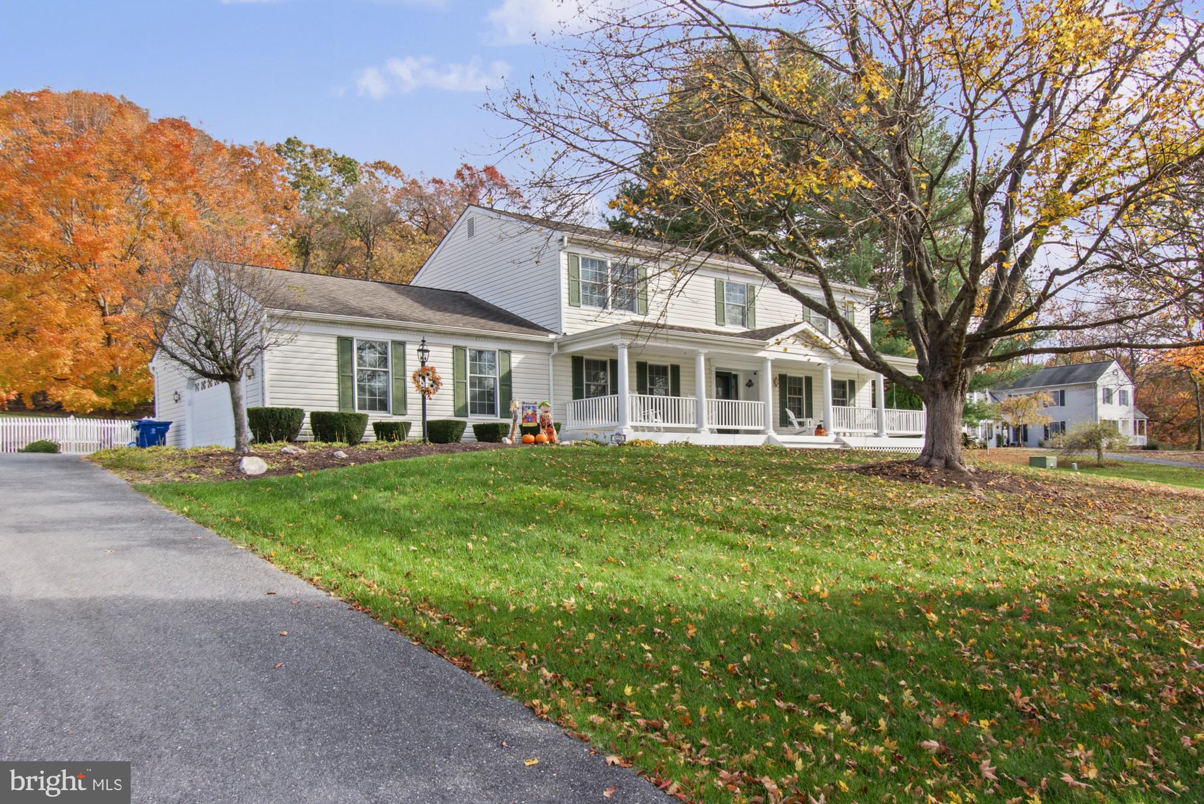
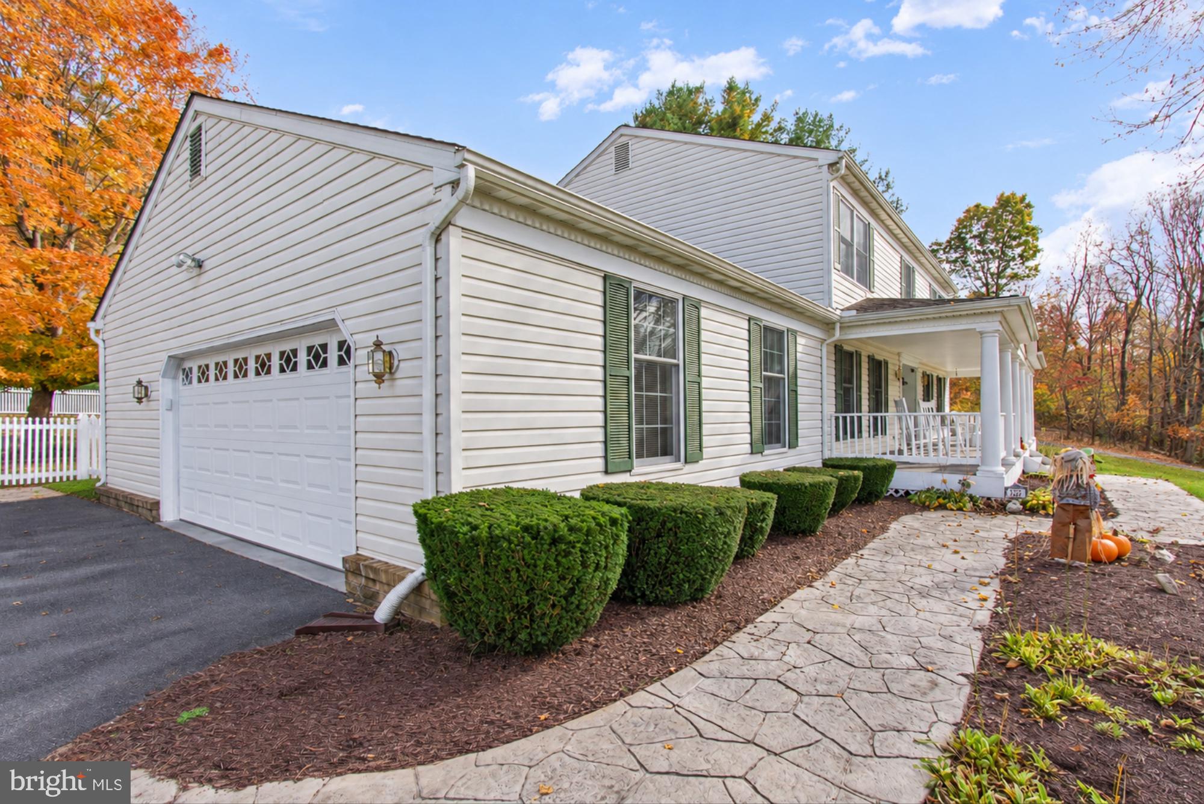
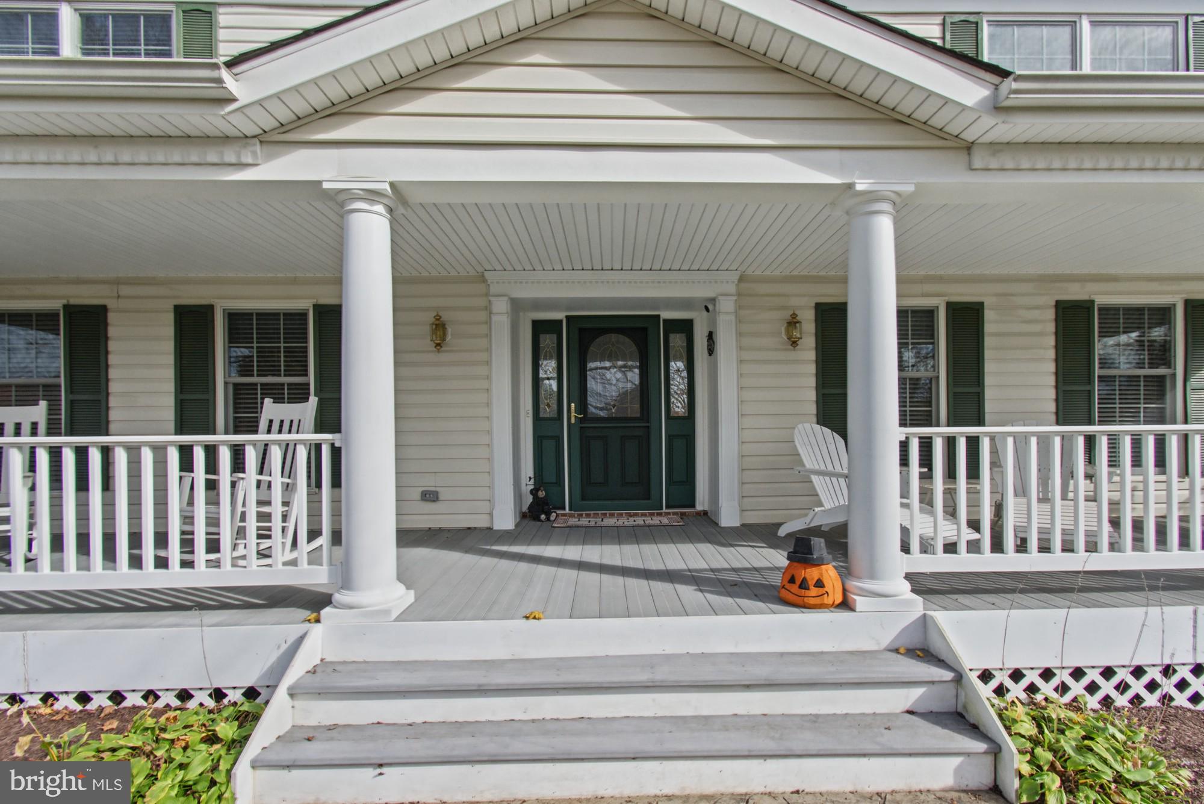
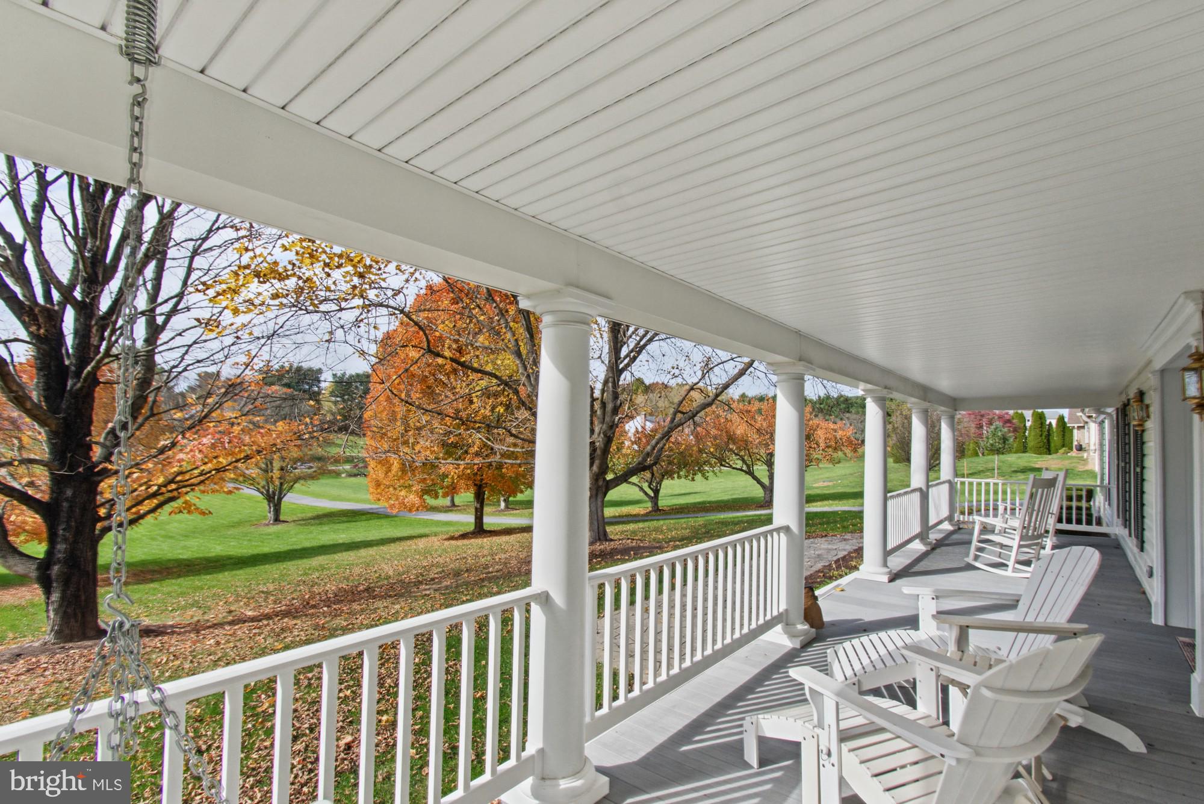
Imagine having the room to spread out, the space to entertain, and the flexibility to accommodate the people who matter most. Tucked away in a peaceful Sykesville neighborhood, this impressive 4-bedroom, 3.5-bath single-family home offers an exceptional opportunity to enjoy the best of comfortable living and expansive outdoor space. Featuring 2,334 square feet of living space and an incredible 2.3 acres of usable land, this property offers a combination of space and possibilities that is becoming increasingly hard to find! Adding even more appeal is the finished walkout basement with an in-law suite setup, creating wonderful opportunities for multigenerational living, extended family, overnight guests, or a private retreat. Whether you’re looking to accommodate loved ones, provide additional living space, or explore potential income-producing possibilities, the flexibility this home offers is sure to impress. Step outside and imagine all that 2.3 acres has to offer! From outdoor gatherings and recreational activities to gardening, entertaining, or simply enjoying the freedom of having room to roam, the possibilities are yours to explore. With generous acreage, thoughtfully arranged living spaces, and a desirable location in Sykesville, this property delivers a special combination of space, comfort, and opportunity. A property with this much to offer doesn’t come along every day. Don’t miss your opportunity to make it yours! [Interior photos, detailed floor plan, and virtual tour coming soon!] [House is owner-occupied. Showing starts 12/1/26. Please do not show without an appointment.]
| 4 hours ago | Listing updated with changes from the MLS | |
| yesterday | Status changed to Coming Soon | |
| 2 weeks ago | Listing first seen on site |

The real estate listing information is provided by Bright MLS is for the consumer's personal, non-commercial use and may not be used for any purpose other than to identify prospective properties consumer may be interested in purchasing. Any information relating to real estate for sale or lease referenced on this web site comes from the Internet Data Exchange (IDX) program of the Bright MLS. This web site references real estate listing(s) held by a brokerage firm other than the broker and/or agent who owns this web site. The accuracy of all information is deemed reliable but not guaranteed and should be personally verified through personal inspection by and/or with the appropriate professionals. Properties in listings may have been sold or may no longer be available. The data contained herein is copyrighted by Bright MLS and is protected by all applicable copyright laws. Any unauthorized collection or dissemination of this information is in violation of copyright laws and is strictly prohibited. Copyright © 2020 Bright MLS. All rights reserved.