

2023 MEADOW DRIVEWESTMINSTER, MD 21158
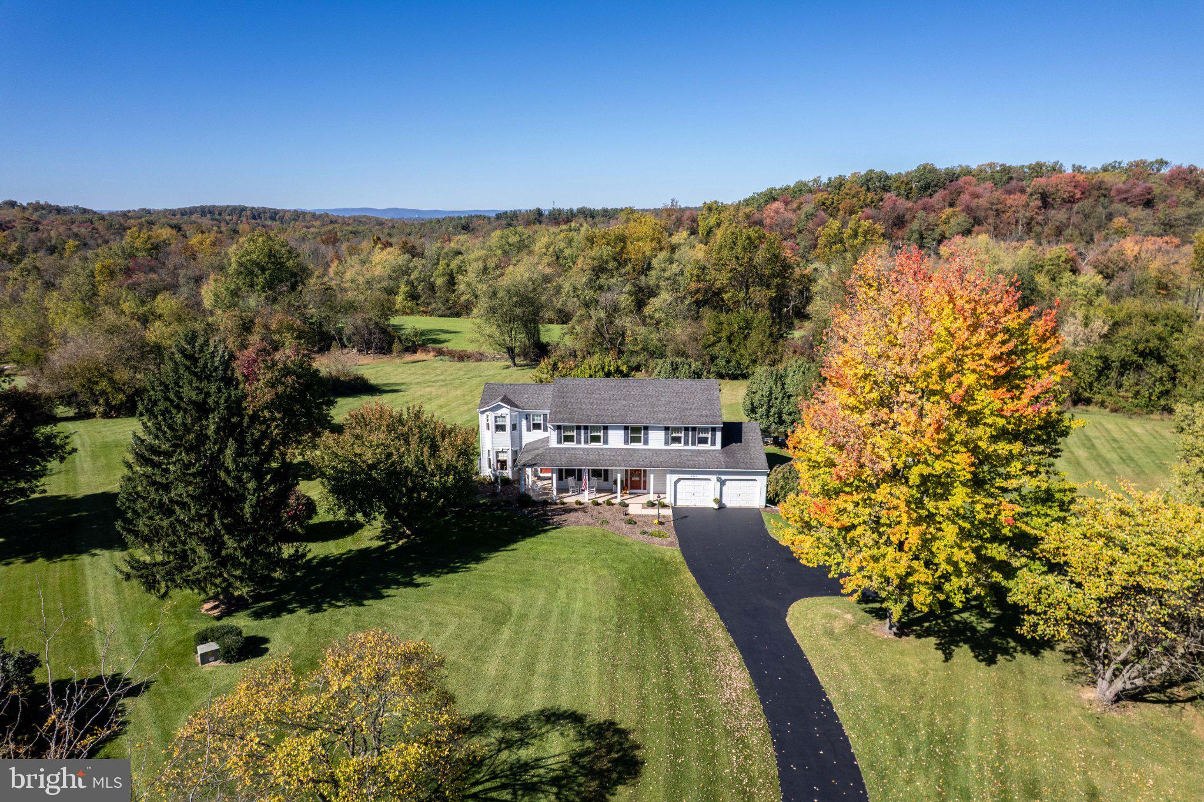
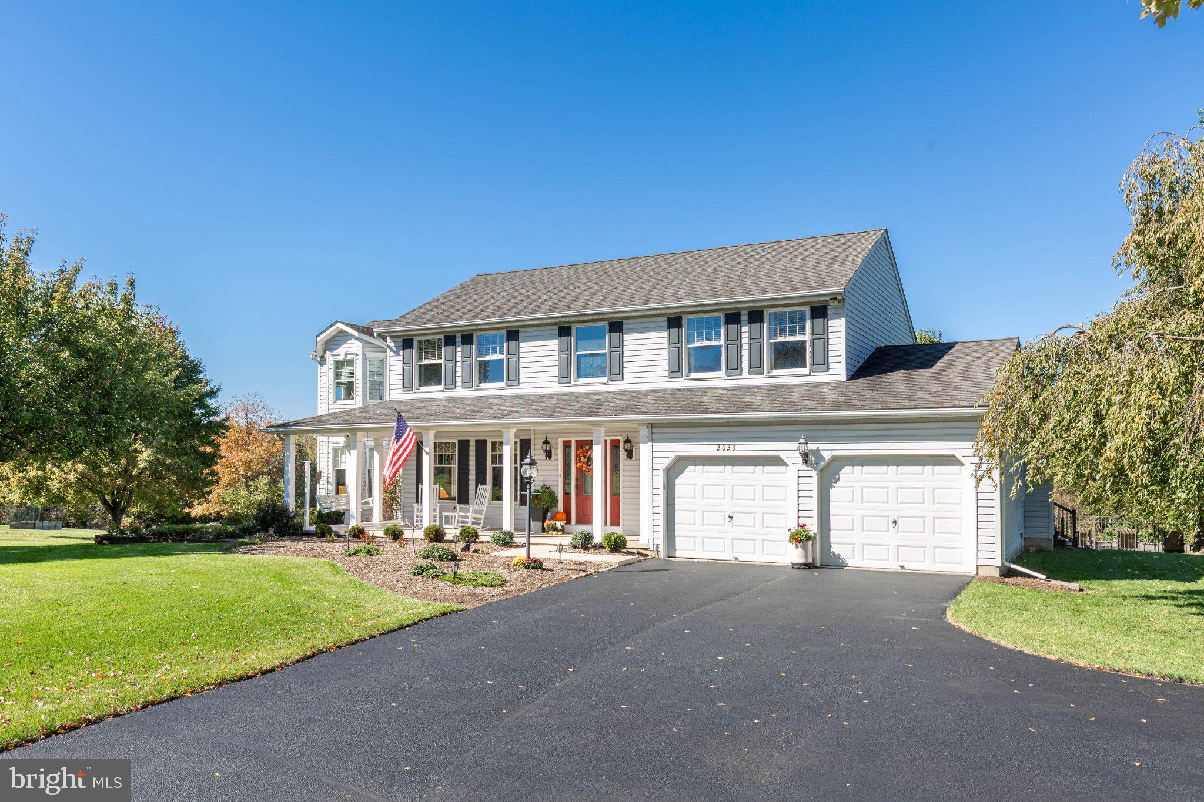
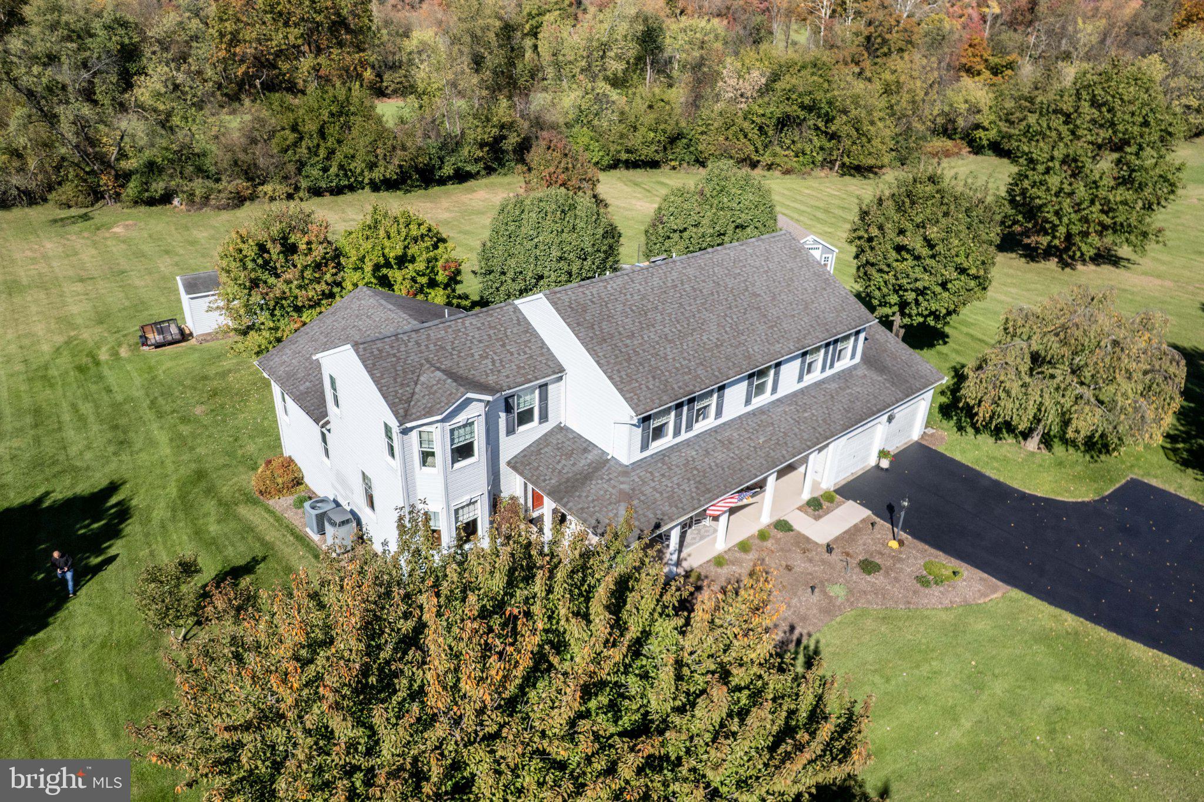
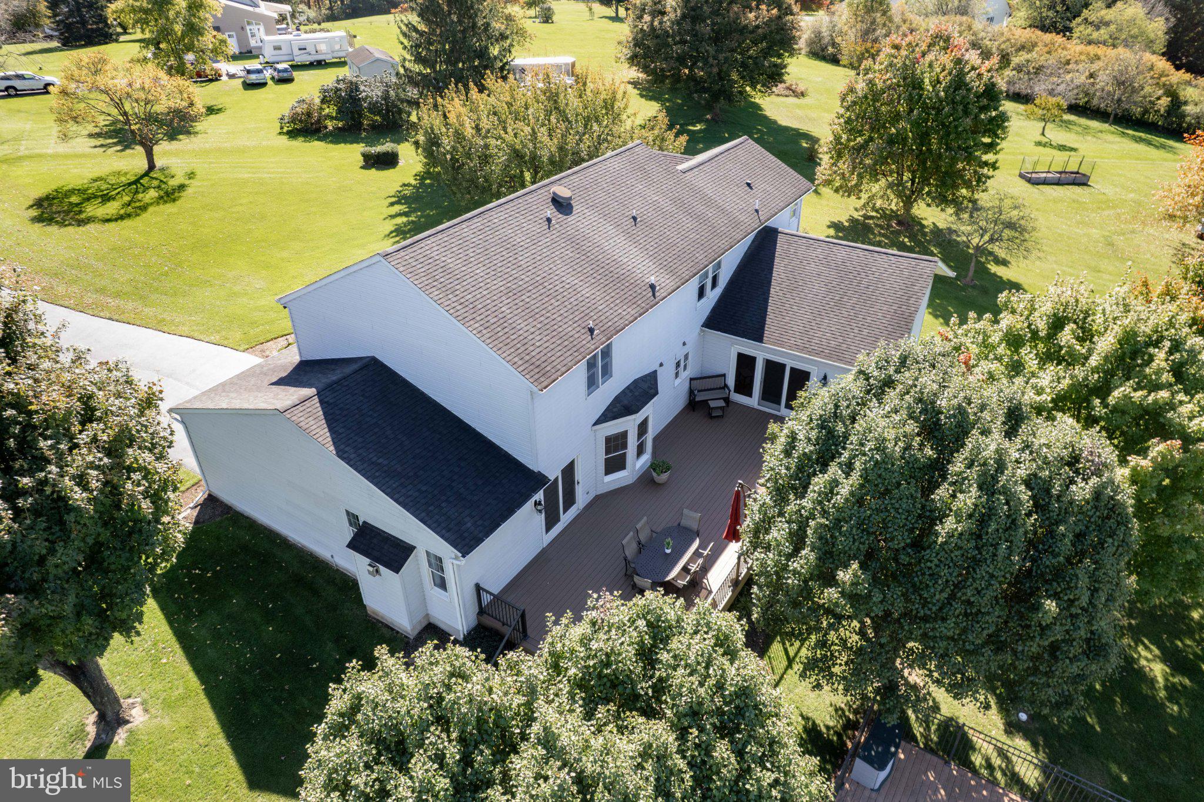
*Welcome to this immaculate 5-bedroom, 3.5-bath custom Colonial, beautifully tucked away on 2.88 private acres in an established enclave of custom homes*Enjoy the peace, privacy, and picturesque surroundings of this exceptional property, perfectly positioned in a quiet neighborhood setting with mature landscaping, expansive lawns, & beautiful views of nature*The home's outstanding curb appeal begins with a newly coated private asphalt driveway, beautifully landscaped grounds, & a charming covered wraparound front porch, perfect for relaxing & enjoying the peaceful surroundings*Around back, the expansive maintenance-free deck provides an ideal setting for entertaining, outdoor dining, or simply taking in the views of the lush, sprawling backyard, mature trees, & above-ground pool*With nearly 3 acres of beautiful, usable property, this home offers a wonderful combination of privacy, outdoor enjoyment, & country charm*Inside, this meticulously cared-for home offers over 3,500 square feet of finished above-grade living space, highlighted by a thoughtfully designed addition that includes an expansive great room, dedicated main-level office (or 5th bedroom), & an enlarged gourmet kitchen*The kitchen is truly the heart of the home, featuring gorgeous granite countertops, abundant white cabinetry, double wall ovens, a large center island, breakfast bar seating, updated lighting, & a spacious breakfast room area*The kitchen flows beautifully into the stunning great room addition, showcasing soaring vaulted ceilings, dramatic oversized windows, gleaming real hardwood floors, & an abundance of natural light overlooking the private backyard*One of the home's most desirable features is its two primary bedroom suites, offering exceptional flexibility for extended family, overnight guests, or multigenerational living*With four spacious bedrooms & three full bathrooms upstairs, this thoughtfully designed floor plan provides comfort, privacy, & versatility rarely found in comparable homes*Additional highlights include beautiful real hardwood flooring, neutral updated paint, an elegant formal dining room, inviting living room with gas fireplace, extensive custom trim & moldings, a dedicated home office space, 2 storage sheds with electric, & numerous windows bringing in natural light throughout*The nearly 2,000-square-foot unfinished walkout lower level provides tremendous storage space & excellent potential for future finished living areas complete with walk-out double doors & window egress*Pride of ownership shines throughout this exceptional home*Offering the perfect combination of immaculate condition, generous living space, modern updates, two primary suites, spectacular indoor & outdoor entertaining areas, & a gorgeous private setting, this is a truly special opportunity to enjoy peaceful country-style living in one of Westminster's tucked-away custom-home neighborhoods of "Richardson's Ridge"*Truly a must-see property*
| 4 days ago | Listing updated with changes from the MLS | |
| 4 days ago | Status changed to Coming Soon | |
| a week ago | Listing first seen on site |

The real estate listing information is provided by Bright MLS is for the consumer's personal, non-commercial use and may not be used for any purpose other than to identify prospective properties consumer may be interested in purchasing. Any information relating to real estate for sale or lease referenced on this web site comes from the Internet Data Exchange (IDX) program of the Bright MLS. This web site references real estate listing(s) held by a brokerage firm other than the broker and/or agent who owns this web site. The accuracy of all information is deemed reliable but not guaranteed and should be personally verified through personal inspection by and/or with the appropriate professionals. Properties in listings may have been sold or may no longer be available. The data contained herein is copyrighted by Bright MLS and is protected by all applicable copyright laws. Any unauthorized collection or dissemination of this information is in violation of copyright laws and is strictly prohibited. Copyright © 2020 Bright MLS. All rights reserved.
Did you know? You can invite friends and family to your search. They can join your search, rate and discuss listings with you.