

144 KLEES MILL ROADSYKESVILLE, MD 21784
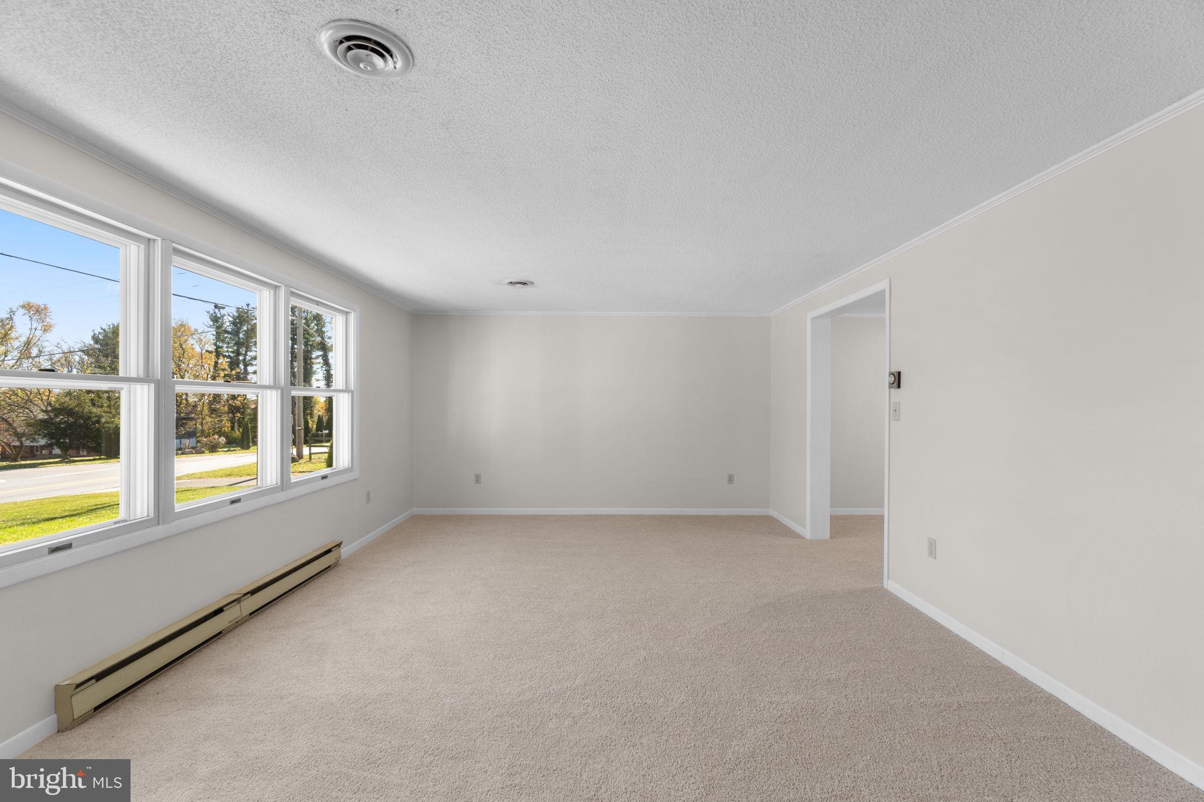
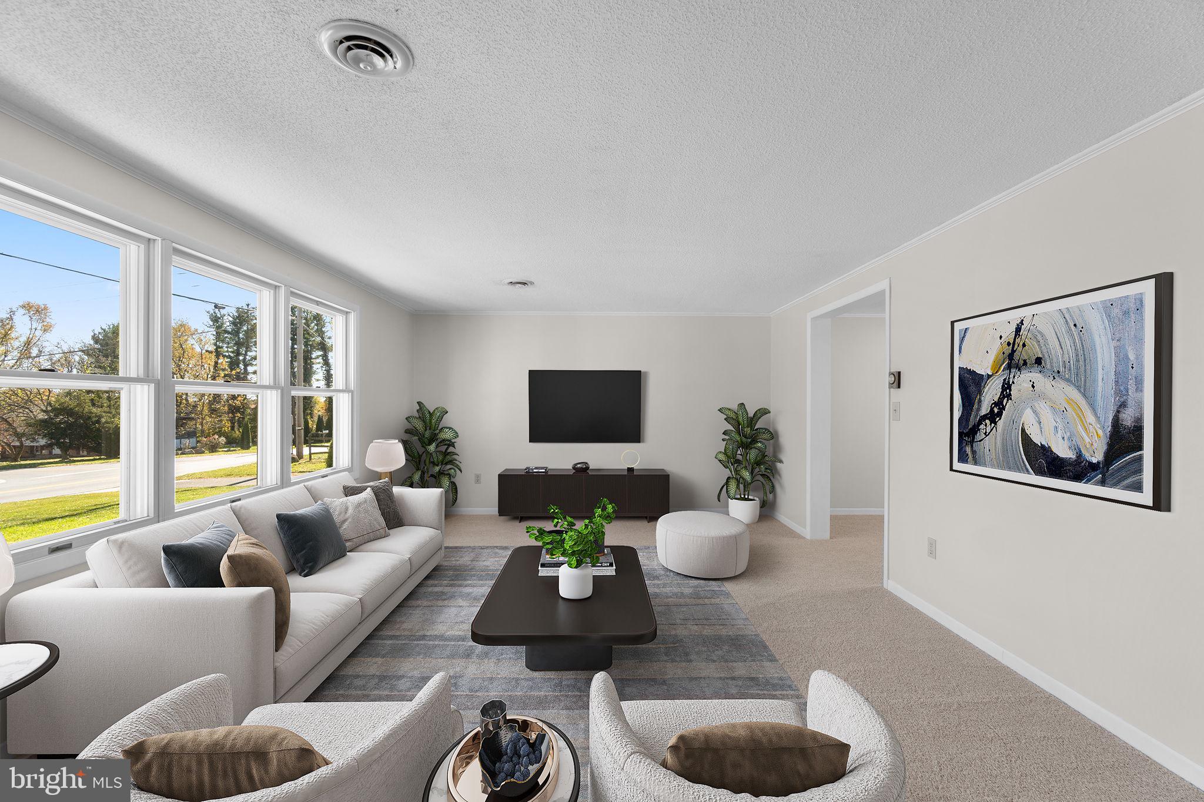
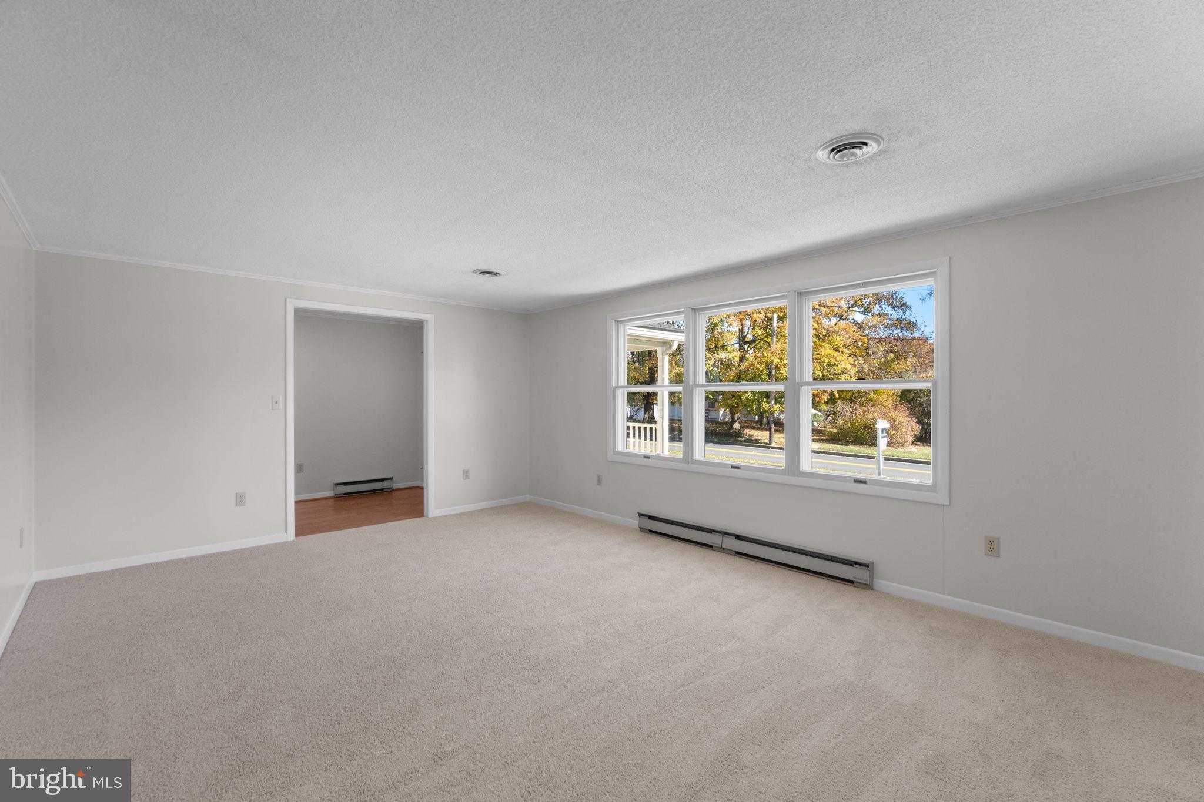
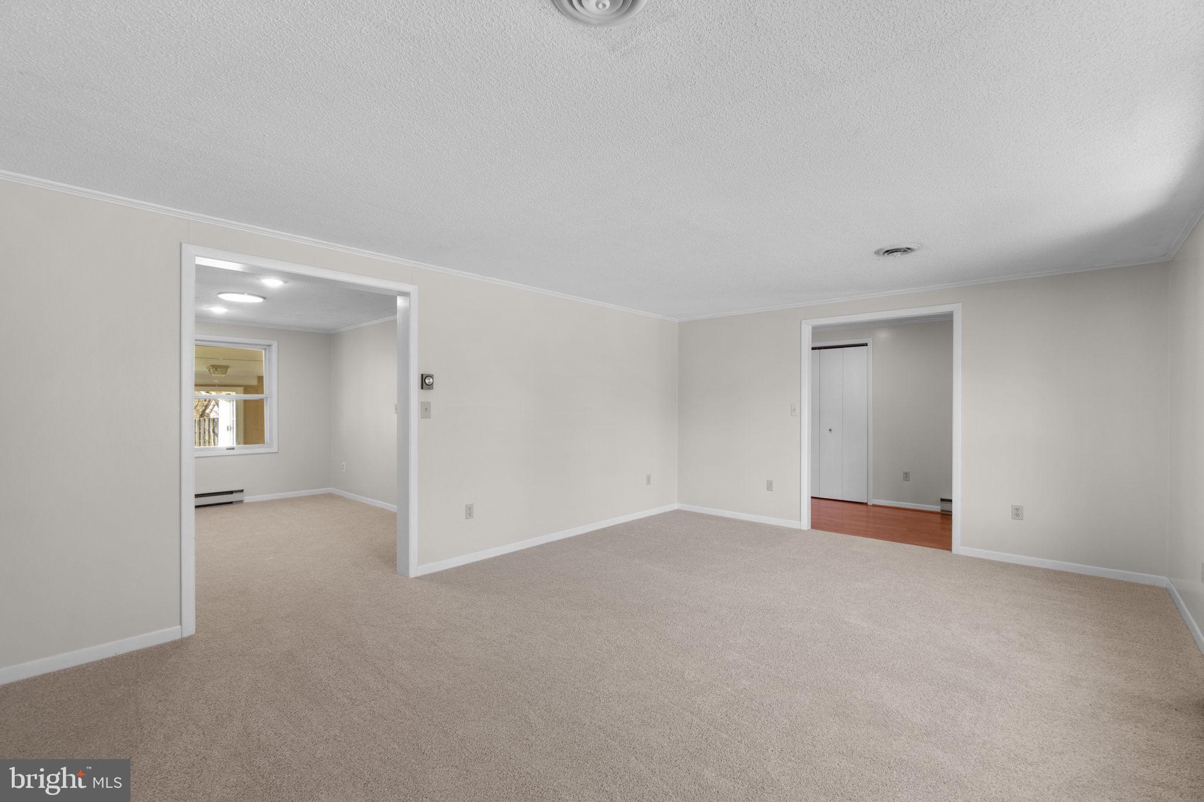
Spacious ranch-style residence offering 3 bedrooms, 3 full bathrooms, 3,800 finished square feet, and a fully equipped in-law or au pair suite in the desirable Sykesville area. // A welcoming foyer introduces the traditional main-level, opening into a generously sized, carpeted living room that flows seamlessly into the adjoining formal dining room, providing comfortable spaces for everyday living and entertaining. // The bright, inviting kitchen features crisp white cabinetry, stainless steel appliances, a decorative backsplash, and a peninsula breakfast bar that connects to a cozy breakfast area accented by a chandelier. Open to the breakfast area, the expansive family room features plush carpeting, abundant natural light, chair rail molding, vaulted ceilings, and a wood stove. From here, step into the impressive sunroom, highlighted by soaring vaulted ceilings, skylights, panoramic windows, and dual exterior access points that create a seamless connection to the outdoors. // Continuing down the main-level hallway, three comfortably sized bedrooms and two full bathrooms provide convenient single-level living. The primary suite features a walk-in closet, a private ensuite bathroom, and accordion-style doors that open directly to the pool area. // The finished lower level offers a fully equipped in-law or au pair suite with a separate entrance and dedicated parking, providing flexibility for extended family or guests. This level features a spacious second kitchen with white cabinetry, a full bathroom, and three generously sized, versatile rooms suitable for use as sleeping quarters, a living area, and a home office. An adjoining unfinished workshop and storage room offers additional functionality and space for potential laundry facilities. // Outdoors, a heated in-ground swimming pool with a diving board and built-in Jacuzzi spa is surrounded by a spacious patio and fencing, creating an inviting setting for recreation and entertaining. Beyond the pool area, the expansive, level, fenced backyard offers plenty of open space and includes a detached storage shed and an oversized 2-car detached garage. Ample additional parking accommodates up to 12 vehicles. Select images have been virtually staged for illustrative purposes.
| 2 hours ago | Status changed to Pending | |
| 2 hours ago | Listing updated with changes from the MLS | |
| 4 weeks ago | Listing first seen on site |

The real estate listing information is provided by Bright MLS is for the consumer's personal, non-commercial use and may not be used for any purpose other than to identify prospective properties consumer may be interested in purchasing. Any information relating to real estate for sale or lease referenced on this web site comes from the Internet Data Exchange (IDX) program of the Bright MLS. This web site references real estate listing(s) held by a brokerage firm other than the broker and/or agent who owns this web site. The accuracy of all information is deemed reliable but not guaranteed and should be personally verified through personal inspection by and/or with the appropriate professionals. Properties in listings may have been sold or may no longer be available. The data contained herein is copyrighted by Bright MLS and is protected by all applicable copyright laws. Any unauthorized collection or dissemination of this information is in violation of copyright laws and is strictly prohibited. Copyright © 2020 Bright MLS. All rights reserved.