

4020 BAKER PATH DRIVEWESTMINSTER, MD 21157
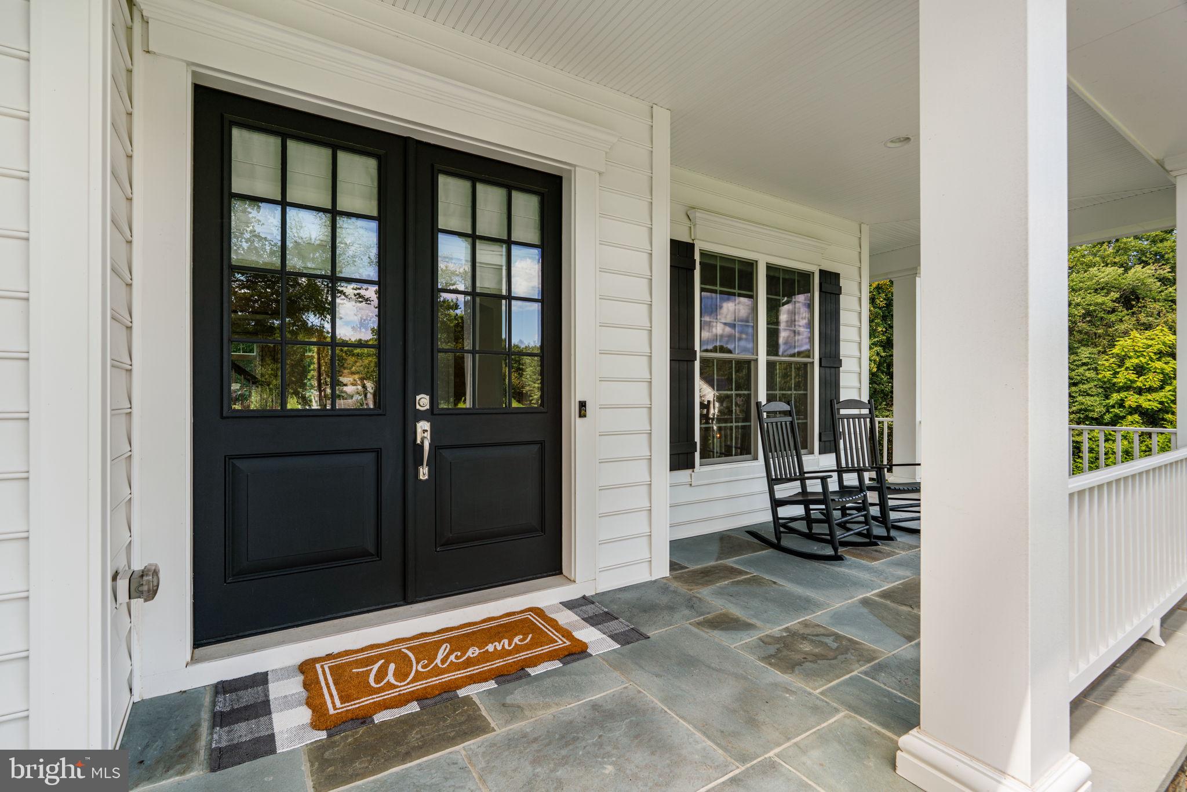
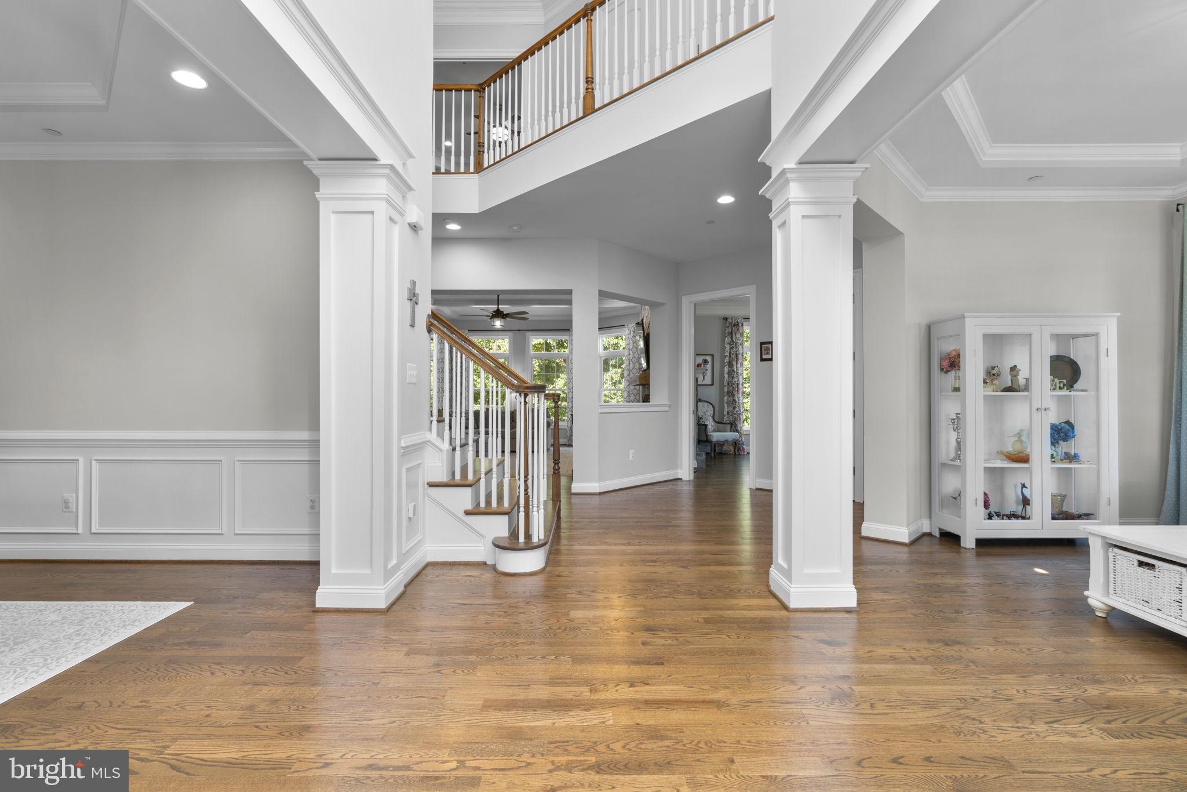
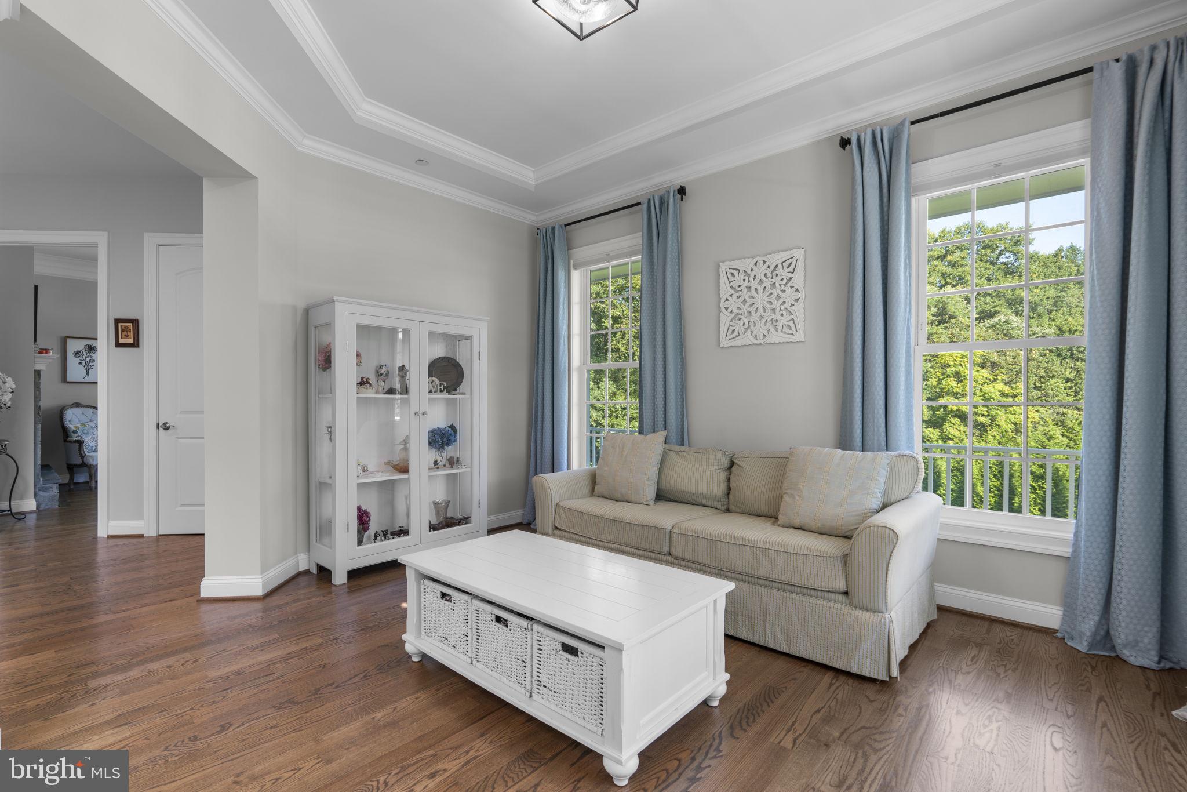
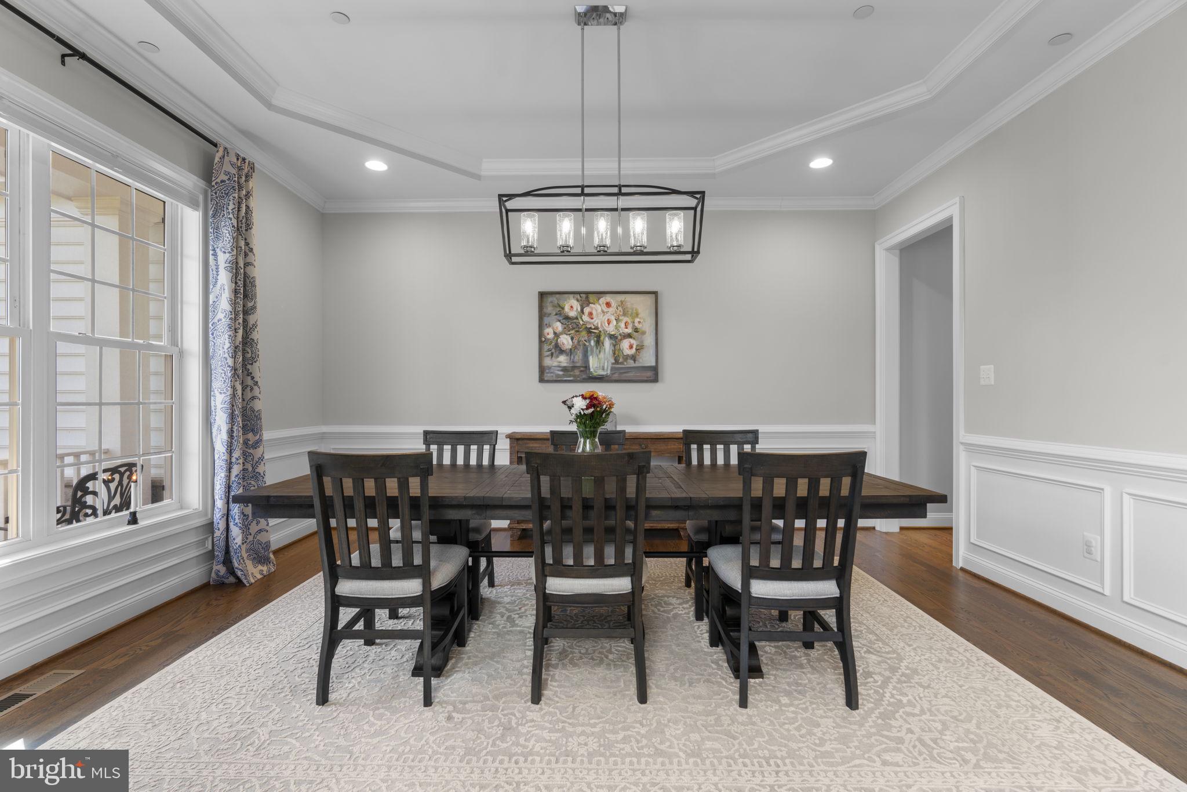
SIGNIFICANT PRICE IMPROVEMENT! This beautifully maintained custom-built luxury home is move-in ready, offering more than 6,500 square feet of finished living space on 5.33 acres in Southern Carroll County. Built in 2020, the home sits at the end of a no-through street, providing a private setting with a level yard and wooded backdrop. A Southern-style wraparound front porch welcomes you home. The property features five bedrooms, 4.5 baths, a finished walkout lower level, and an oversized 2.5-car garage. With no HOA or covenants, you can enjoy the space and privacy of this exceptional property. Inside, the main level features 10-foot ceilings, 8-foot doors, field-finished solid oak hardwood floors, and custom millwork. The foyer opens to formal living and dining rooms, while the family room and office share a two-sided gas fireplace with a stone surround and raised hearth. The kitchen features quartz countertops, a large center island, extended peninsula, soft-close cabinetry, and premium KitchenAid appliances, including a 36-inch five-burner gas cooktop and double wall ovens. A custom wood range hood and under-cabinet lighting complete the space. The adjoining morning room features a cathedral ceiling, abundant windows with transoms, and direct access to the screened porch. Upstairs, the expansive primary suite spans the back of the home, offering a private retreat with a separate sitting room, tray ceiling, and two walk-in closets. The spa-like primary bath features dual vanities, an oversized glass-enclosed shower with rain showerhead, and a freestanding soaking tub. Of the three additional bedrooms, one has a private full bath, while the other two share a Jack-and-Jill bath. A large laundry room with built-in cabinetry and utility sink completes the upper level. The finished walkout lower level adds a large recreation area, full bath, exercise room, finished storage room, and potential fifth bedroom with walk-in closet. A dedicated theater room includes a 110-inch screen, 4K HDR projector, and 7.1 surround sound. Five full-size windows and French doors bring natural light into the lower level, and a rough-in is ready for a future wet bar or kitchenette. A large screened porch just off the kitchen provides an inviting space for outdoor dining and entertaining. The property features an expansive, level lawn with plenty of room for a pool, pole barn, or other outdoor amenities. A 12' x 24' heavy-duty shed provides additional storage, while two lighted stone pillars mark the driveway entrance. Additional features include 400-amp electrical service, generator hookup for critical home systems, and high-speed wired networking throughout the home. The property is conveniently located minutes from shopping and dining in Eldersburg, with easy access to Historic Downtown Sykesville, Downtown Mount Airy, Historic Downtown Westminster, Krimgold Park, and South Carroll Swim Club.
| 5 hours ago | Listing updated with changes from the MLS | |
| a week ago | Price changed to $1,275,000 | |
| a month ago | Status changed to Active | |
| 2 months ago | Listing first seen on site |

The real estate listing information is provided by Bright MLS is for the consumer's personal, non-commercial use and may not be used for any purpose other than to identify prospective properties consumer may be interested in purchasing. Any information relating to real estate for sale or lease referenced on this web site comes from the Internet Data Exchange (IDX) program of the Bright MLS. This web site references real estate listing(s) held by a brokerage firm other than the broker and/or agent who owns this web site. The accuracy of all information is deemed reliable but not guaranteed and should be personally verified through personal inspection by and/or with the appropriate professionals. Properties in listings may have been sold or may no longer be available. The data contained herein is copyrighted by Bright MLS and is protected by all applicable copyright laws. Any unauthorized collection or dissemination of this information is in violation of copyright laws and is strictly prohibited. Copyright © 2020 Bright MLS. All rights reserved.