Save
Ask
Tour
Hide
Share
$850,000
38 Days On Site

1058 CAREN DRIVE
SYKESVILLE, MD 21784

For Sale|Single Family Residence|Active
4
Beds
4
Total Baths
3
Full Baths
1
Partial Bath
4,315
SqFt
$197
/SqFt
1993
Built
Subdivision:
PARRISH PARK
County:
CARROLL
Listing courtesy of Blue Crab Real Estate, LLC
Call Now: +1(410) 721-0103
Is this the listing for you? We can help make it yours.
+1(410) 721-0103
1058 CAREN DRIVE1058 CAREN DRIVE1058 CAREN DRIVE1058 CAREN DRIVE
Save
Ask
Tour
Hide
Share

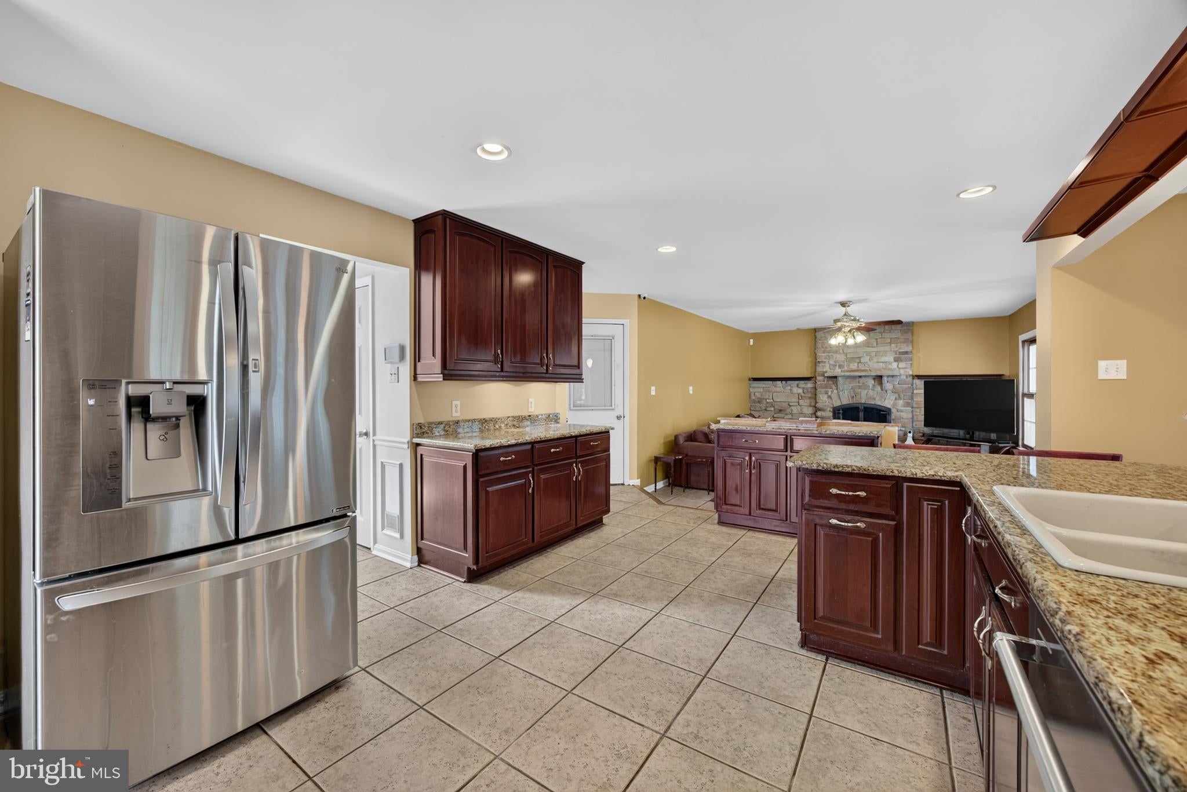
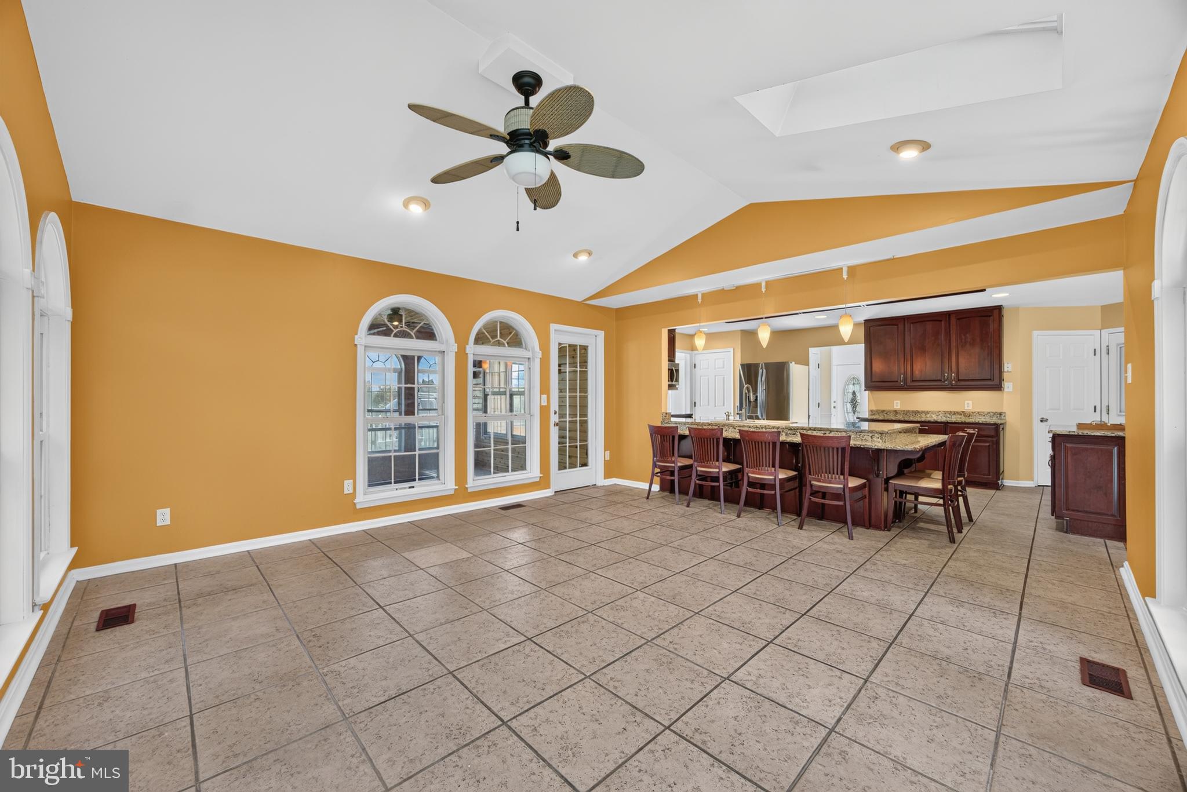
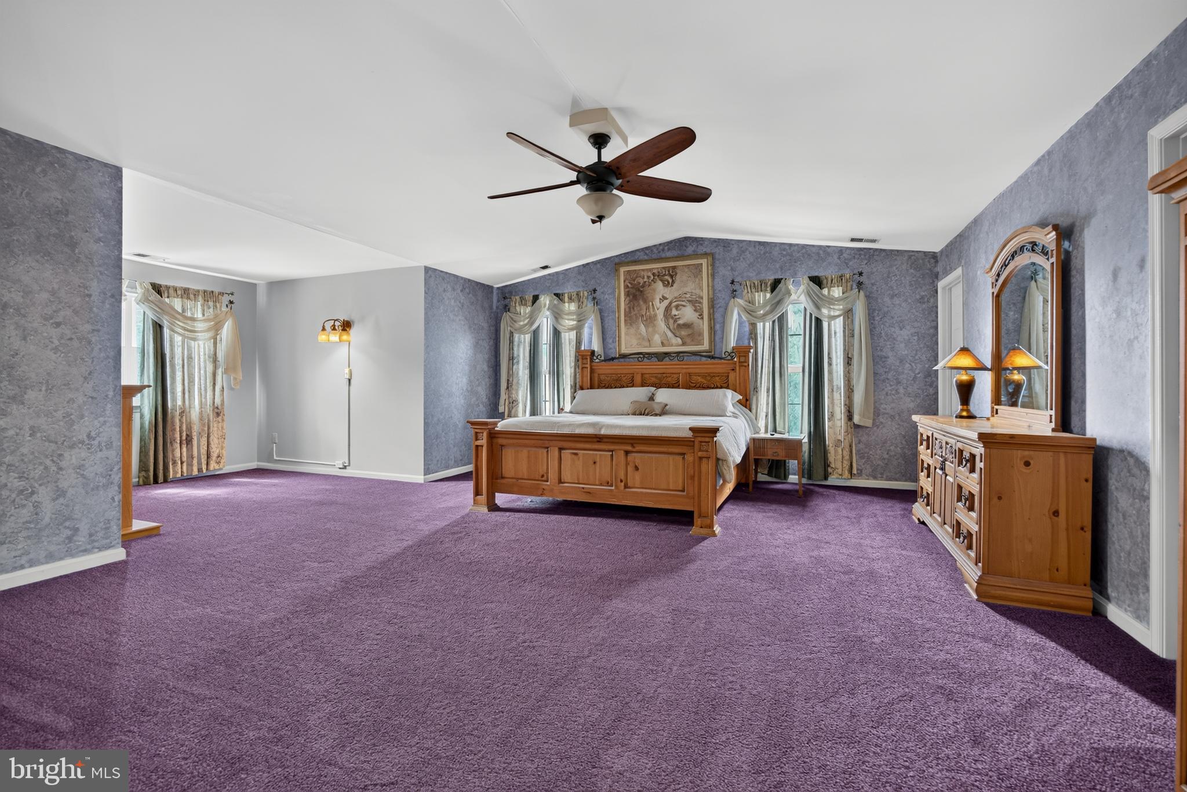
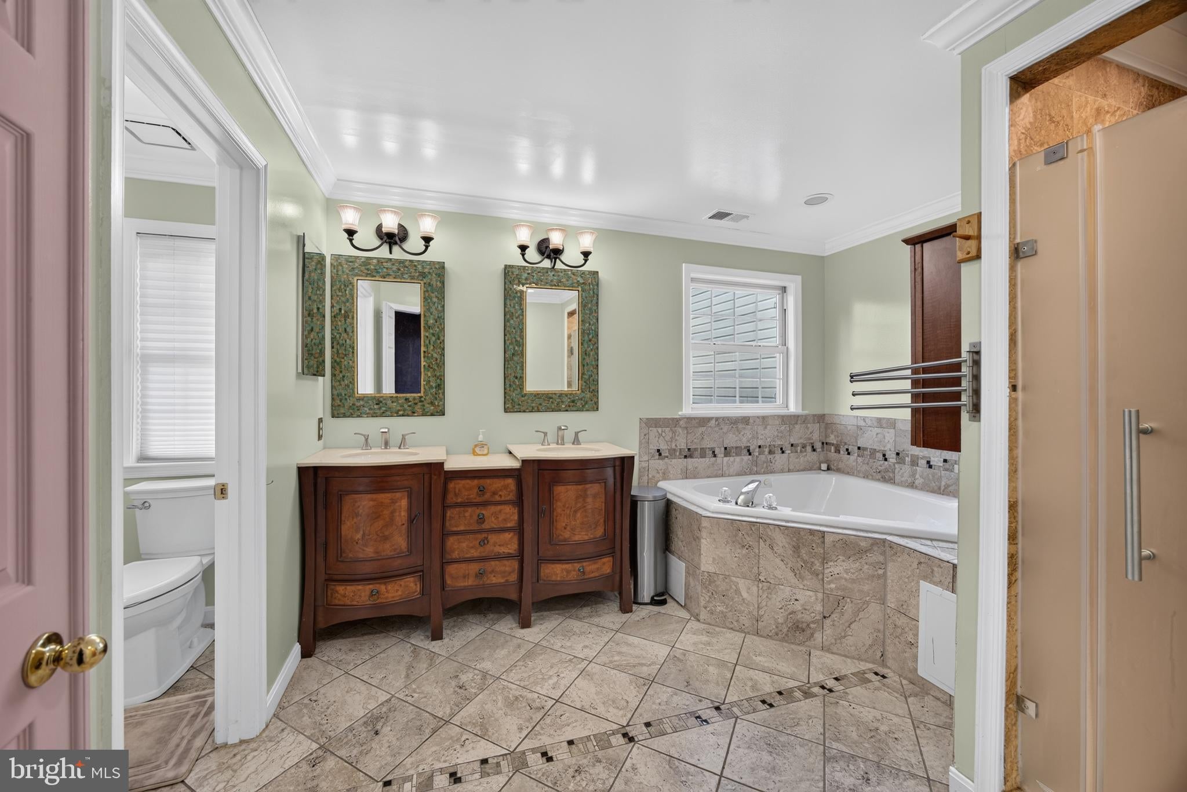
HUGE colonial on level lot in sought after neighborhood convenient to everythingnoffers over 4300 square feet of living space!! The home offers so much space you have to tour to believe. The kitchen w/plenty of granite counter space, SS appliances, opens to not only the family room but a massive sunroom. The family room offeres a stone fireplace and french doors to the patio area where an outside kitchen awaits the BBQ master! There's also a formal dining room and LR for entertaining. Work from home? The main level office will meet your work from home needs. On the upper level you will find your dream Primary suite ... so spacious and offers 2 walk in closets, a sitting area PLUS updated en suite w/jetted tub and walk in shower. The 3 other bedrooms offer great space and large closets. The 4th bedroom offers it's on "play room" PLUS an upper loft! n The LL is finished with a wet bar, storage area and full bath. Enjoy the outside with your level backyard --- plenty of space to put in a pool!! Enjoy the firepit and outside kitchen well into the Fall season. The solar panels easy your electric bill - you only pay for the energy you use and no monthly fee!! Updates include roof, HVAC, window , and main water line.

Save
Ask
Tour
Hide
Share
Listing Snapshot
Price 
$850,000
Days On Site 
38 Days
Bedrooms 
4
Inside Area (SqFt) 
4,315 sqft
Total Baths 
4
Full Baths 
3
Partial Baths 
1
Lot Size 
0.37 Acres
Year Built 
1993
MLS® Number 
MDCR2036956
Status 
Active
Property Tax 
$6,712
HOA/Condo/Coop Fees 
$28.33 monthly
Sq Ft Source 
Estimated
Friends & Family
Recent Activity
2 weeks agoListing updated with changes from the MLS®
a month agoStatus changed to Active
a month agoListing first seen on site
General Features
Acres 
0.37
Attached Garage 
Yes
Foundation 
Permanent
Garage 
Yes
Garage Spaces 
2
Levels 
Three Or More
Parking 
OversizedGarage Door OpenerAsphaltGarageAttached
Parking Spaces 
2
Property Sub Type 
Single Family Residence
Sewer 
Public Sewer
Special Circumstances 
Standard
SqFt Above 
3479
SqFt Below 
836
SqFt Total 
5595
Style 
Colonial
Water Source 
Public
Zoning 
R-200
Interior Features
Appliances 
Electric RangeElectric OvenWasherElectric Water HeaterDishwasherDisposalRefrigeratorStainless Steel Appliance(s)Water HeaterMicrowave
Basement 
Cooling 
Central AirCeiling Fan(s)Electric
Fireplace 
Yes
Fireplace Features 
Stone
Fireplaces 
1
Flooring 
CarpetWoodCeramic TileHardwood
Heating 
Natural GasActive SolarForced Air
Interior 
Eat-in KitchenBarCeiling Fan(s)PantryRecessed LightingWalk-In Closet(s)Built-in FeaturesCrown Molding
Laundry Features 
Laundry RoomMain Level
Window Features 
Window CoveringsScreensBay Window(s)Window Treatments
Bathroom 1 
Bedroom 2 
Features - Crown Molding
Bedroom 3 
Bedroom 4 
Dining Room 
Level - MainFeatures - Crown Molding
Exercise Room 
Level - Main
Family Room 
Level - Main
Hobby Room 
Kitchen 
Level - MainFeatures - Breakfast Bar, Pantry
Laundry 
Level - Main
Living Room 
Level - MainFeatures - Crown Molding
Office 
Level - Main
Primary Bathroom 
Primary Bedroom 
Features - Ceiling Fan(s), Walk-In Closet(s)
Storage Room 
Sun/Florida Room 
Level - Main
Save
Ask
Tour
Hide
Share
Exterior Features
Construction Details 
Brick VeneerConcrete
Exterior 
BarbecueAwning(s)Rain Gutters
Lot Features 
LevelBack Yard
Patio And Porch 
Patio
Pool Features 
None
Windows/Doors 
Window CoveringsScreensBay Window(s)Window Treatments
Community Features
Association Fee 
$85.0
Association Fee Frequency 
Quarterly
Community Features 
Sidewalks
School District 
CARROLL COUNTY PUBLIC SCHOOLS
Schools
School District
CARROLL COUNTY PUBLIC SCHOOLS
Elementary School
ELDERSBURG
Middle School
OKLAHOMA RD
High School
LIBERTY
Listing courtesy of Blue Crab Real Estate, LLC


The real estate listing information is provided by Bright MLS is for the consumer's personal, non-commercial use and may not be used for any purpose other than to identify prospective properties consumer may be interested in purchasing. Any information relating to real estate for sale or lease referenced on this web site comes from the Internet Data Exchange (IDX) program of the Bright MLS. This web site references real estate listing(s) held by a brokerage firm other than the broker and/or agent who owns this web site. The accuracy of all information is deemed reliable but not guaranteed and should be personally verified through personal inspection by and/or with the appropriate professionals. Properties in listings may have been sold or may no longer be available. The data contained herein is copyrighted by Bright MLS and is protected by all applicable copyright laws. Any unauthorized collection or dissemination of this information is in violation of copyright laws and is strictly prohibited. Copyright © 2020 Bright MLS. All rights reserved.

Neighborhood & Commute
Source: Walkscore
Save
Ask
Tour
Hide
Share