Save
Ask
Tour
Hide
Share
$758,400
39 Days On Site

1715 BOTANICAL COURT 8
SYKESVILLE, MD 21784

For Sale|Townhouse|Active
3
Beds
3
Total Baths
2
Full Baths
1
Partial Bath
2,754
SqFt
$275
/SqFt
2026
Built
Subdivision:
DOROLY GARDENS
County:
CARROLL
Listing courtesy of Long & Foster Real Estate, Inc.
Call Now: +1(410) 721-0103
Is this the listing for you? We can help make it yours.
+1(410) 721-0103
1715 BOTANICAL COURT 81715 BOTANICAL COURT 81715 BOTANICAL COURT 81715 BOTANICAL COURT 8
Save
Ask
Tour
Hide
Share

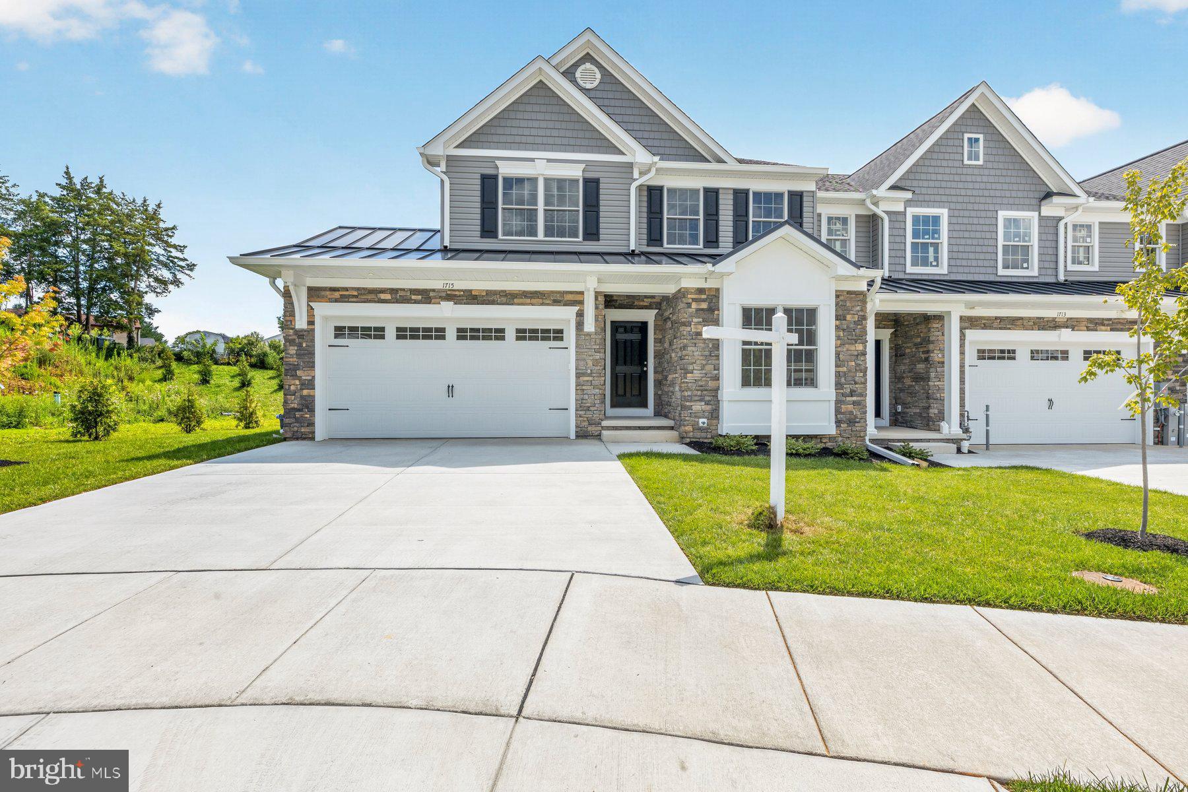
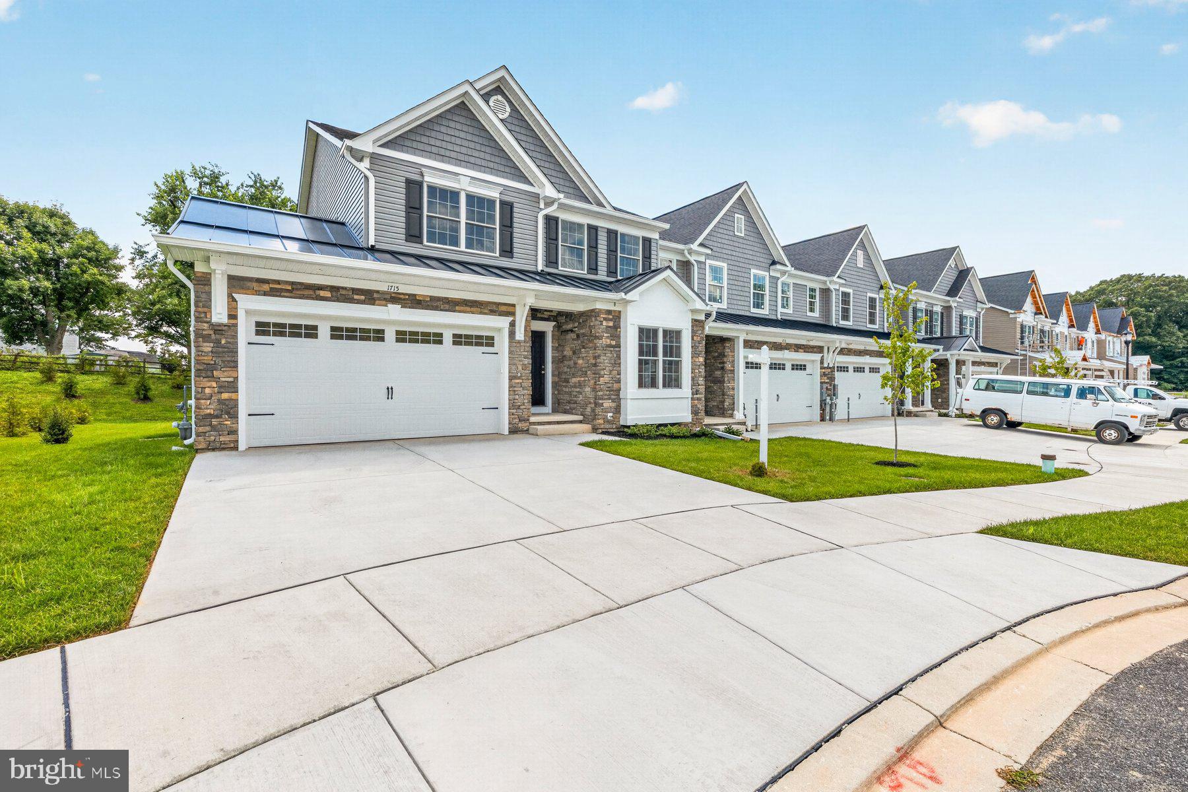
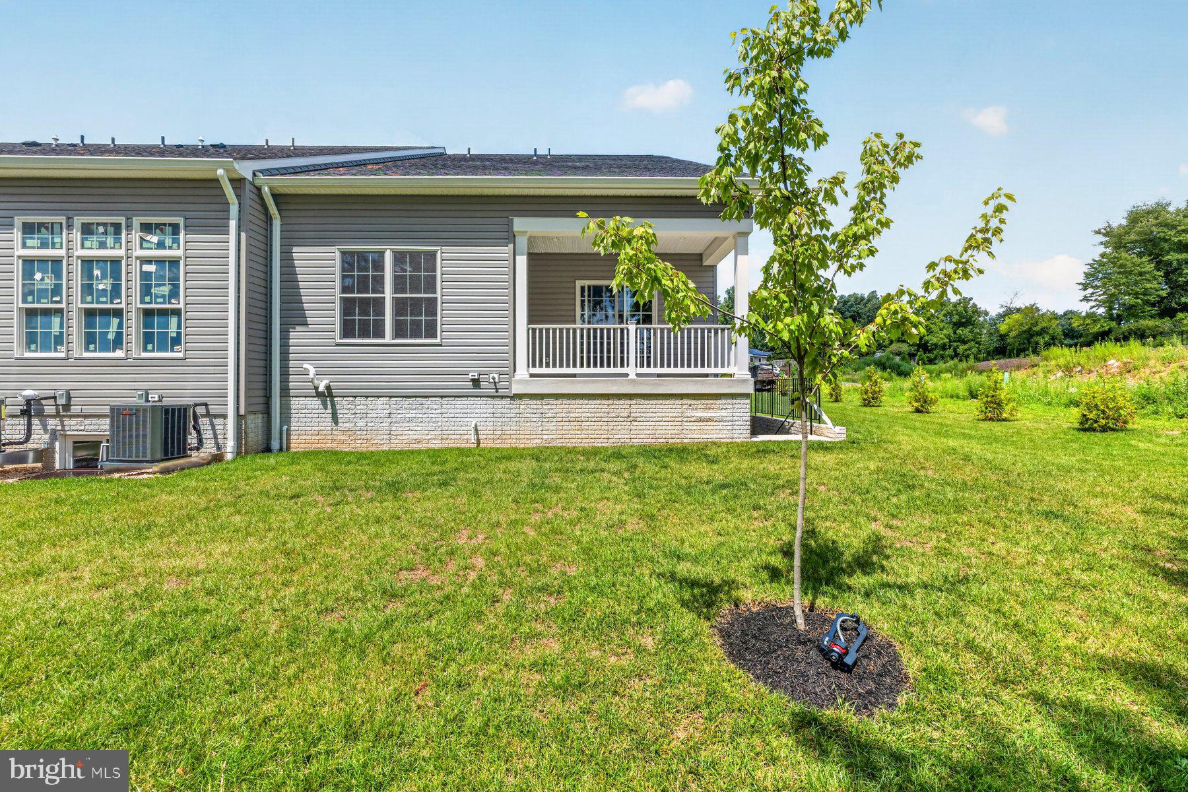
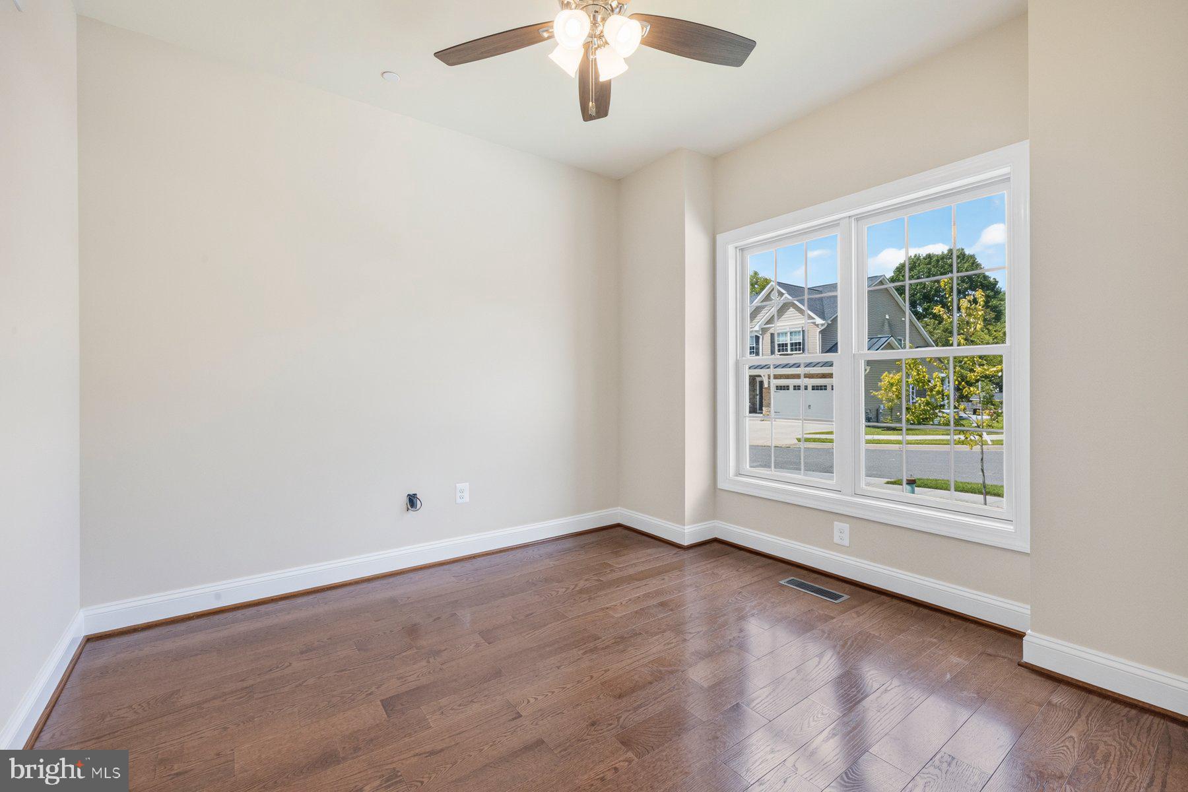
OPEN HOUSE ON SATURDAY FROM 12 TO 3! Just Listed! NEW Luxury 55 & Older Villa ready for quick delivery! Eldersburg's newest 55 & older community, Doroly Gardens upscale Villas, small enclave of 28 total units when completed! Custom, Quality Stick Construction, Built by Patton Homes, building in Carroll County for over 40 years! This largest end unit includes a first floor study, separate dining room, eat in large gourmet kitchen with granite counters, tiled backsplash, under cabinet lighting, stainless steel appliances, gas range plus wall over (two ovens total) dishwasher, microwave, first floor laundry room with ceramic floor, half bath off kitchen, great room with vaulted ceiling and natural gas fireplace, plus slider to covered rear porch, first floor primary suite with tray ceiling, walk-in closet, ensuite bath with double sinks granite counters, walk-in shower with tiles floor and walls, linen closet, large ceramic tiled floors. Solid hardwood floors on first floor, loft & all bedrooms. Second floor large loft, 2 spacious bedrooms each with walk-in closet, large full bath with double sinks & tub/shower commode in separate room. Second floor storage room. Full unfinished basement can be finished at additional cost, has full bath rough-in and wet bar rough-in, basement exit door to side yard, plus windows. Two zone HVAC heat pump with Natural Gas back up heat. Two by six exterior walls, Andersen tilt wash double hung windows & slider. Recessed fire sprinklers in allowable areas. Garage interior walls are drywalled, insulated and painted with auto opener and side door door to yard. This is a premium location. $225 monthly condo fee covers lawn maintenance, mulching, trash/re-cycling, driveway & side walk snow removal & street lights. $5K TO CLOSING WITH USE OF BUILDER'S RECOMMENDED LENDER ONLY! Convenient to shopping and restaurants, easy access to Rt 26, 32 and 70. Other homes available for quick delivery! Call Carol Swinton anytime to see this unit or others.

Save
Ask
Tour
Hide
Share
Listing Snapshot
Price 
$758,400
Days On Site 
39 Days
Bedrooms 
3
Inside Area (SqFt) 
2,754 sqft
Total Baths 
3
Full Baths 
2
Partial Baths 
1
Lot Size 
0.09 Acres
Year Built 
2026
MLS® Number 
MDCR2036906
Status 
Active
Property Tax 
N/A
HOA/Condo/Coop Fees 
$225 monthly
Sq Ft Source 
Estimated
Friends & Family
Recent Activity
6 days agoListing updated with changes from the MLS®
a month agoListing first seen on site
General Features
Acres 
0.09
Attached Garage 
Yes
Garage 
Yes
Garage Spaces 
2
Levels 
Three Or More
Parking 
Garage Door OpenerConcreteGarageInside EntranceAttached
Parking Spaces 
2
Pets 
Cats OKDogs OKYes
Property Condition 
New Construction
Property Sub Type 
Townhouse
Sewer 
Public Sewer
Special Circumstances 
Standard
SqFt Above 
2754
SqFt Total 
4234
Style 
VillaColonial
Utilities 
Cable Available
Water Source 
Public
Zoning 
U
Interior Features
Appliances 
OvenGas RangeGas OvenElectric Water HeaterDishwasherDisposalExhaust FanMicrowaveStainless Steel Appliance(s)ENERGY STAR Qualified DishwasherENERGY STAR Qualified Appliances
Basement 
Cooling 
Central AirHeat PumpCeiling Fan(s)ZonedENERGY STAR Qualified EquipmentElectric
Electric 
200+ Amp Service
Fireplace 
Yes
Fireplace Features 
Gas
Fireplaces 
1
Flooring 
HardwoodWoodCeramic Tile
Heating 
Exhaust FanElectricNatural GasZonedHeat Pump
Interior 
Ceiling Fan(s)PantryRecessed LightingVaulted Ceiling(s)High CeilingsTray Ceiling(s)Crown MoldingOpen Floorplan
Laundry Features 
Laundry RoomMain Level
Main Level Bedrooms 
1
Window Features 
Double Pane WindowsScreensBay Window(s)ENERGY STAR Qualified WindowsLow Emissivity Windows
Bathroom 1 
Level - Main
Bathroom 2 
Level - Main
Bathroom 3 
Bedroom 2 
Features - Ceiling Fan(s), Walk-In Closet(s)
Bedroom 3 
Features - Ceiling Fan(s), Walk-In Closet(s)
Dining Room 
Level - MainFeatures - Crown Molding
Great Room 
Level - MainFeatures - Ceiling Fan(s)
Kitchen 
Level - MainFeatures - Breakfast Bar, Pantry
Laundry 
Level - Main
Loft 
Features - Ceiling Fan(s)
Primary Bathroom 
Level - Main
Primary Bedroom 
Level - MainFeatures - Ceiling Fan(s), Walk-In Closet(s)
Storage Room 
Study 
Level - MainFeatures - Ceiling Fan(s), Crown Molding
Save
Ask
Tour
Hide
Share
Exterior Features
Construction Details 
Vinyl SidingShake SidingStone
Exterior 
Other
Pool Features 
None
Roof 
MetalShingle
Windows/Doors 
Double Pane WindowsScreensBay Window(s)ENERGY STAR Qualified WindowsLow Emissivity Windows
Community Features
Accessibility Features 
Accessible Hallway(s)
Association Amenities 
Jogging Path
Additional Association Fee 
$225.0
Additional Association Fee Frequency 
Monthly
Community Features 
SidewalksStreet Lights
School District 
CARROLL COUNTY PUBLIC SCHOOLS
Senior Community 
Yes
Schools
School District
CARROLL COUNTY PUBLIC SCHOOLS
Elementary School
Unknown
Middle School
Unknown
High School
Unknown
Listing courtesy of Long & Foster Real Estate, Inc.


The real estate listing information is provided by Bright MLS is for the consumer's personal, non-commercial use and may not be used for any purpose other than to identify prospective properties consumer may be interested in purchasing. Any information relating to real estate for sale or lease referenced on this web site comes from the Internet Data Exchange (IDX) program of the Bright MLS. This web site references real estate listing(s) held by a brokerage firm other than the broker and/or agent who owns this web site. The accuracy of all information is deemed reliable but not guaranteed and should be personally verified through personal inspection by and/or with the appropriate professionals. Properties in listings may have been sold or may no longer be available. The data contained herein is copyrighted by Bright MLS and is protected by all applicable copyright laws. Any unauthorized collection or dissemination of this information is in violation of copyright laws and is strictly prohibited. Copyright © 2020 Bright MLS. All rights reserved.

Neighborhood & Commute
Source: Walkscore
Save
Ask
Tour
Hide
Share