

40 LIBERTY ROAD TSYKESVILLE, MD 21784
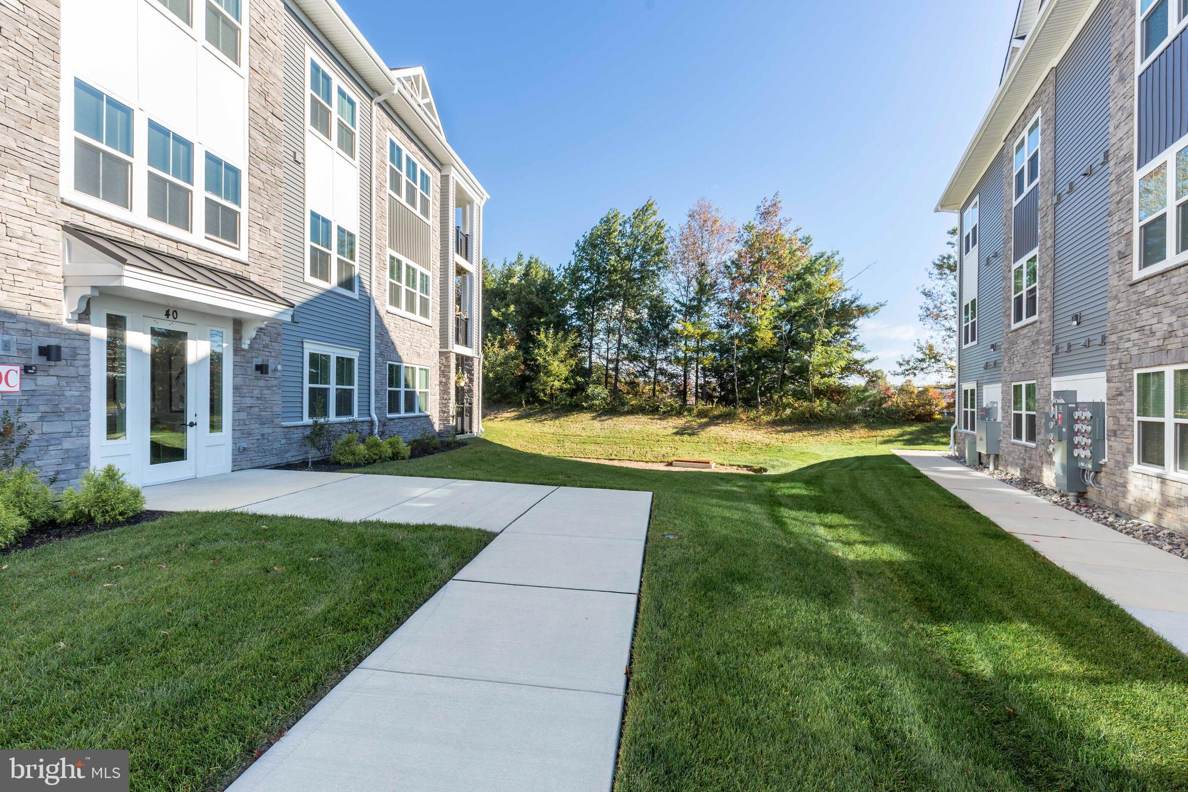
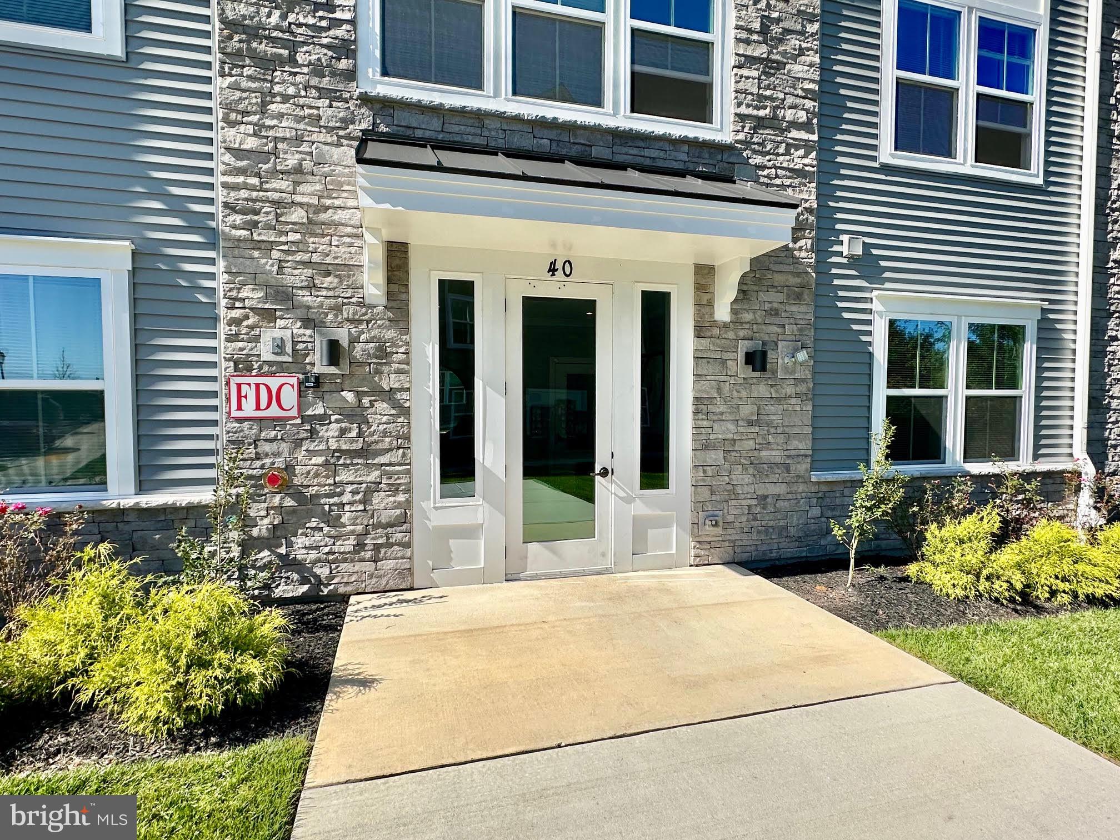
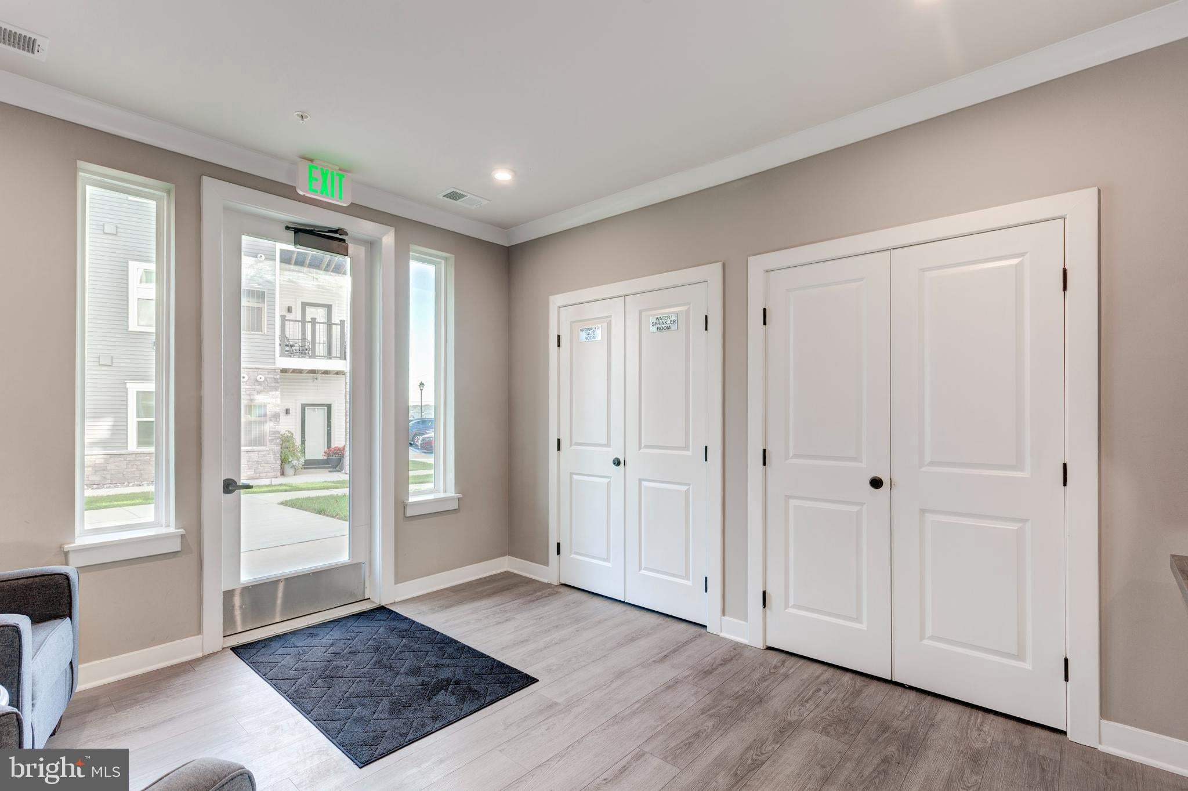
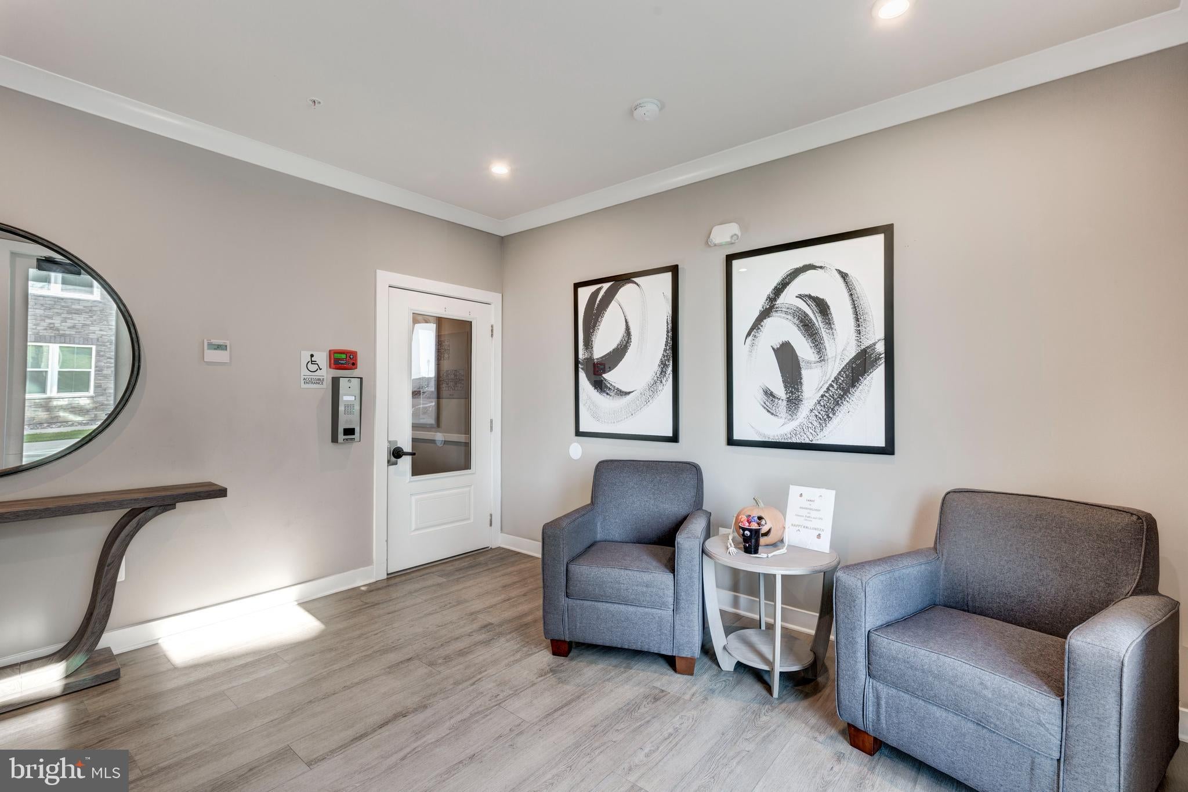
*Welcome to this move in ready 2-bedroom, 2 full bath top-level condo in the rarely available 55+ community of Liberty Place*This condo offers the perfect blend of modern updates, privacy, & low-maintenance living—all just minutes from Eldersburg's shopping & dining conveniences*Step inside to discover a spacious open-concept layout*The gourmet kitchen features quartz countertops, natural gas cooking, a custom tile backsplash, large center island, brand-new stainless steel appliances, & wide-plank luxury vinyl flooring that continues throughout the main living area*The kitchen flows seamlessly into the bright living & dining spaces—perfect for entertaining or everyday comfort*Enjoy peaceful mornings or relaxing evenings from your private balcony*The primary suite is a true retreat with a luxurious en-suite bath featuring dual sinks, ceramic tile flooring, a tub/shower combo, & a spacious walk-in closet*A second bedroom is ideal for guests, a home office, or hobby space, with an adjacent full bath that also includes quartz countertops & a full tub/shower*Additional highlights include in-unit front-loading laundry, recessed lighting, multiple storage closets, energy-efficient systems, & dedicated parking with guest spots nearby*The building features a secure entrance, elevator access, & beautifully maintained common areas*Enjoy worry-free living with an HOA that covers exterior maintenance, snow removal, water, trash, & more*Liberty Place is the perfect choice for those seeking a move-in ready, low-maintenance lifestyle in a new vibrant 55+ community*Great value option for this community*
| a month ago | Status changed to Active | |
| a month ago | Listing updated with changes from the MLS® | |
| a month ago | Listing first seen on site |

The real estate listing information is provided by Bright MLS is for the consumer's personal, non-commercial use and may not be used for any purpose other than to identify prospective properties consumer may be interested in purchasing. Any information relating to real estate for sale or lease referenced on this web site comes from the Internet Data Exchange (IDX) program of the Bright MLS. This web site references real estate listing(s) held by a brokerage firm other than the broker and/or agent who owns this web site. The accuracy of all information is deemed reliable but not guaranteed and should be personally verified through personal inspection by and/or with the appropriate professionals. Properties in listings may have been sold or may no longer be available. The data contained herein is copyrighted by Bright MLS and is protected by all applicable copyright laws. Any unauthorized collection or dissemination of this information is in violation of copyright laws and is strictly prohibited. Copyright © 2020 Bright MLS. All rights reserved.
Did you know? You can invite friends and family to your search. They can join your search, rate and discuss listings with you.