

5201 GATE HOUSE COURTSYKESVILLE, MD 21784
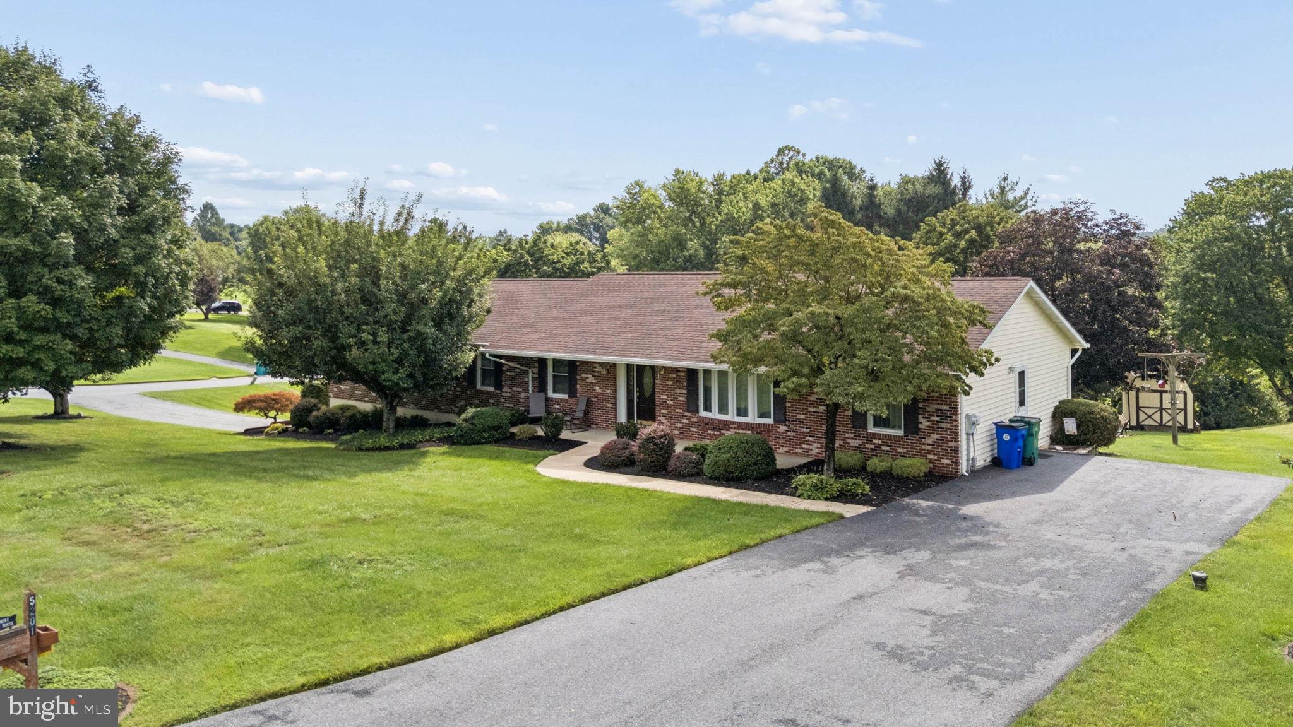
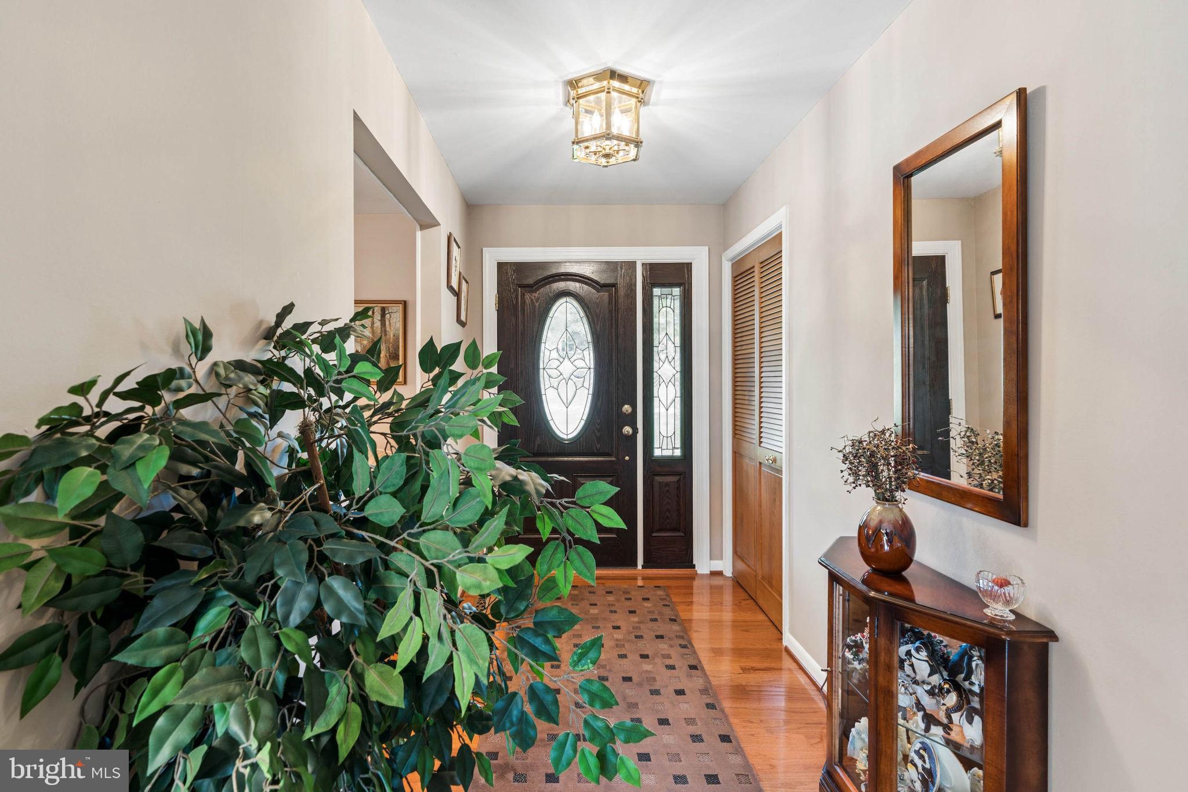
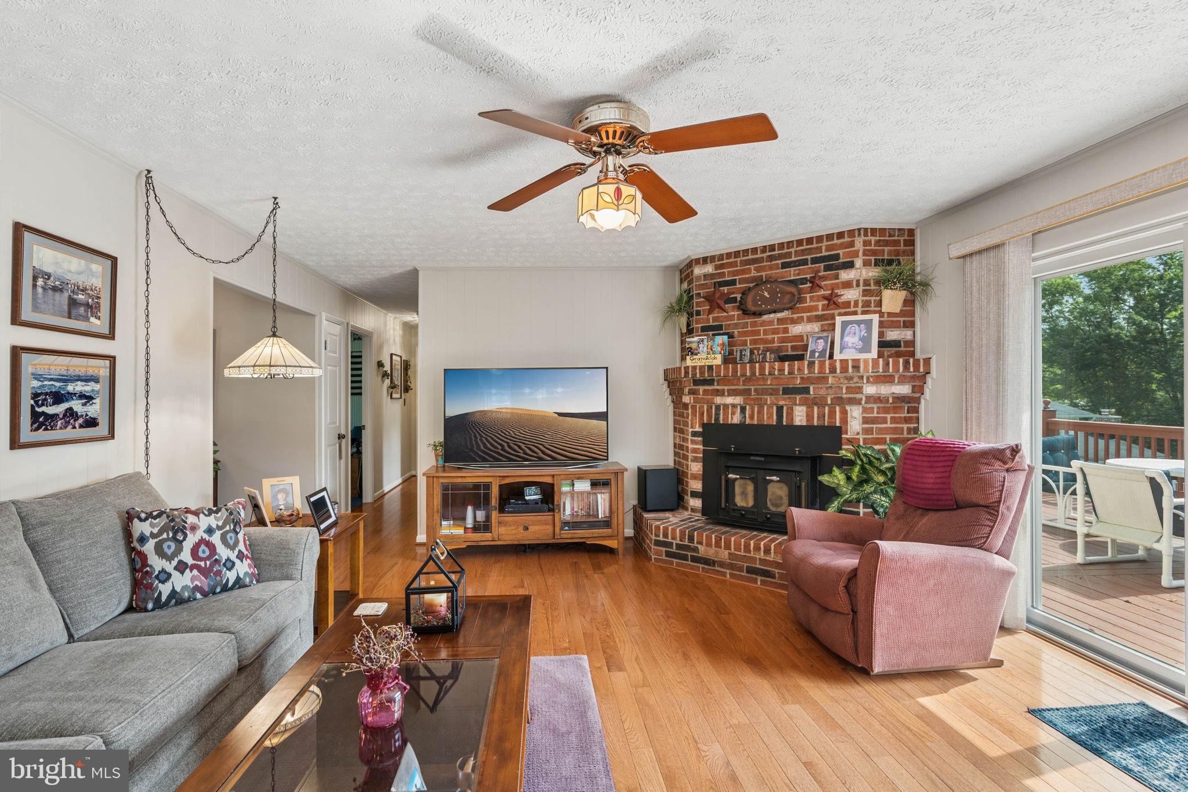
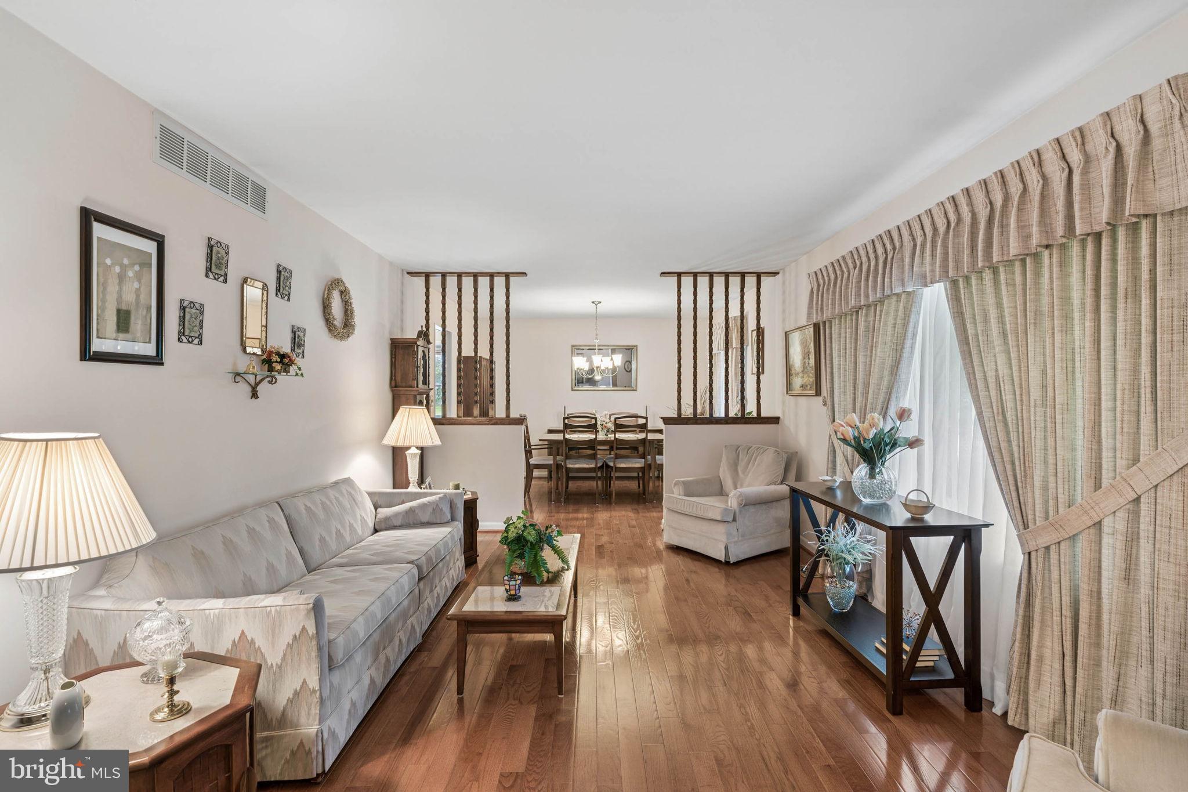
Welcome to this sprawling 4BR/3BA Rancher, beautifully situated on a pristinely maintained corner lot in a quiet, well-established neighborhood. From the moment you arrive, the well-kept grounds and inviting curb appeal create a warm first impression. Step inside to discover a spacious, thoughtfully designed layout offering plenty of room for both everyday living and entertaining. Beautiful hardwood floors flow throughout the home, adding warmth and timeless appeal. The formal living room and dining room provide inviting spaces for gatherings and entertaining, while the spacious family room offers a cozy retreat centered around a wood-burning stove that has an updated stainless steel liner. The kitchen, designed for both everyday living and entertaining, features an electric cooktop, a double wall oven, abundant cabinetry, and Corian countertops; all appliances are new within the last year. A dedicated area for a breakfast table provides the perfect spot for casual meals and morning coffee. The bedroom wing offers exceptional comfort and flexibility, beginning with two sizable secondary bedrooms that share a full bathroom, a 3rd bedroom with it's own en-suite, and a generously sized primary bedroom addition featuring its own private full bath, while the grand owner’s suite provides a true retreat with vaulted ceilings, two walk-in closets, and a luxurious private en-suite. The en-suite boasts a jetted tub positioned beneath a skylight, a walk-in shower, and a double-sink vanity, while an adjoining powder room with an additional sink adds convenience and functionality. Additionally, the primary suite features sliding doors to the private deck overlooking the beautiful yard. With thoughtfully designed private spaces and multiple bedroom options, this home provides the comfort, flexibility, and privacy today's homeowners desire. The finished lower level doubles the home's living space with direct access to the true oversized two-car garage and several versatile finished rooms. Whether you need a dedicated home office, children's playroom, workout room, or hobby space, this level offers plenty of flexibility to suit your lifestyle. A spacious recreation room provides an ideal gathering space, while the laundry room adds everyday convenience. If you're a DIY kinda person, there's space for a dedicated workshop. Walkout directly to the yard and covered patio makes transitioning between indoor and outdoor living and entertaining easy. The deck runs the length of the house offering outdoor living space for guests or just enjoy being outside. Set on a beautifully maintained corner lot in a peaceful neighborhood, the owners have lovingly and meticulously maintained/updated this charming rancher with new windows (2024-2026), roof (approx 10 yrs old), HVAC serviced every year w/warranty through spring 2027, and both water heaters (2021 and 2019), making it ready to welcome its next owners.
| 2 weeks ago | Listing updated with changes from the MLS® | |
| 4 weeks ago | Status changed to Active | |
| a month ago | Listing first seen on site |

The real estate listing information is provided by Bright MLS is for the consumer's personal, non-commercial use and may not be used for any purpose other than to identify prospective properties consumer may be interested in purchasing. Any information relating to real estate for sale or lease referenced on this web site comes from the Internet Data Exchange (IDX) program of the Bright MLS. This web site references real estate listing(s) held by a brokerage firm other than the broker and/or agent who owns this web site. The accuracy of all information is deemed reliable but not guaranteed and should be personally verified through personal inspection by and/or with the appropriate professionals. Properties in listings may have been sold or may no longer be available. The data contained herein is copyrighted by Bright MLS and is protected by all applicable copyright laws. Any unauthorized collection or dissemination of this information is in violation of copyright laws and is strictly prohibited. Copyright © 2020 Bright MLS. All rights reserved.
Did you know? You can invite friends and family to your search. They can join your search, rate and discuss listings with you.