

6452 KNIGHT DRIVEELDERSBURG, MD 21784
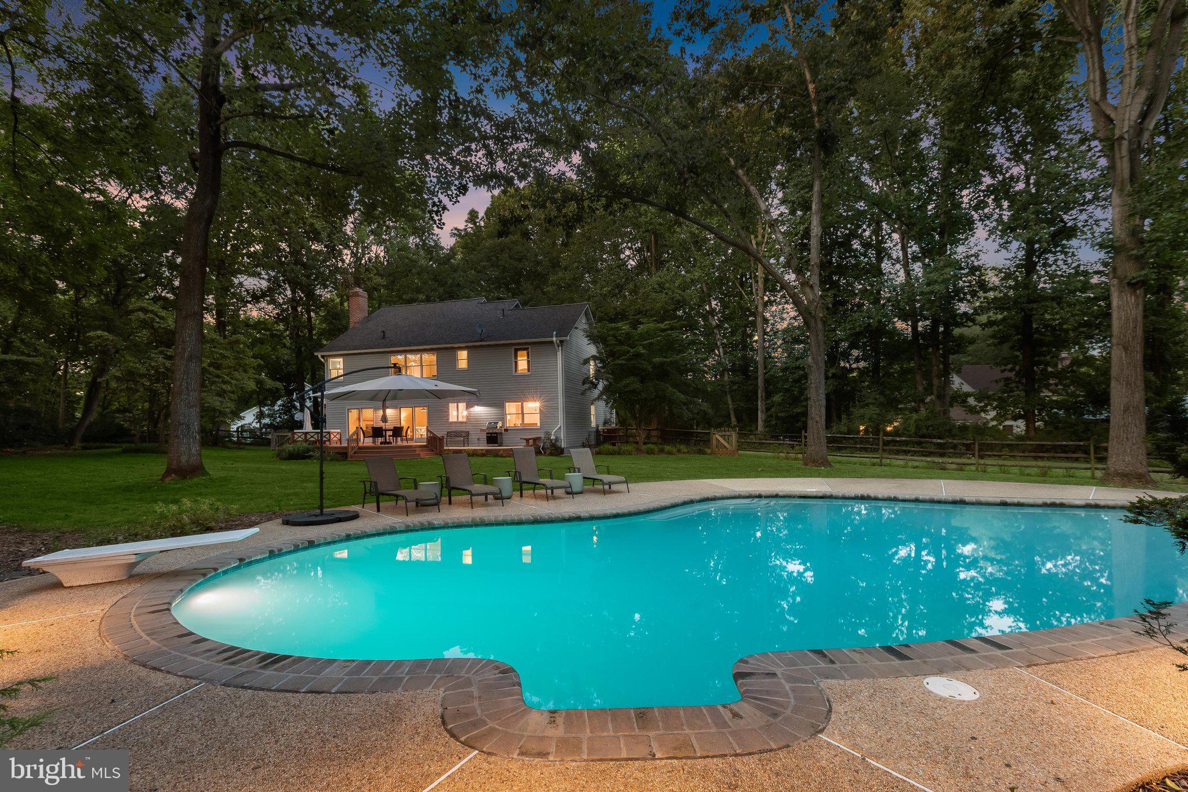
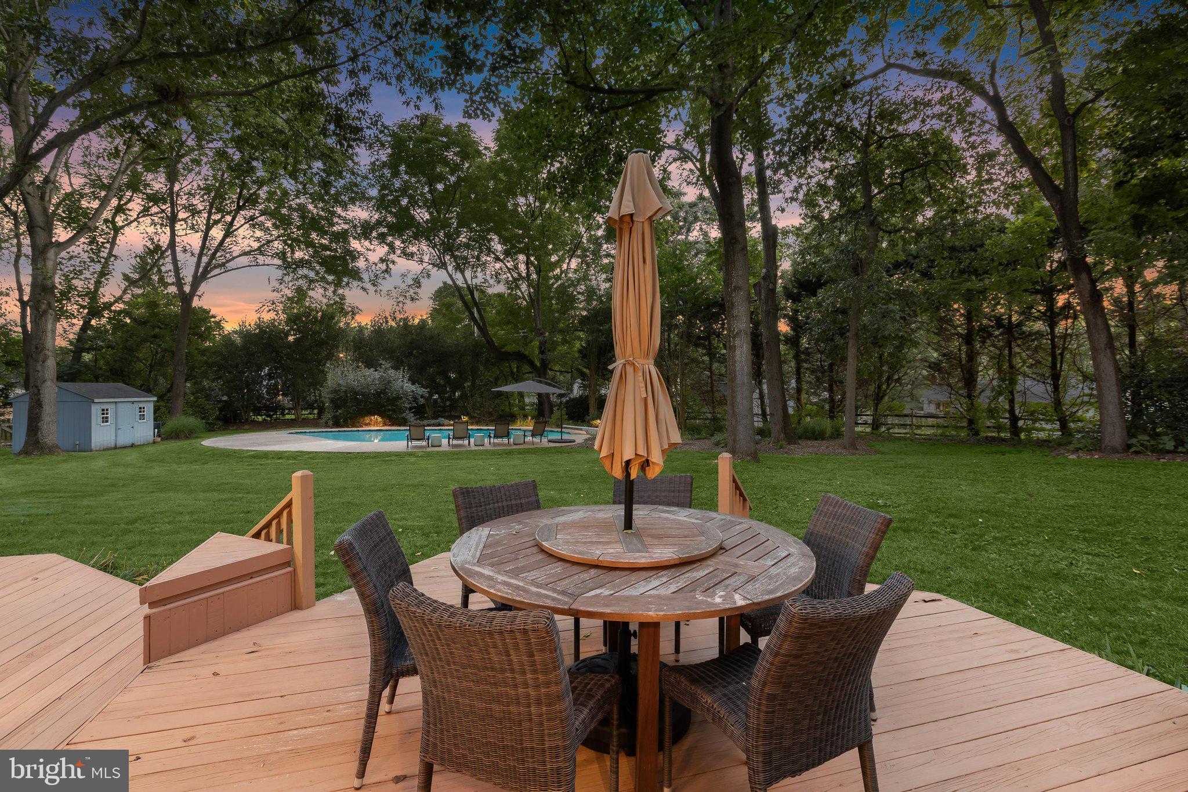
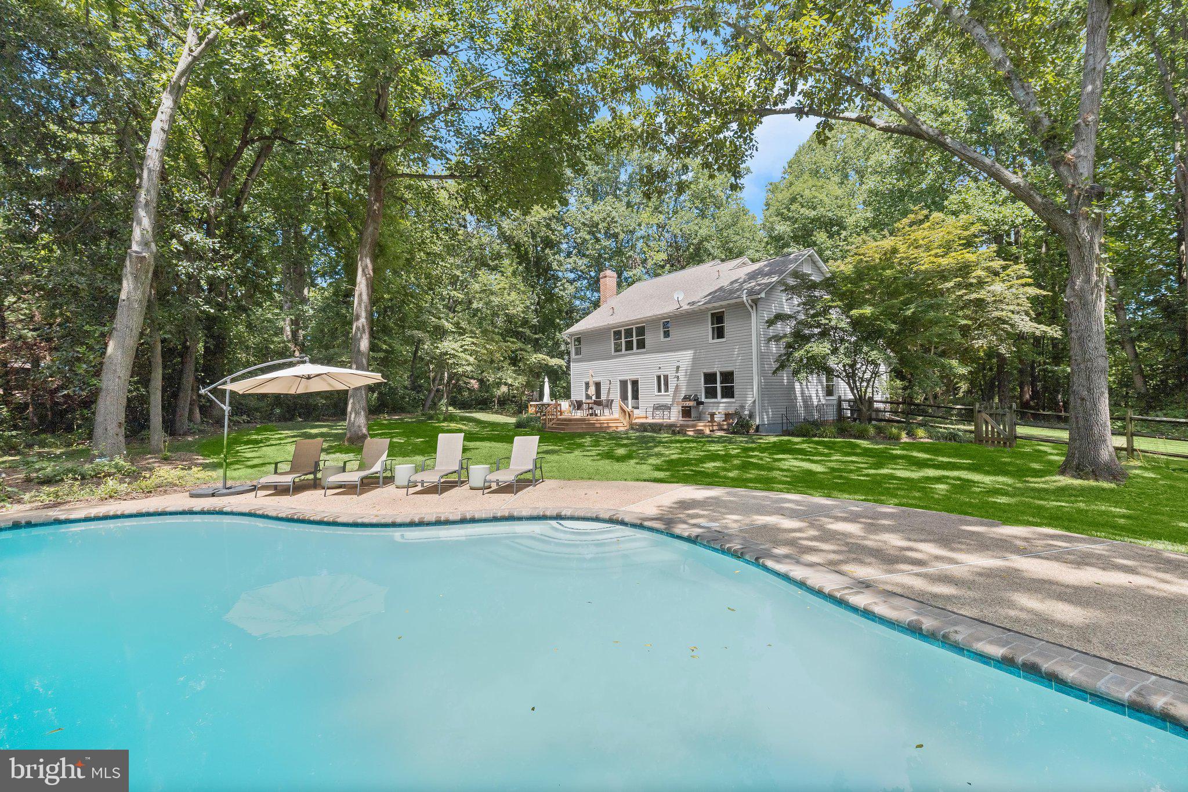
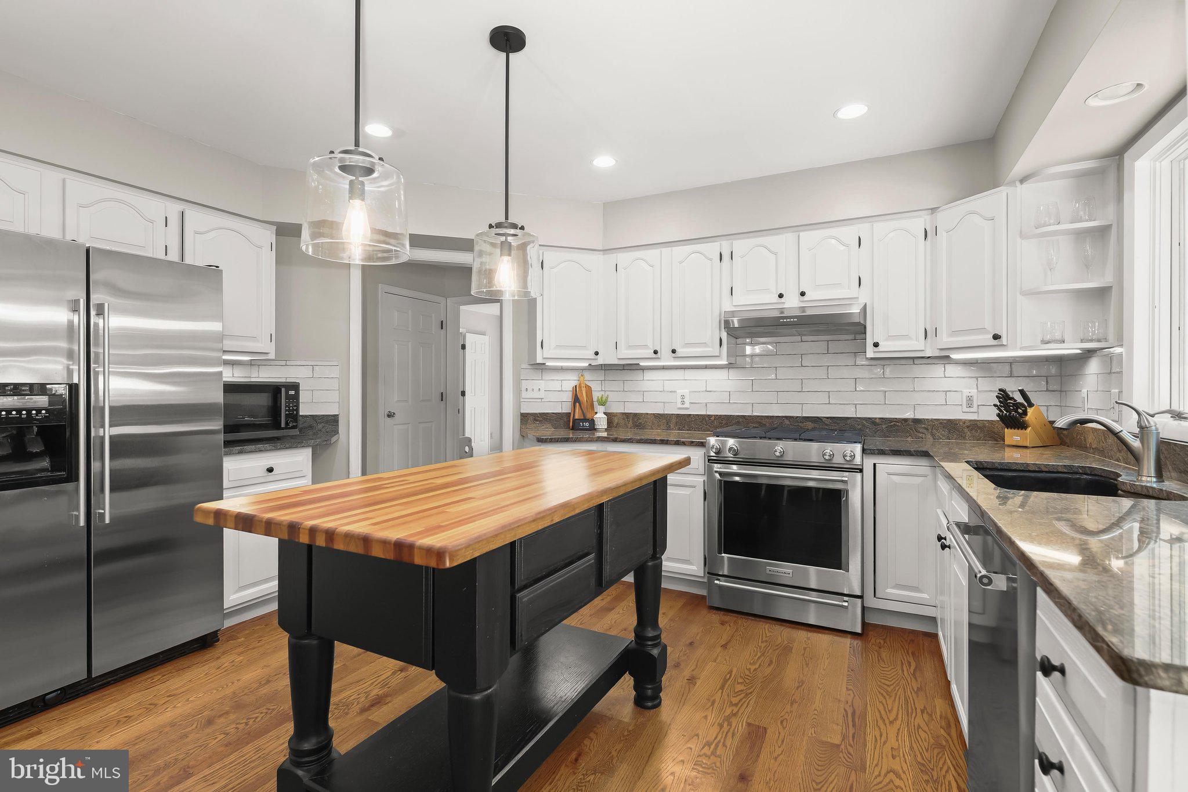
Welcome to 6452 Knight Drive, a stunning Colonial nestled on a private 1.29-acre homesite in highly desirable, Eldersburg. Surrounded by a park like setting and featuring a heated in-ground pool, this exceptional residence offers the perfect blend of timeless elegance and modern updates. Inside, soaring vaulted ceilings, rich hardwood floors, and sun-filled interiors create a warm and inviting atmosphere. The welcoming two story foyer opens to a dramatic living room highlighted by soaring ceilings and an oversized Anderson window, while the formal dining room showcases classic moldings and picturesque views of the backyard oasis. The beautifully appointed eat-in kitchen features granite countertops, sleek stainless steel appliances, a decorative backsplash, pendant lighting, a pantry, and a bright breakfast room. Just off the kitchen, the inviting family room is anchored by a cozy brick-profile fireplace and offers additional access to the expansive deck overlooking the pool, creating the perfect flow for everyday living and entertaining. A versatile flex room ideal for a home office or playroom, along with a laundry room, powder room, and access to the attached garage, completes the main level. Retreat upstairs to the luxurious primary suite featuring gleaming hardwood floors, elegant crown molding, a walk-in closet with custom built-ins, and a beautifully renovated spa-inspired en-suite bath complete with a freestanding slipper tub, glass-enclosed shower, dual granite-topped vanities, and premium finishes. Three additional bedrooms, a loft, a full bath, and a dedicated office provide exceptional flexibility for today's lifestyle. The lower level expands the home's living space with a recreation room, a versatile bonus room, and abundant storage. Step outside to your own private backyard retreat, where the heated in-ground pool, deck, mature landscaping, and peaceful wooded surroundings create an idyllic setting for entertaining, relaxing, and enjoying the beauty of nature. This remarkable home offers privacy, comfort, and convenience just moments from shopping, dining, parks, and major commuter routes, making it a rare opportunity in one of the area's most sought-after communities.
| 10 hours ago | Listing updated with changes from the MLS® | |
| 10 hours ago | Price changed to $850,000 | |
| 23 hours ago | Status changed to Active | |
| 5 days ago | Listing first seen on site |

The real estate listing information is provided by Bright MLS is for the consumer's personal, non-commercial use and may not be used for any purpose other than to identify prospective properties consumer may be interested in purchasing. Any information relating to real estate for sale or lease referenced on this web site comes from the Internet Data Exchange (IDX) program of the Bright MLS. This web site references real estate listing(s) held by a brokerage firm other than the broker and/or agent who owns this web site. The accuracy of all information is deemed reliable but not guaranteed and should be personally verified through personal inspection by and/or with the appropriate professionals. Properties in listings may have been sold or may no longer be available. The data contained herein is copyrighted by Bright MLS and is protected by all applicable copyright laws. Any unauthorized collection or dissemination of this information is in violation of copyright laws and is strictly prohibited. Copyright © 2020 Bright MLS. All rights reserved.
Did you know? You can invite friends and family to your search. They can join your search, rate and discuss listings with you.