

945 KAYLEY DRIVEELDERSBURG, MD 21784
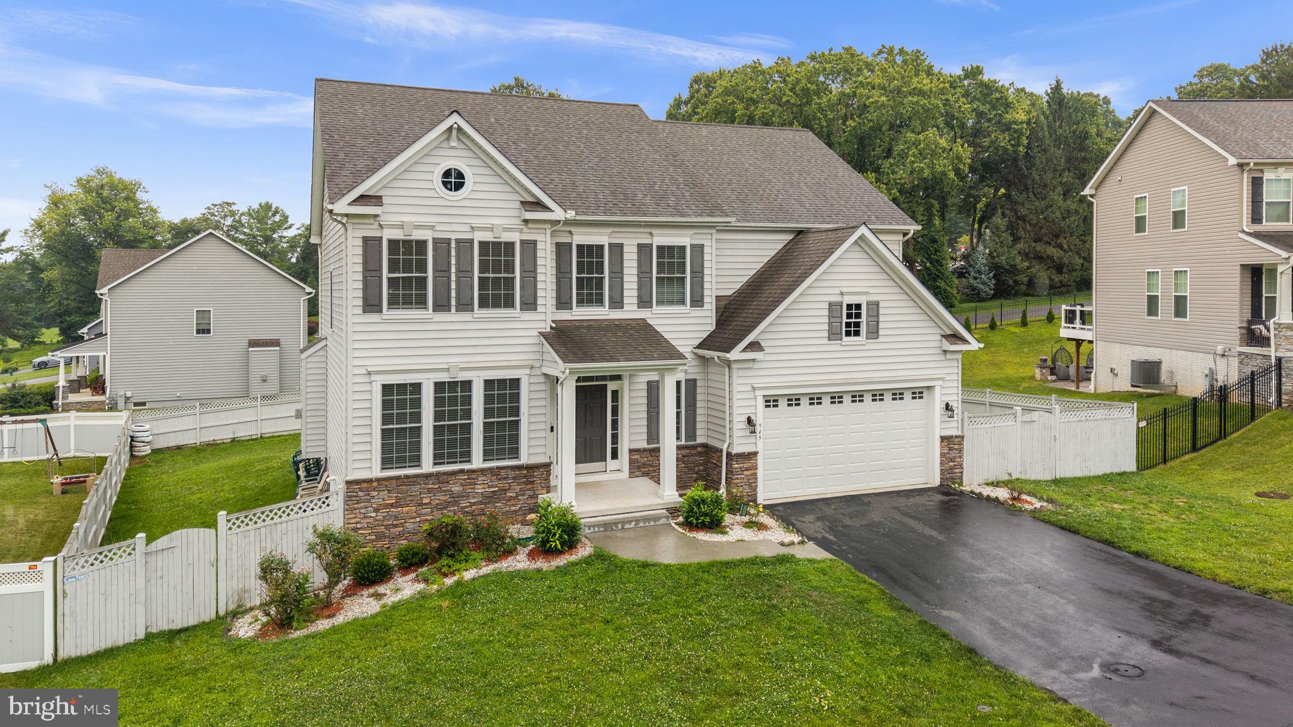
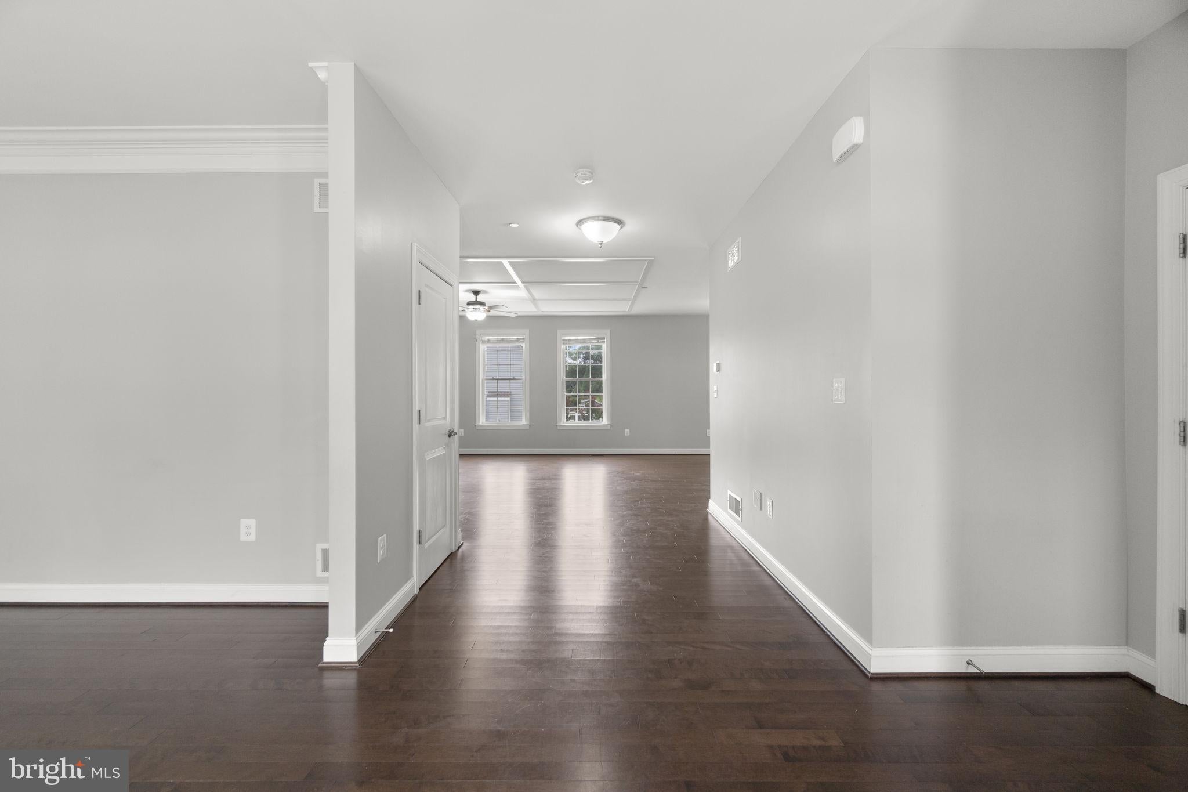
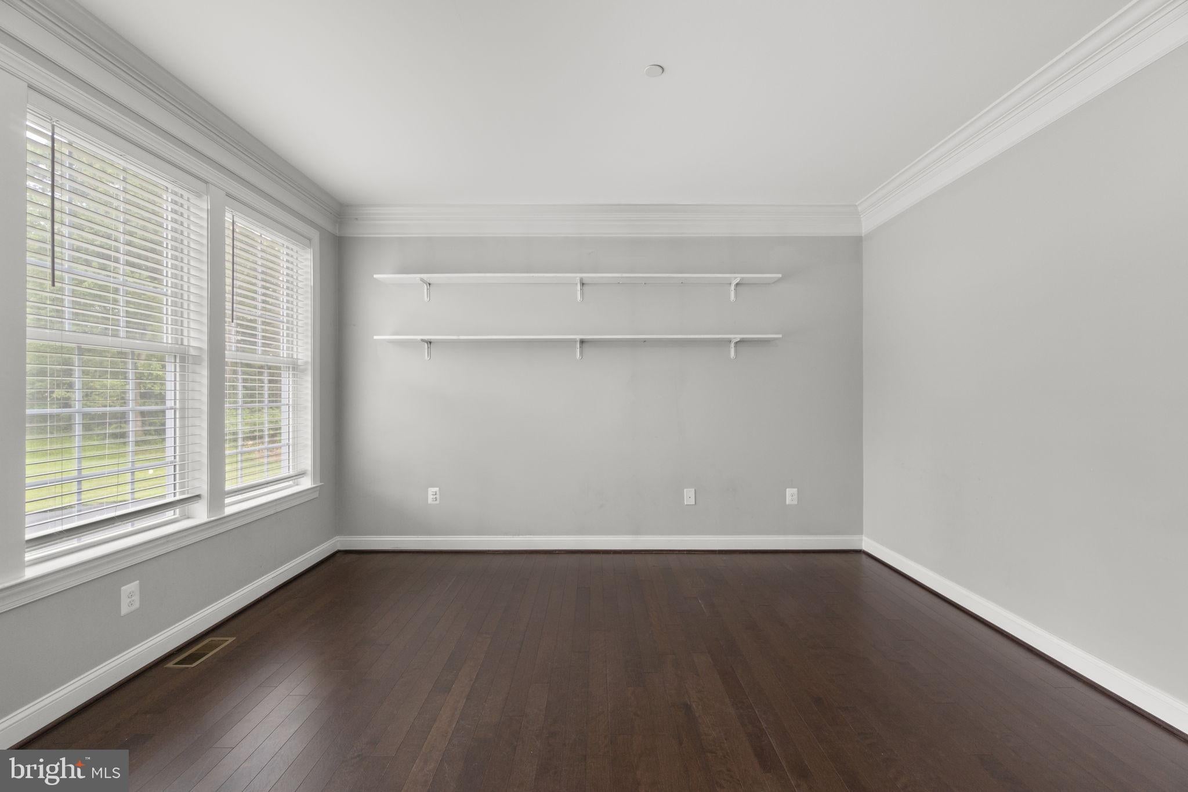
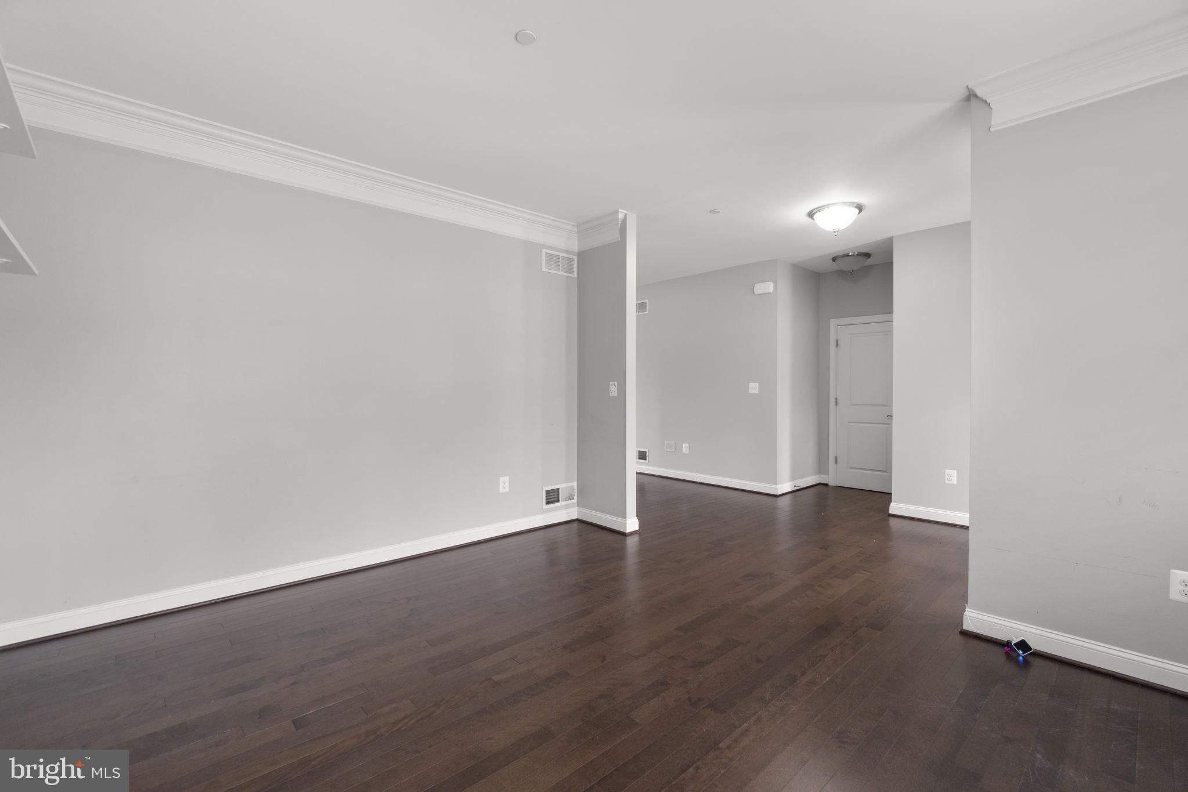
Stunning stone-accented Colonial built in 2018 and beautifully remodeled in 2022, offering over 4,600 finished square feet in sought-after Freedom Heights. Thoughtfully designed with an open-concept floor plan, abundant natural light, and hardwood flooring throughout, this exceptional residence blends timeless elegance with modern functionality. // Step inside the welcoming foyer, where a convenient powder room and a well-appointed formal living room or home office with built-in shelving and expansive windows greet you. Continue into the impressive family room, highlighted by coffered ceilings, shelving, and a gas fireplace that creates a warm and inviting focal point. The open layout flows seamlessly into the spacious dining area with exterior access and a nearby mudroom featuring built-in storage and direct access to the attached 2-car garage. // The gorgeous gourmet eat-in kitchen is designed for both everyday living and entertaining, showcasing stainless steel appliances, a spacious center island with breakfast bar seating, abundant cabinetry, generous countertop space, and a large walk-in pantry. // Hardwood flooring continues throughout the upper level, where four generously sized bedrooms await. The luxurious owner's suite serves as a private retreat with coffered ceilings, dual walk-in closets, and a spa-like ensuite bathroom featuring dual vanities, a private water closet, a glass-enclosed shower, and a relaxing soaking tub. A second bedroom enjoys its own private ensuite bathroom and walk-in closet, while the remaining two bedrooms also offer walk-in closets and share a convenient dual-access full bathroom. A centrally located laundry room completes the upper level for added everyday convenience. // The finished walk-up lower level expands the home's living space with a spacious recreation room, perfect for entertaining, relaxing, or creating a game room. This level also includes a fifth bedroom, a full bathroom, and a versatile bonus room ideal for a home gym, theater room, playroom, or hobby space. // Enjoy outdoor living from the screened porch, which steps down to a patio overlooking the fully fenced backyard. A separate fenced play area with playground equipment provides additional space for recreation while maintaining plenty of room for outdoor entertaining and activities.
| 7 days ago | Listing updated with changes from the MLS® | |
| a week ago | Status changed to Active | |
| a week ago | Price changed to $885,000 | |
| a week ago | Listing first seen on site |

The real estate listing information is provided by Bright MLS is for the consumer's personal, non-commercial use and may not be used for any purpose other than to identify prospective properties consumer may be interested in purchasing. Any information relating to real estate for sale or lease referenced on this web site comes from the Internet Data Exchange (IDX) program of the Bright MLS. This web site references real estate listing(s) held by a brokerage firm other than the broker and/or agent who owns this web site. The accuracy of all information is deemed reliable but not guaranteed and should be personally verified through personal inspection by and/or with the appropriate professionals. Properties in listings may have been sold or may no longer be available. The data contained herein is copyrighted by Bright MLS and is protected by all applicable copyright laws. Any unauthorized collection or dissemination of this information is in violation of copyright laws and is strictly prohibited. Copyright © 2020 Bright MLS. All rights reserved.