

333 E MAIN STREETWESTMINSTER, MD 21157
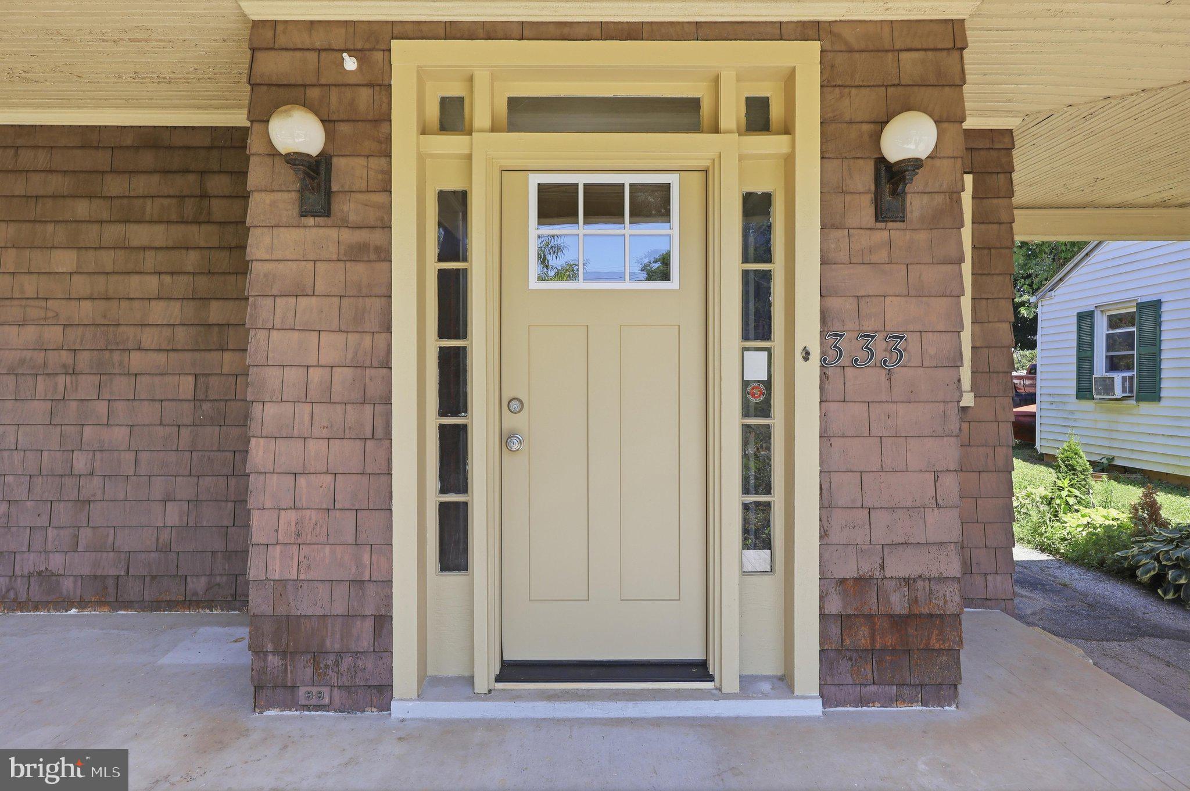
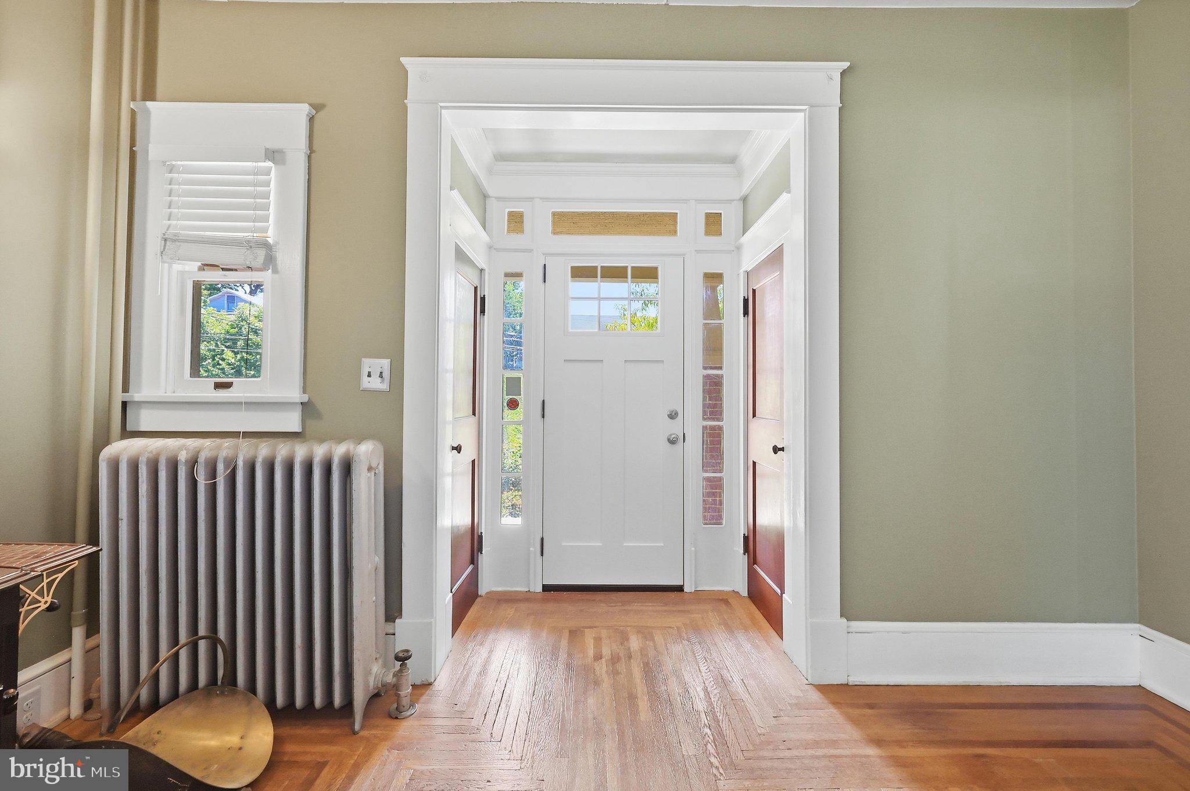
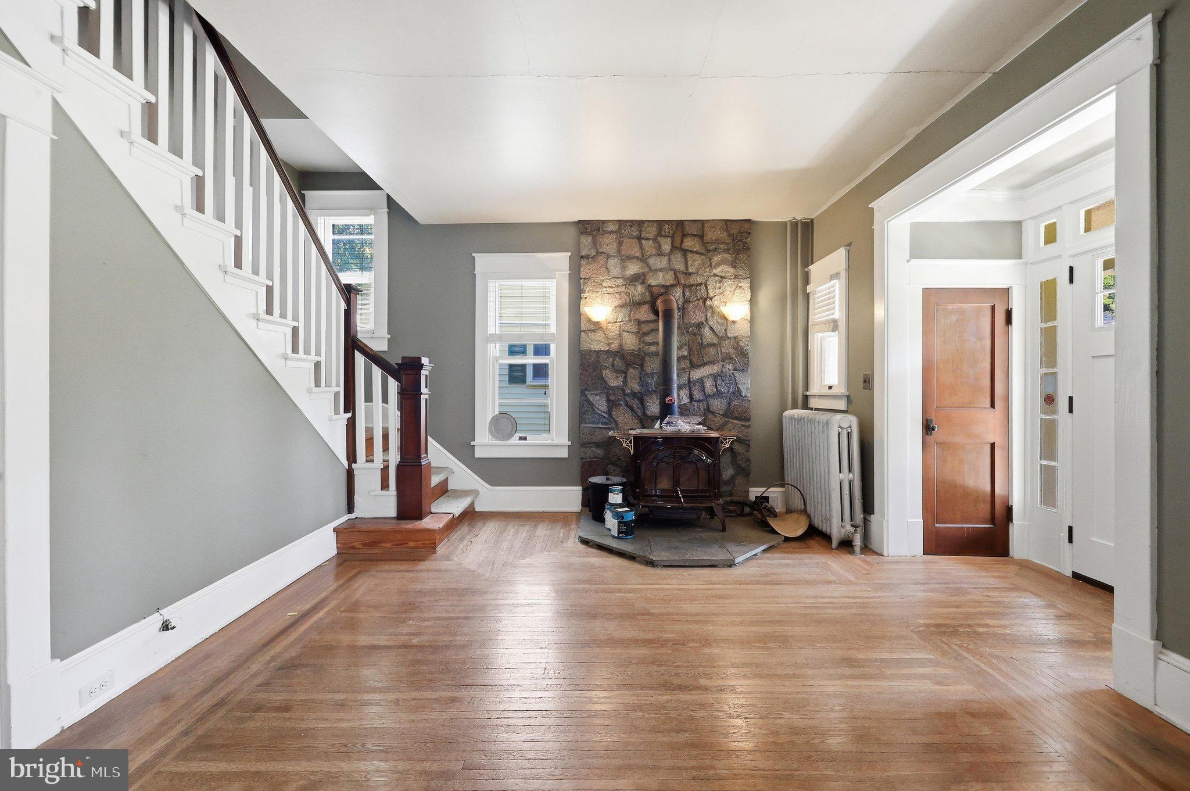
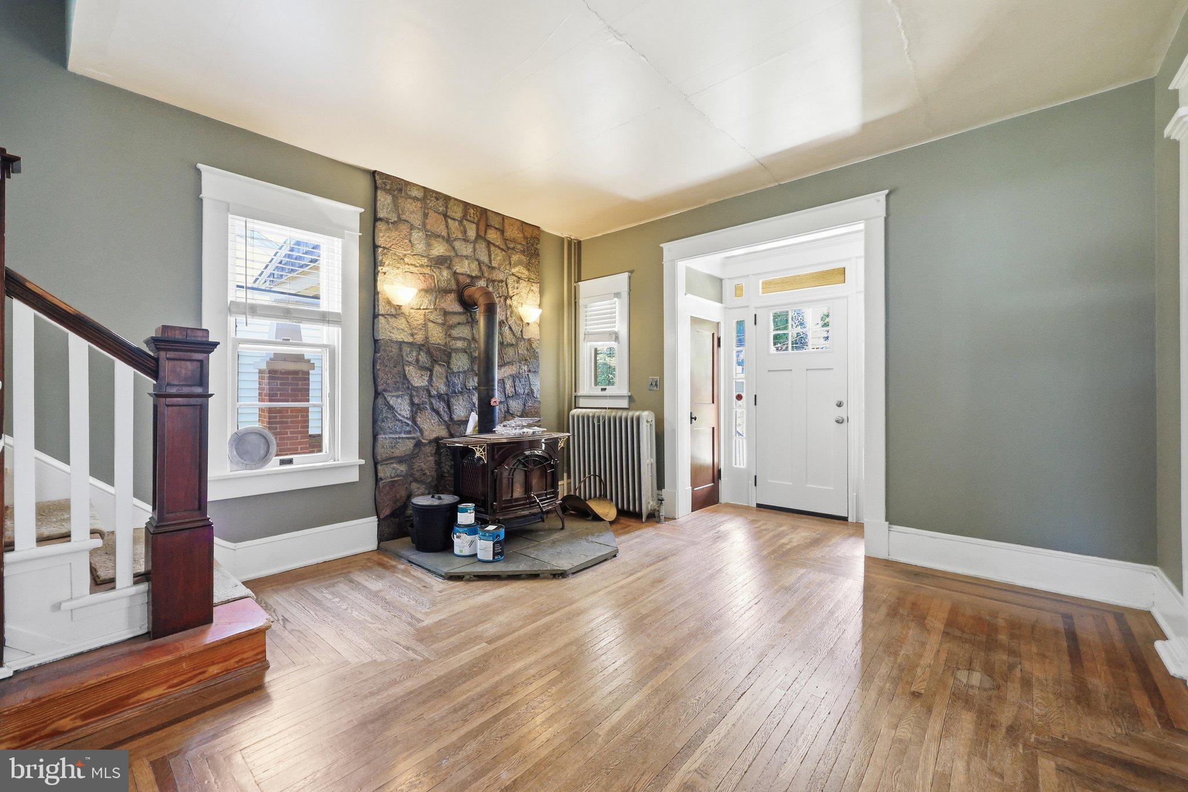
Welcome home to this 1920s charmer! Imagine coffee on the full covered front porch, or some quiet reading time in the sunroom off the living room. This grand home offers 4-bedrooms, 2 full baths with plenty of room to spread out and loads of character. Featuring 9-foot ceilings and generously sized rooms , this home is ready for its next owner to make it their own. The main level offers a welcoming foyer with a fireplace, a spacious kitchen with a large pantry/laundry area, a full bath, and a bright sunroom. Upstairs you'll find four bedrooms, one leading to an enclosed upper porch a full bath, and access to a floored attic providing excellent storage space. The roof was replaced in 2018. Outside, you'll appreciate the partially fenced backyard, private driveway with large parking pad and a porte-cochère. Convenient location that's within walking distance to shopping, restaurants, and other local conveniences. Being sold strictly As-Is, this home needs some TLC and cosmetic updating, making it a great opportunity for an owner-occupant or investor to build instant sweat equity in a desirable Westminster location. The property is located in the R-750 Residential Zone, which allows for certain limited commercial uses. Buyers should verify all zoning regulations and permitted uses with the City of Westminster.
| 2 days ago | Listing first seen on site | |
| 2 days ago | Listing updated with changes from the MLS® |

The real estate listing information is provided by Bright MLS is for the consumer's personal, non-commercial use and may not be used for any purpose other than to identify prospective properties consumer may be interested in purchasing. Any information relating to real estate for sale or lease referenced on this web site comes from the Internet Data Exchange (IDX) program of the Bright MLS. This web site references real estate listing(s) held by a brokerage firm other than the broker and/or agent who owns this web site. The accuracy of all information is deemed reliable but not guaranteed and should be personally verified through personal inspection by and/or with the appropriate professionals. Properties in listings may have been sold or may no longer be available. The data contained herein is copyrighted by Bright MLS and is protected by all applicable copyright laws. Any unauthorized collection or dissemination of this information is in violation of copyright laws and is strictly prohibited. Copyright © 2020 Bright MLS. All rights reserved.
Did you know? You can invite friends and family to your search. They can join your search, rate and discuss listings with you.