

5145 BARTHOLOW ROADSYKESVILLE, MD 21784
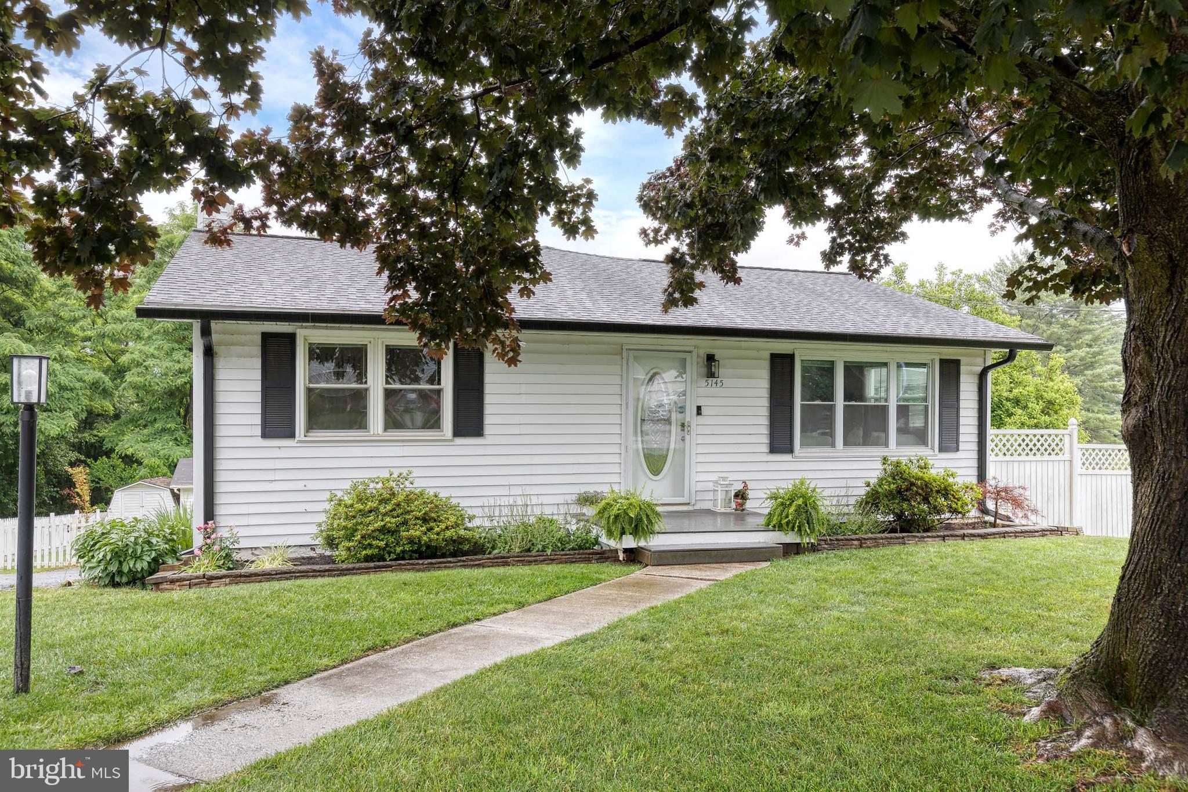
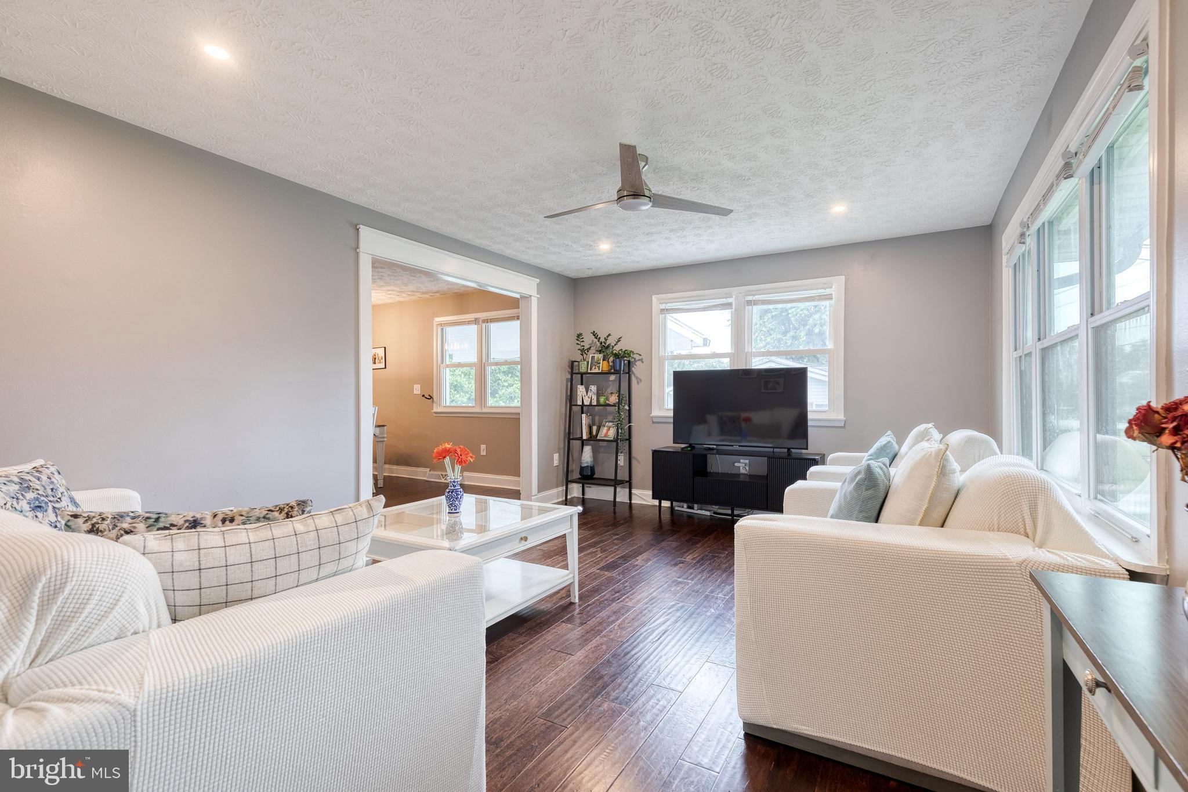
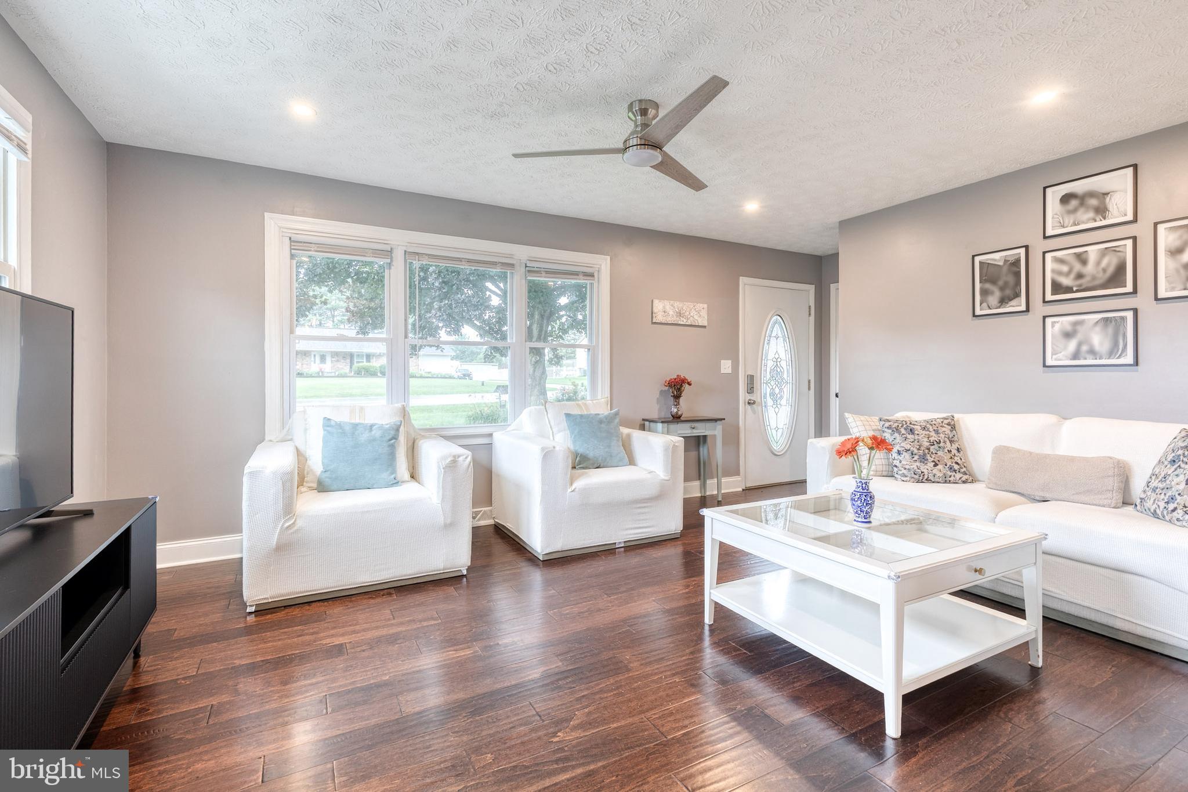
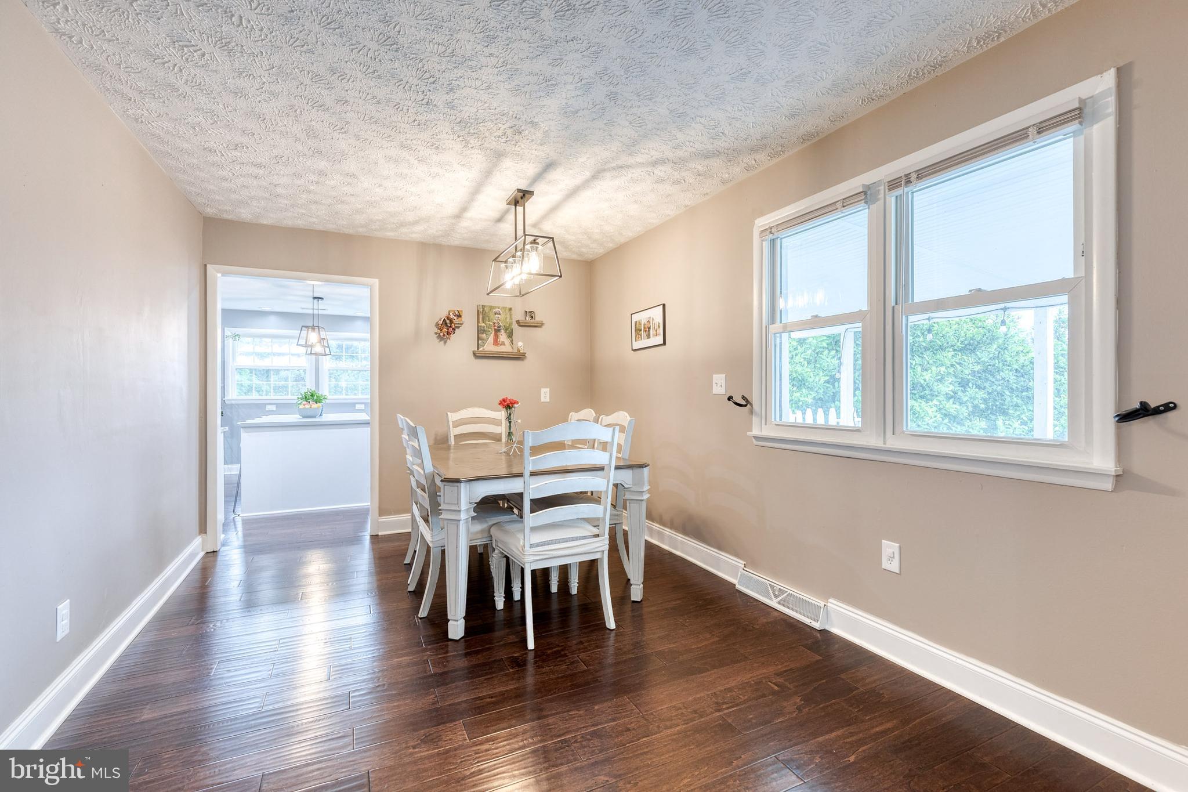
Welcome to this beautifully updated 5-bedroom, 3-bath rancher offering over 3,000 square feet of versatile living space in Sykesville! The bright and inviting main level features engineered hardwood flooring, abundant natural light, a spacious living room, and a separate dining area. The stunning updated kitchen boasts new stainless steel appliances (2025), granite countertops, a center island with seating, white cabinetry, subway tile backsplash, and recessed and pendant lighting. The spacious primary suite offers recessed lighting, plentiful windows, and a beautifully renovated en-suite bath (2026) featuring a walk-in tiled glass shower, modern vanity with gold fixtures, and convenient stacked laundry. Three additional bedrooms with luxury vinyl plank flooring and a stylishly updated full bath (2024) complete the main level. The finished walk-out lower level is ideal for an in-law suite or extended living, featuring luxury vinyl plank flooring, a large family room, a full second kitchen with bar seating, a fifth bedroom, full bath, second laundry area, and direct access to the backyard. Step outside to your private outdoor retreat with a spacious deck overlooking the fully fenced yard, covered patio, fire pit area, and multiple storage sheds, perfect for entertaining or relaxing. Recent updates include new stainless steel kitchen appliances (2025), gutters and downspouts (2025), water treatment system with softener and neutralizer (2025), basement luxury vinyl plank flooring (2025), LED recessed lighting (2024), main-level luxury vinyl plank flooring (2024), updated hall bath (2024), water heater (2023), well pump and pressure tank (2023), washer and dryer (2021), and a radon mitigation system. This move-in ready home offers exceptional flexibility, thoughtful updates, and fantastic indoor and outdoor living spaces!
| 16 hours ago | Status changed to Pending | |
| 16 hours ago | Listing updated with changes from the MLS® | |
| 2 weeks ago | Listing first seen on site |

The real estate listing information is provided by Bright MLS is for the consumer's personal, non-commercial use and may not be used for any purpose other than to identify prospective properties consumer may be interested in purchasing. Any information relating to real estate for sale or lease referenced on this web site comes from the Internet Data Exchange (IDX) program of the Bright MLS. This web site references real estate listing(s) held by a brokerage firm other than the broker and/or agent who owns this web site. The accuracy of all information is deemed reliable but not guaranteed and should be personally verified through personal inspection by and/or with the appropriate professionals. Properties in listings may have been sold or may no longer be available. The data contained herein is copyrighted by Bright MLS and is protected by all applicable copyright laws. Any unauthorized collection or dissemination of this information is in violation of copyright laws and is strictly prohibited. Copyright © 2020 Bright MLS. All rights reserved.
Did you know? You can invite friends and family to your search. They can join your search, rate and discuss listings with you.