

7501 GAITHER ROADSYKESVILLE, MD 21784
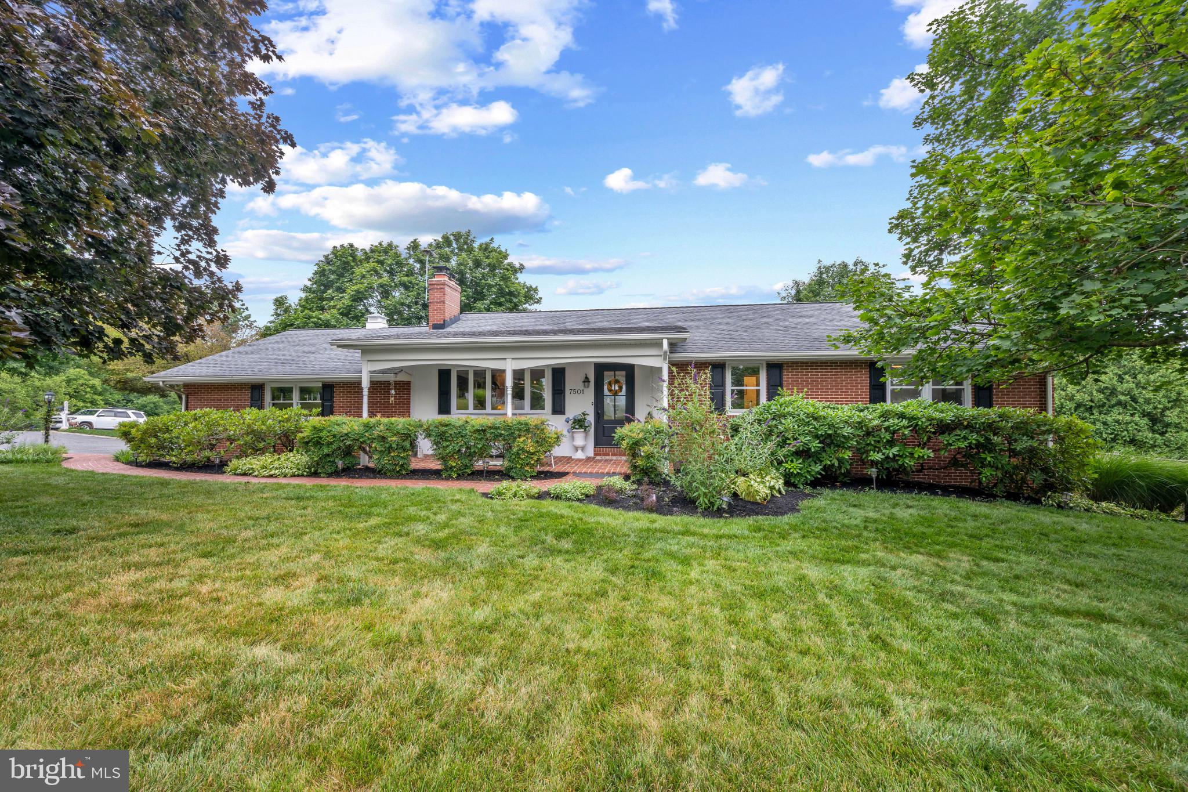
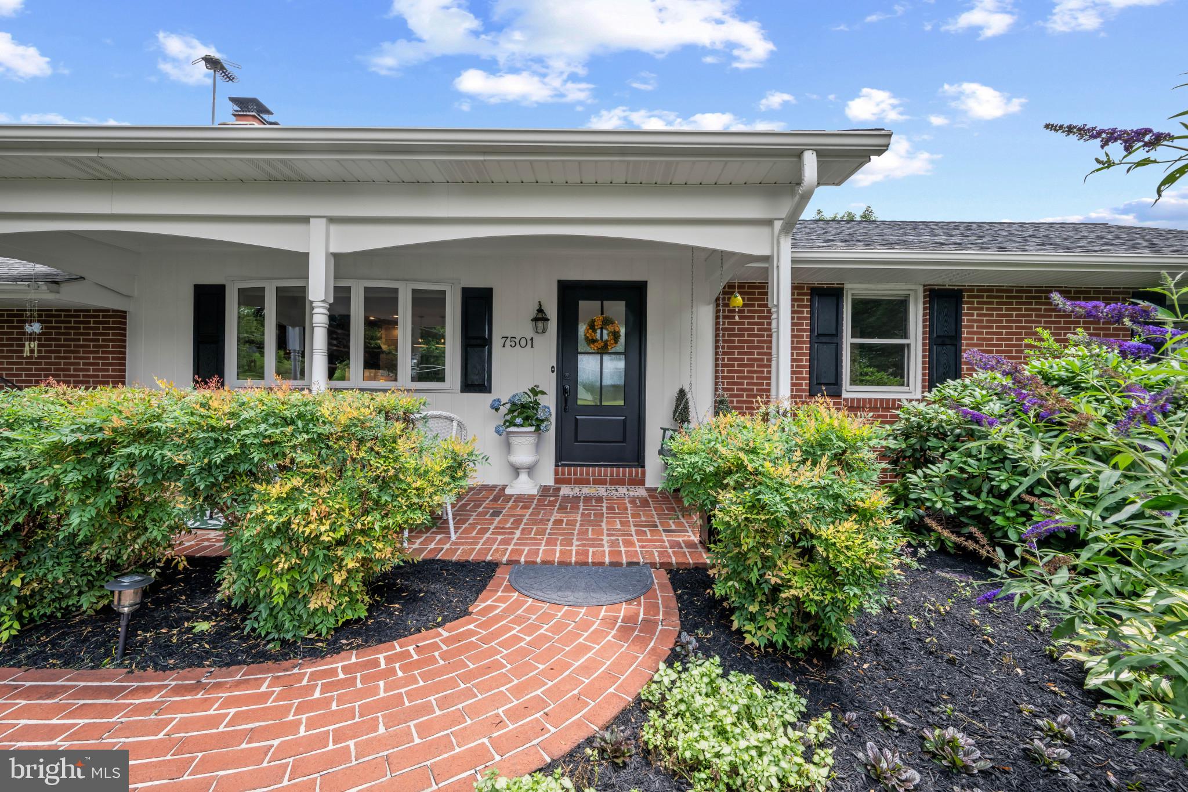
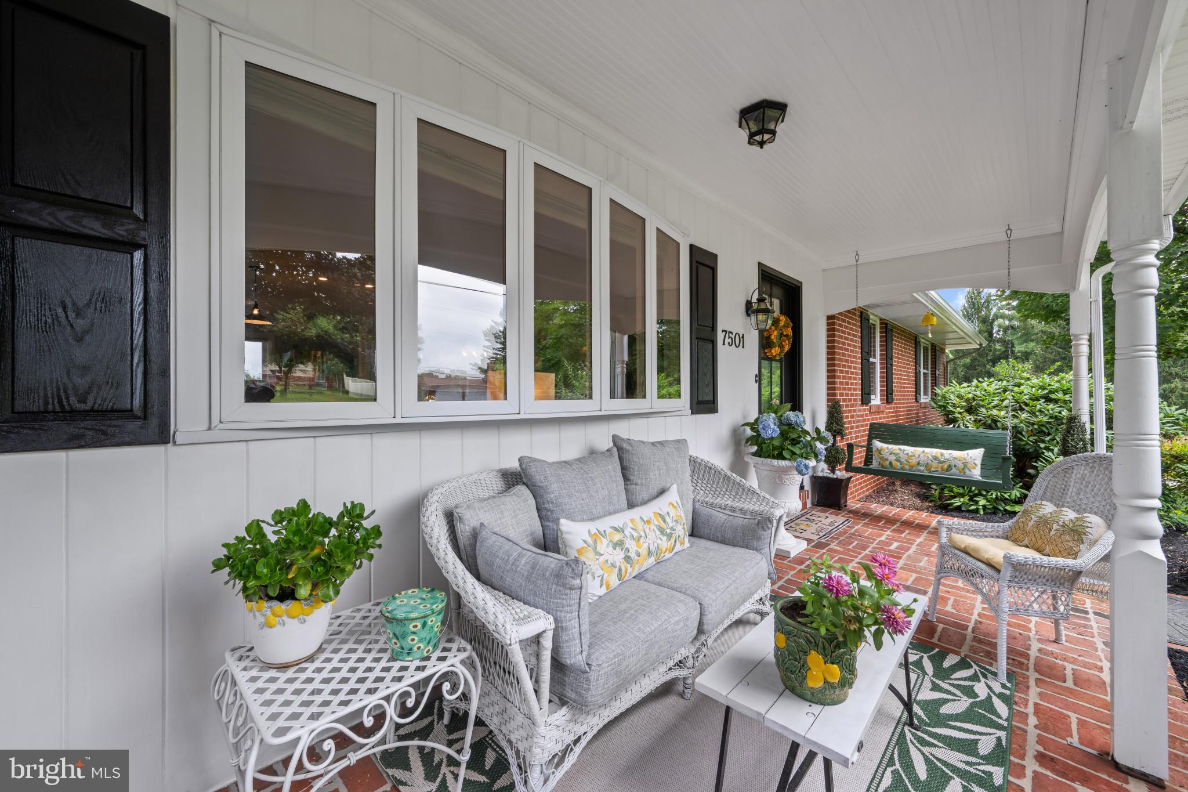
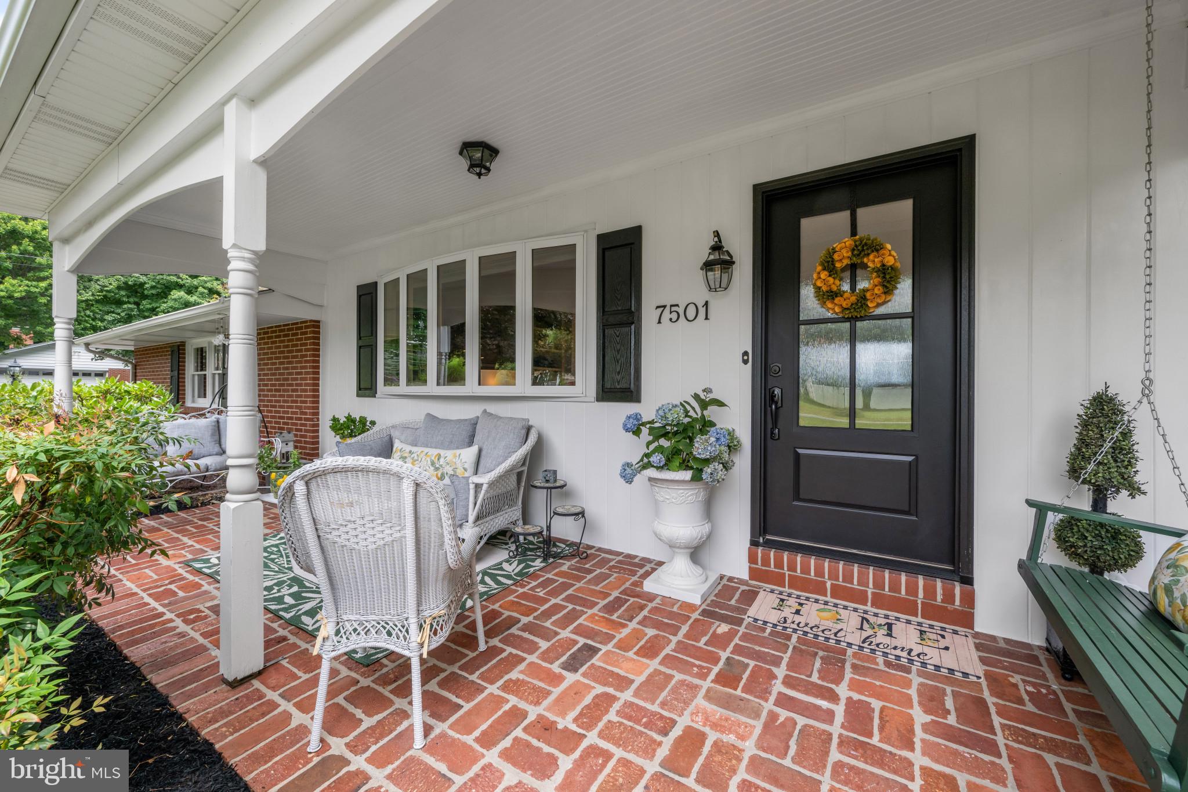
Renovated brick ranch-style residence offering 3 bedrooms, 3 full bathrooms, and 2,373 finished square feet, perfectly nestled on a beautifully landscaped lot in sought-after Sykesville. A stone-lined driveway leading to a side-load 2-car garage and a charming brick walkway bordered by luscious landscaping welcome you to the spacious covered front porch. // Step inside the inviting foyer, where hardwood flooring extends throughout most of the open-concept main level. The sun-filled living room serves as the heart of the home, featuring a cozy wood-burning fireplace flanked by custom built-ins and a graceful bow window that fills the space with natural light. // The adjoining dining room is enhanced by elegant wall detailing and an additional bow window, creating a bright and welcoming atmosphere. Seamlessly connected to the kitchen by a peninsula breakfast bar, this layout is ideal for both everyday living and entertaining. // The beautifully updated eat-in kitchen showcases quartz countertops, white cabinetry, stainless steel appliances, and a classic white subway tile backsplash accented with a decorative inset. Just beyond, a spacious laundry and mudroom offers abundant storage and convenient exterior access. // Hardwood flooring continues throughout the three main-level bedrooms, including the serene owner's suite featuring a beautifully renovated private ensuite bathroom. A second full bathroom thoughtfully serves the additional bedrooms. // The fully finished walk-out lower level expands the home's living space with a spacious recreation room highlighted by plush carpeting, a wood-burning fireplace, and a wet bar area—perfect for entertaining family and friends. This level also includes a full bathroom, a versatile bonus room ideal for a home office, hobby room, or guest space, and a storage room. // Enjoy outdoor living from the expansive deck complete with a retractable awning, providing the perfect setting for dining, relaxing, or entertaining. The beautifully landscaped, fully fenced backyard offers plenty of green space to enjoy, along with a convenient storage shed for gardening tools and outdoor equipment.
| 12 hours ago | Status changed to Pending | |
| 12 hours ago | Listing updated with changes from the MLS® | |
| 3 weeks ago | Listing first seen on site |

The real estate listing information is provided by Bright MLS is for the consumer's personal, non-commercial use and may not be used for any purpose other than to identify prospective properties consumer may be interested in purchasing. Any information relating to real estate for sale or lease referenced on this web site comes from the Internet Data Exchange (IDX) program of the Bright MLS. This web site references real estate listing(s) held by a brokerage firm other than the broker and/or agent who owns this web site. The accuracy of all information is deemed reliable but not guaranteed and should be personally verified through personal inspection by and/or with the appropriate professionals. Properties in listings may have been sold or may no longer be available. The data contained herein is copyrighted by Bright MLS and is protected by all applicable copyright laws. Any unauthorized collection or dissemination of this information is in violation of copyright laws and is strictly prohibited. Copyright © 2020 Bright MLS. All rights reserved.