

4307 HOWARD DRIVESYKESVILLE, MD 21784
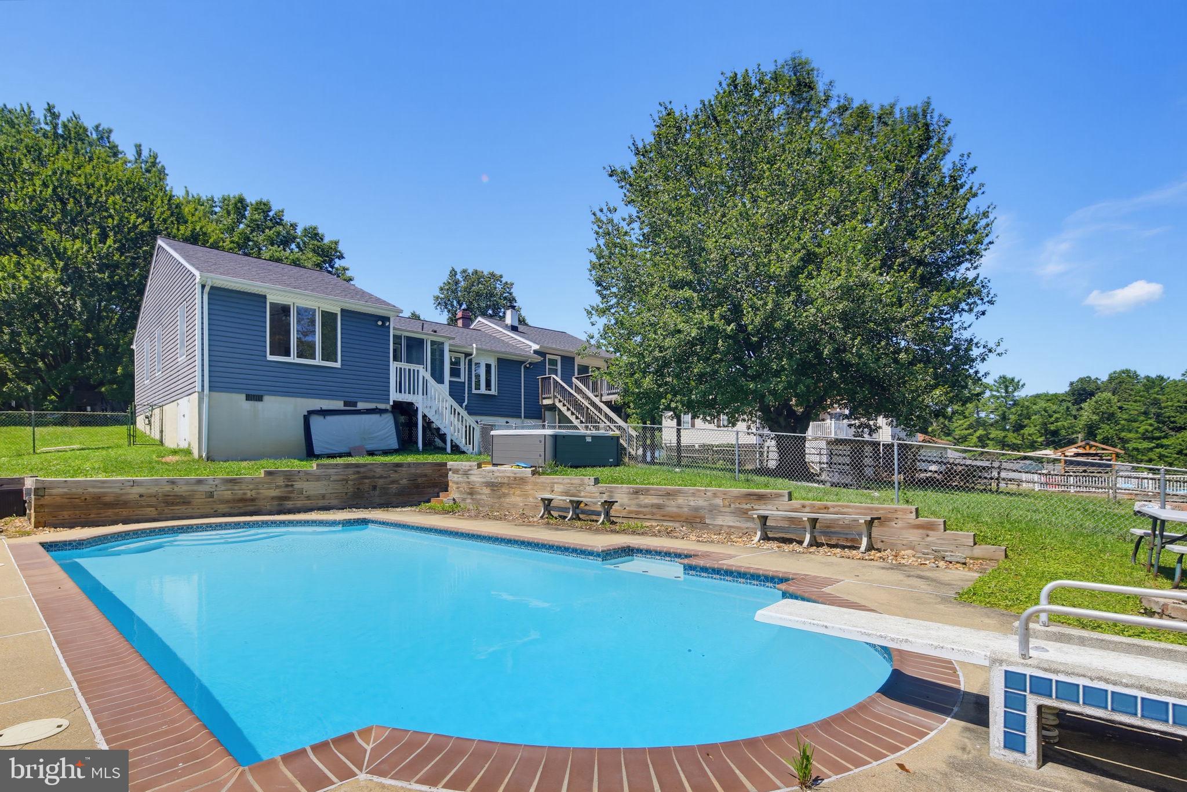
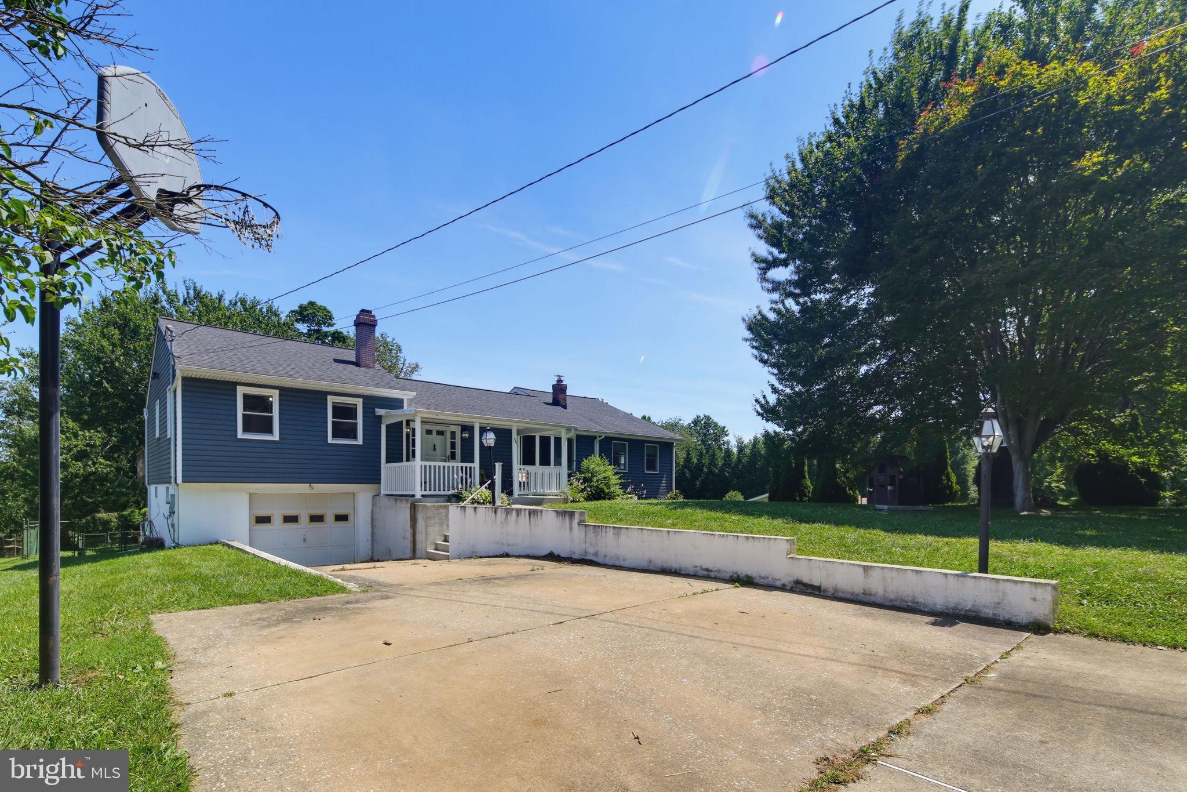
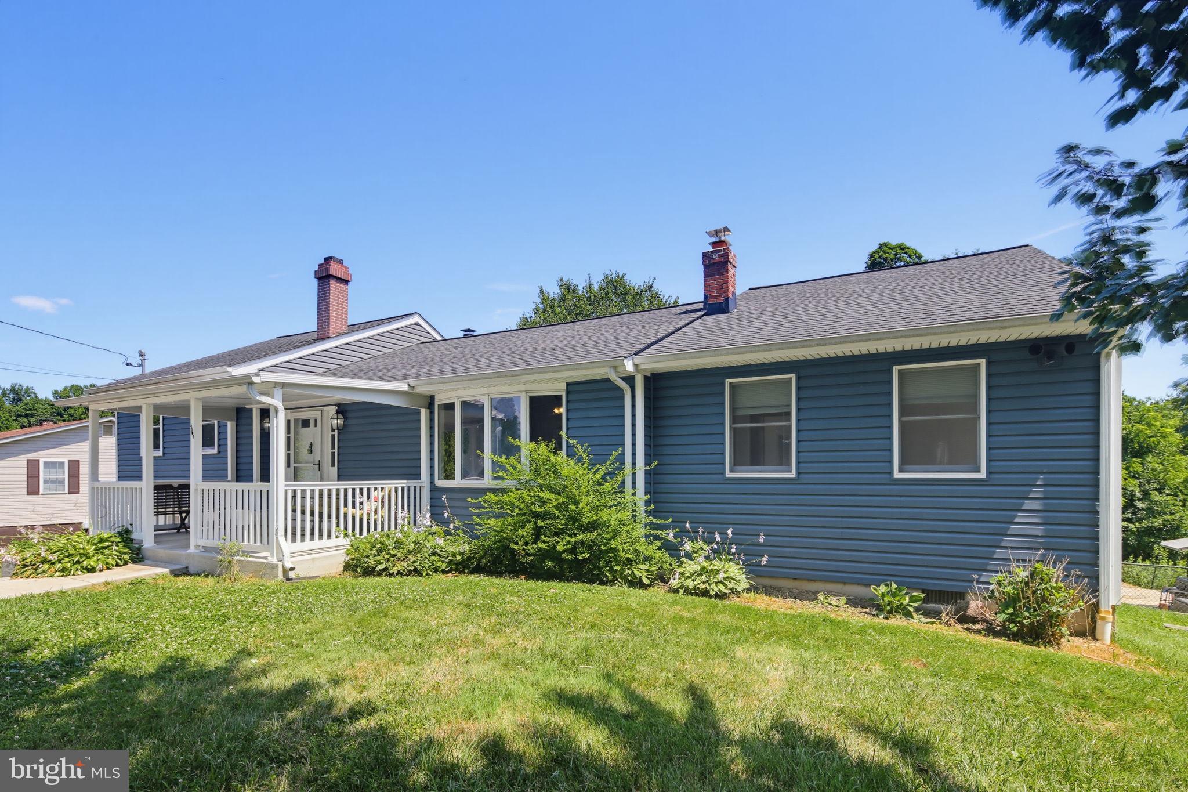
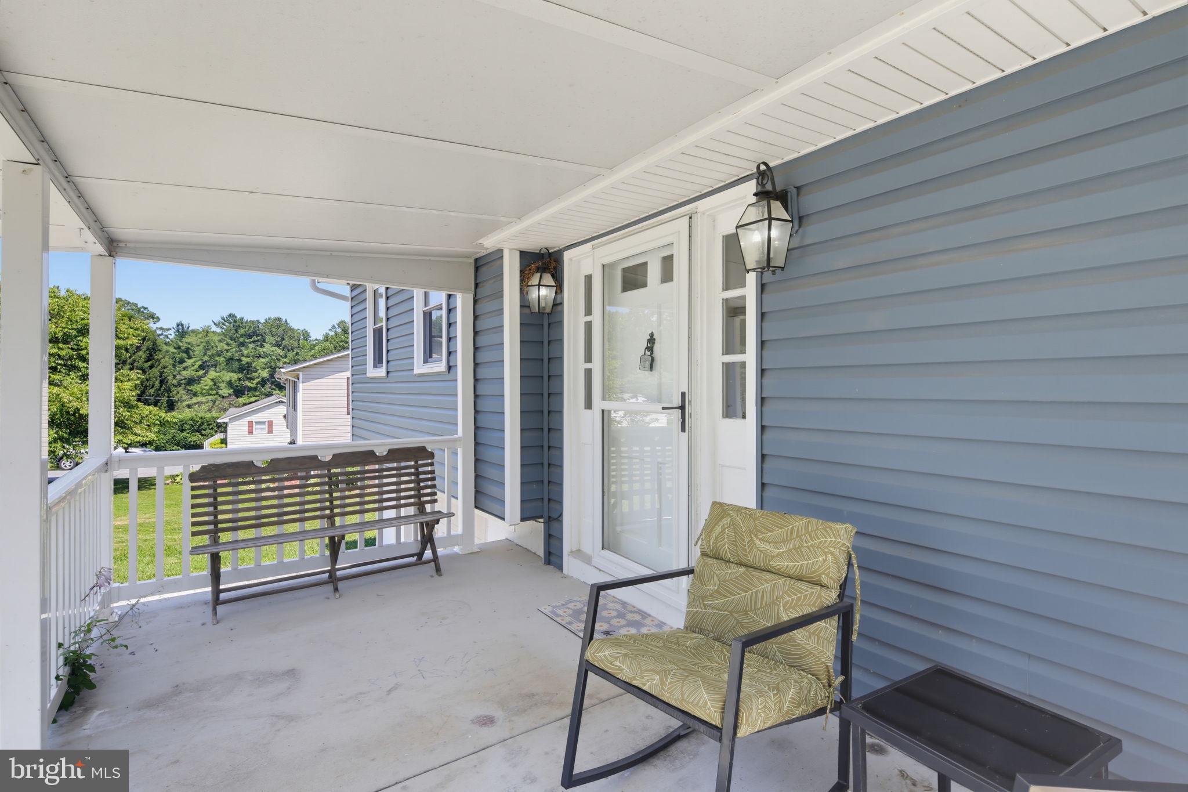
Price Improvement!! Welcome to 4307 Howard Drive in Sykesville, MD! Nestled on a spacious lot in the desirable Klee Mill Terrace community, this beautifully maintained rancher offers the ease of one-level living with additional space below. Complete with an updated in-ground pool and an attached one-car garage, this home has been thoughtfully maintained and updated throughout. Recent improvements include a new roof (2020), HVAC system, well pump and pressure tank (2024), pool retiled and resurfaced (2021), and the addition of a UV water filtration system and reverse osmosis system, providing added peace of mind for the next owner. This move-in ready home offers the perfect combination of comfort, convenience, and modern updates. Don't miss it! The main level features a bright and inviting living room filled with natural light, hardwood flooring, and plenty of room for gathering with family and friends. The updated kitchen boasts abundant cabinetry, ample counter space, stainless steel appliances, and a center island with breakfast seating, creating a functional and welcoming space for everyday living and entertaining. The open dining area is a bright space that flows directly to the kitchen and serves as a social point between the kitchen and living room. This level also includes four bedrooms, the first being the expansive primary suite with a large closet for storage, and lots of floor space for any living arrangements. The additional bedrooms each offer comfortable accommodations and flexibility for guests, a home office space, or hobbies. A full bathroom serves the main level, as well as a convenient laundry room for easy access from all bedrooms. The lower level provides additional unfinished space, complete with a second full bath, offering the possibility for upgrades to a recreation room, home gym, or additional entertaining area. The lower level also provides convenient entry to the attached one-car garage. Step outside to your own private backyard retreat. Situated on over half an acre, the expansive yard features a large deck overlooking the fenced-in yard, an in-ground pool, and a cozy hot tub landscaped and paved, creating the perfect setting for outdoor entertaining and relaxing weekends at home. Conveniently located near historic downtown Sykesville, residents enjoy easy access to local shops, restaurants, parks, and community events. Nearby outdoor recreation opportunities include Piney Run Park, Freedom Park, and numerous walking and hiking trails throughout Carroll County. Commuters will appreciate convenient access to Routes 32, 26, and 97 for travel to Baltimore, Columbia, and beyond. Don't miss this opportunity to own a move-in-ready rancher with exceptional outdoor living spaces in one of Sykesville's most sought-after locations!
| 4 days ago | Status changed to Active | |
| 4 days ago | Listing updated with changes from the MLS® | |
| a month ago | Price changed to $495,000 | |
| 3 months ago | Listing first seen on site |

The real estate listing information is provided by Bright MLS is for the consumer's personal, non-commercial use and may not be used for any purpose other than to identify prospective properties consumer may be interested in purchasing. Any information relating to real estate for sale or lease referenced on this web site comes from the Internet Data Exchange (IDX) program of the Bright MLS. This web site references real estate listing(s) held by a brokerage firm other than the broker and/or agent who owns this web site. The accuracy of all information is deemed reliable but not guaranteed and should be personally verified through personal inspection by and/or with the appropriate professionals. Properties in listings may have been sold or may no longer be available. The data contained herein is copyrighted by Bright MLS and is protected by all applicable copyright laws. Any unauthorized collection or dissemination of this information is in violation of copyright laws and is strictly prohibited. Copyright © 2020 Bright MLS. All rights reserved.