

7094 SADDLE DRIVESYKESVILLE, MD 21784
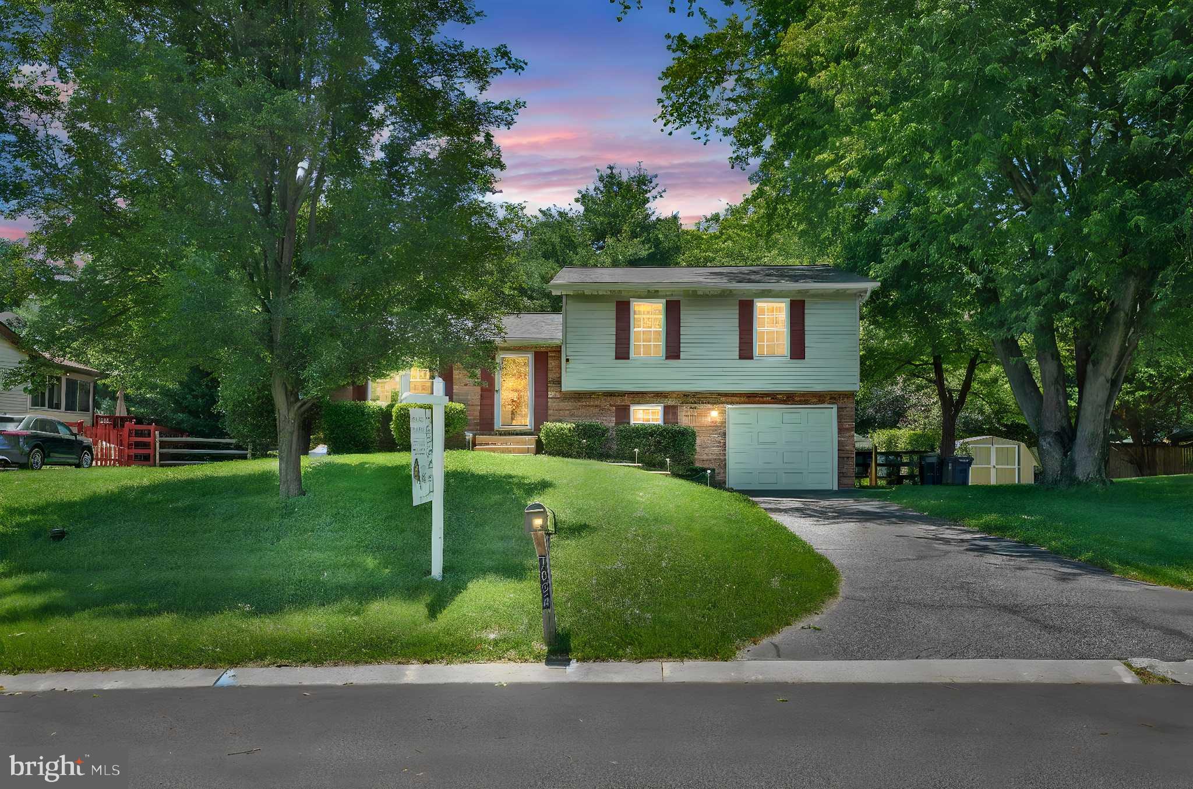
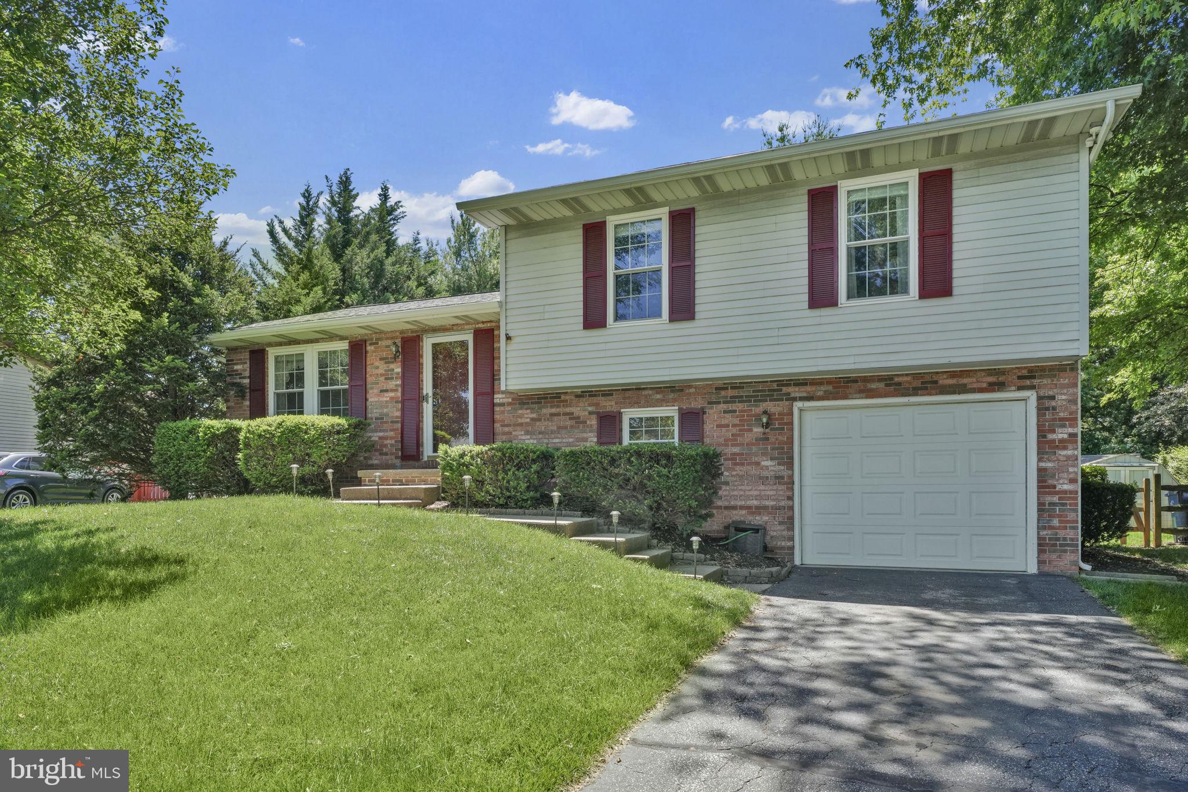
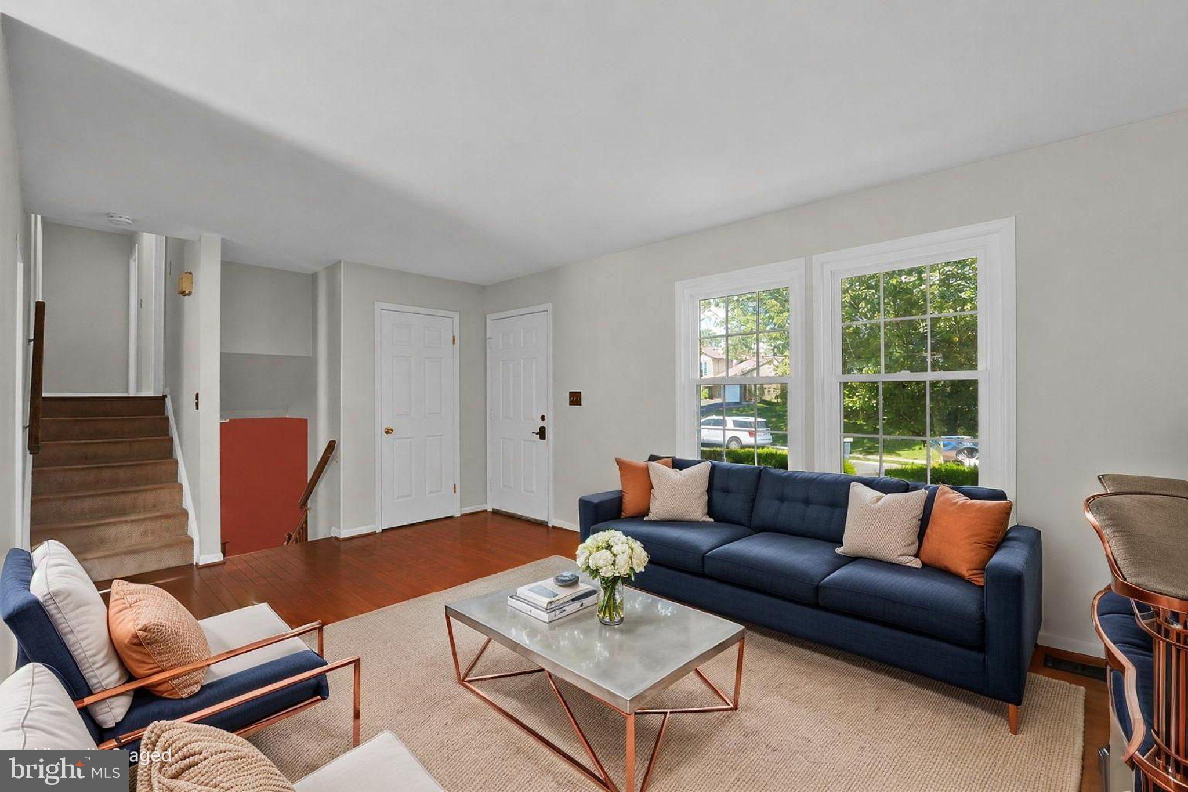
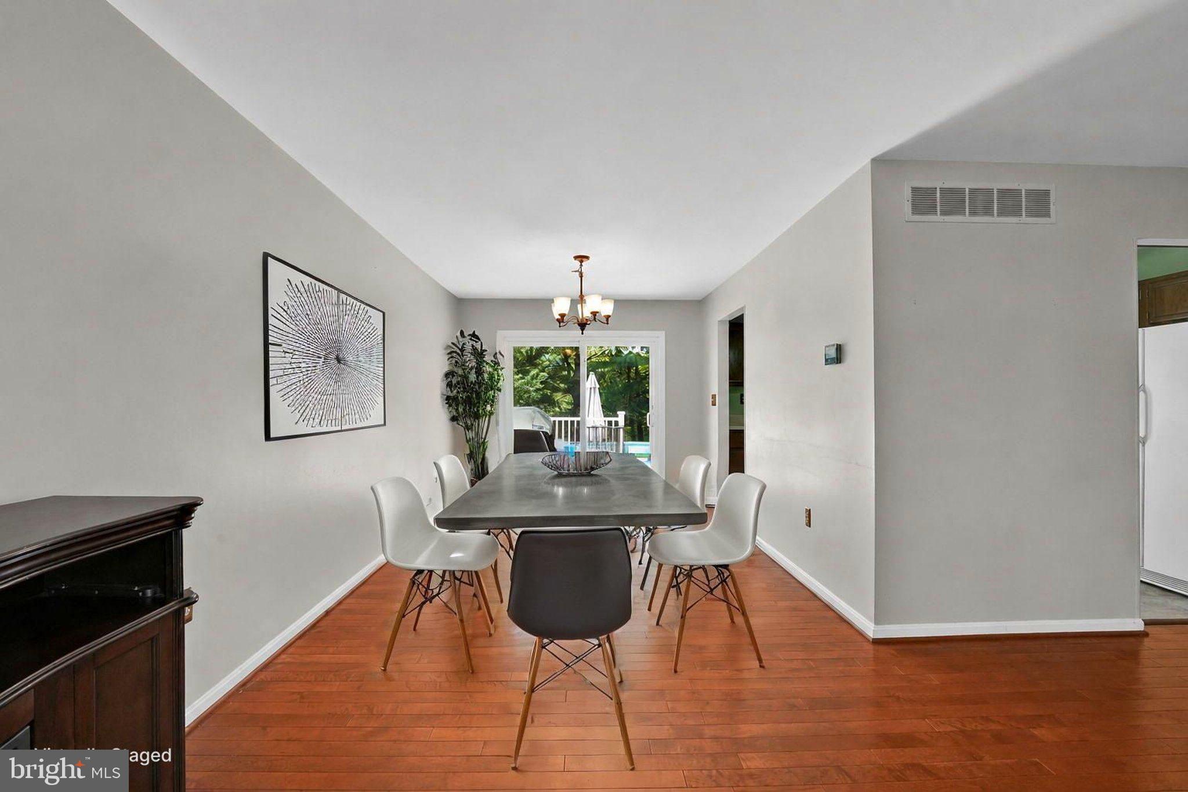
Seller has set an offer deadline for Sunday, 6/7/26 at 6 pm. This well-maintained 4-bedroom, 3 full-bath split-level home offers the perfect combination of comfort, updates, and a great backyard, backing to a peaceful common area and green space. From the moment you arrive, you’ll appreciate the home’s inviting curb appeal, mature landscaping, and thoughtful upgrades throughout. Inside, the layout includes a fully finished walk-out basement, providing flexible living space perfect for entertaining, guests, a recreation room, or home office. The kitchen and living areas flow seamlessly to the outdoor living space, where you’ll find a Trex deck overlooking the fully fenced backyard complete with a shed, charming pond with fountain, and your own private summer retreat featuring a 24-foot round above-ground pool installed in 2021. The pool includes a new filter (2026), solar cover, pool vacuum, and added safety with a pool alarm on the sliding door. Major updates provide peace of mind, including a 50-year architectural roof (2016), upgraded HVAC system (2018), gas water heater (2020), and gutter guards. Smart home features include a smart thermostat, Ring doorbell camera, Tapo exterior garage light switch, and Schlage programmable keypad front door lock for added convenience and security. Additional highlights include a one-car garage, abundant natural light, and a backyard designed for both relaxation and entertaining. This move-in ready home offers the ideal blend of functionality, modern updates, and outdoor enjoyment in a beautiful neighborhood setting.
| 2 weeks ago | Status changed to Pending | |
| 2 weeks ago | Listing updated with changes from the MLS® | |
| 2 months ago | Listing first seen on site |

The real estate listing information is provided by Bright MLS is for the consumer's personal, non-commercial use and may not be used for any purpose other than to identify prospective properties consumer may be interested in purchasing. Any information relating to real estate for sale or lease referenced on this web site comes from the Internet Data Exchange (IDX) program of the Bright MLS. This web site references real estate listing(s) held by a brokerage firm other than the broker and/or agent who owns this web site. The accuracy of all information is deemed reliable but not guaranteed and should be personally verified through personal inspection by and/or with the appropriate professionals. Properties in listings may have been sold or may no longer be available. The data contained herein is copyrighted by Bright MLS and is protected by all applicable copyright laws. Any unauthorized collection or dissemination of this information is in violation of copyright laws and is strictly prohibited. Copyright © 2020 Bright MLS. All rights reserved.