

1251 STREAKER ROADSYKESVILLE, MD 21784
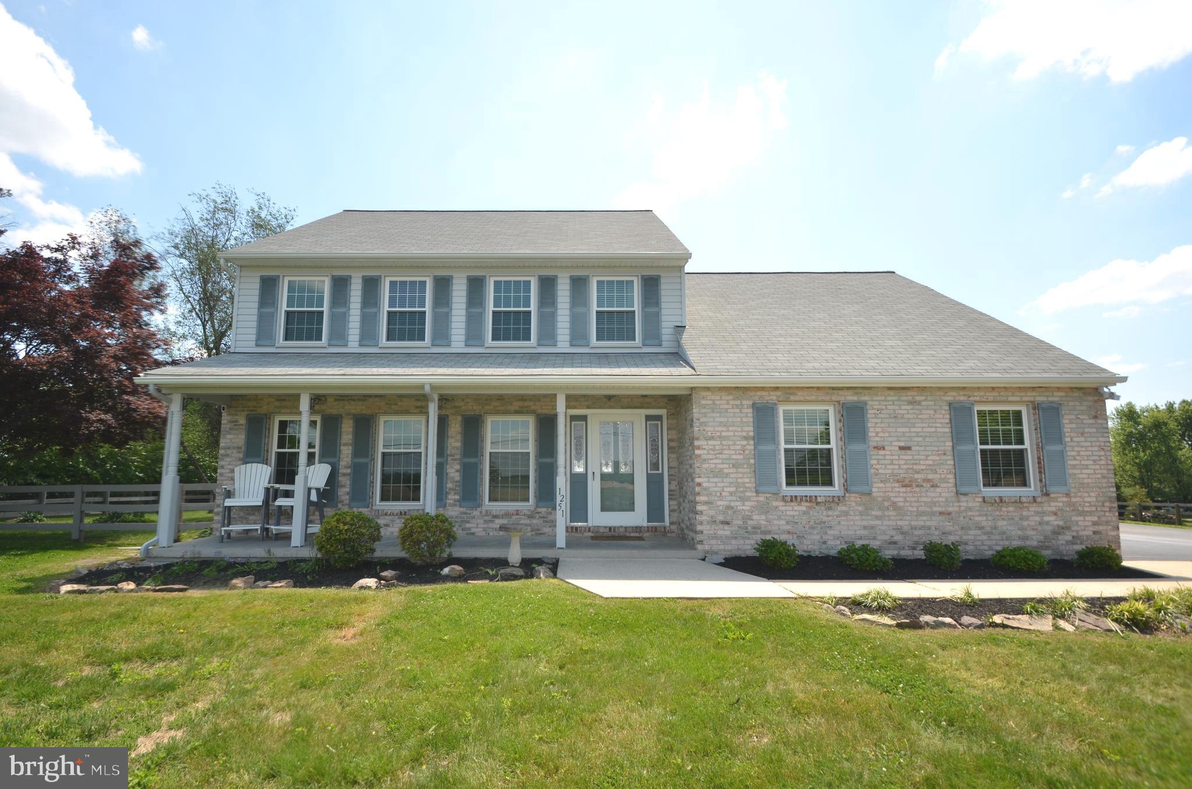
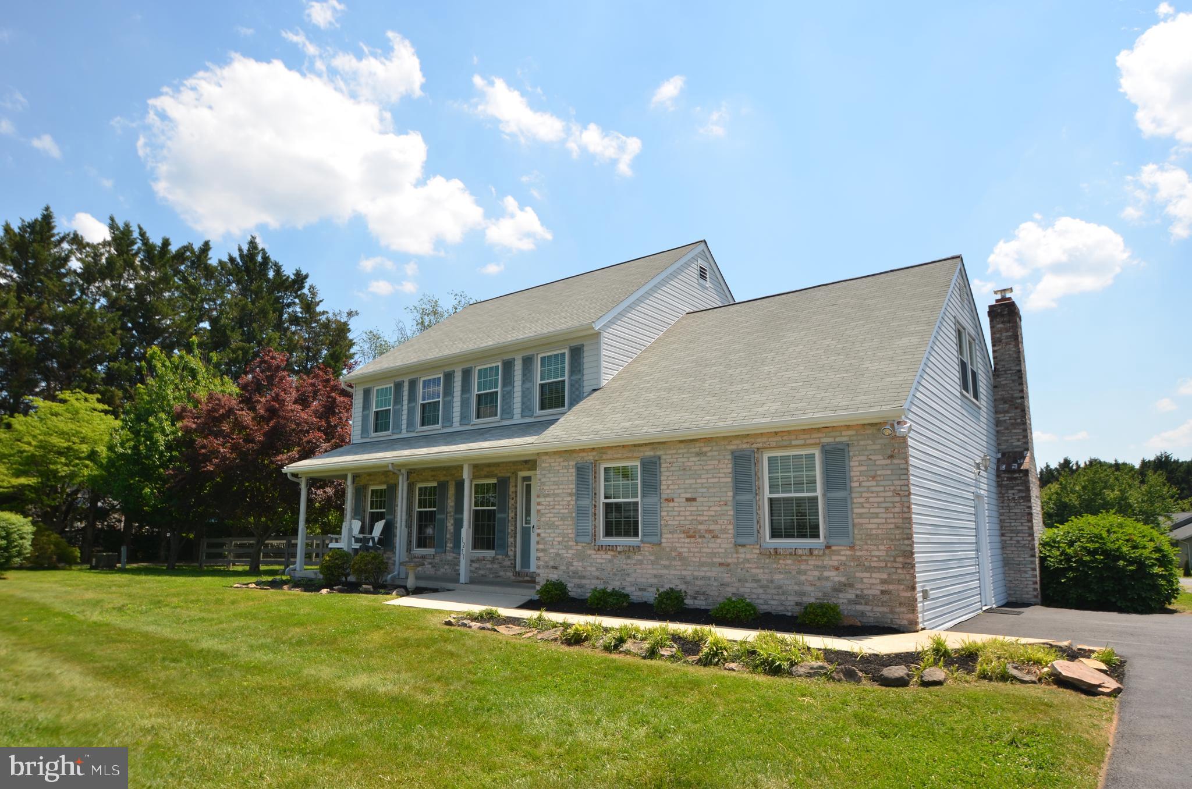
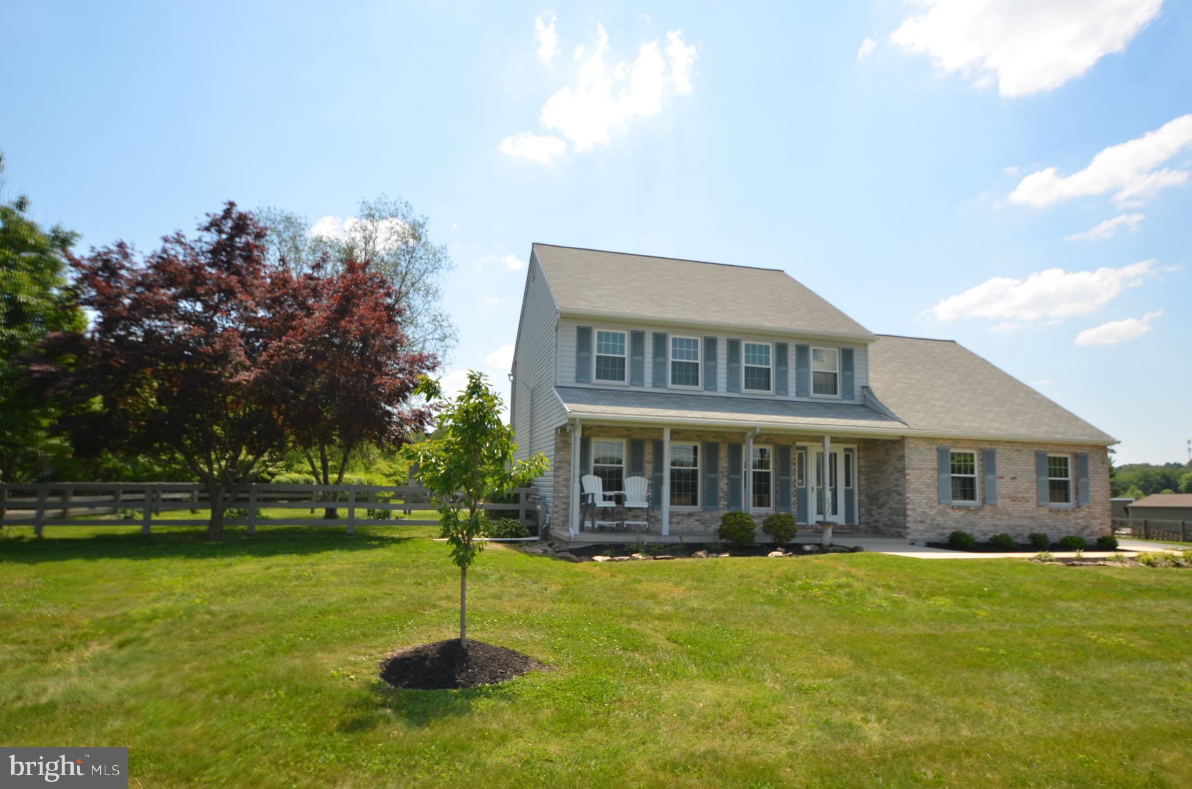
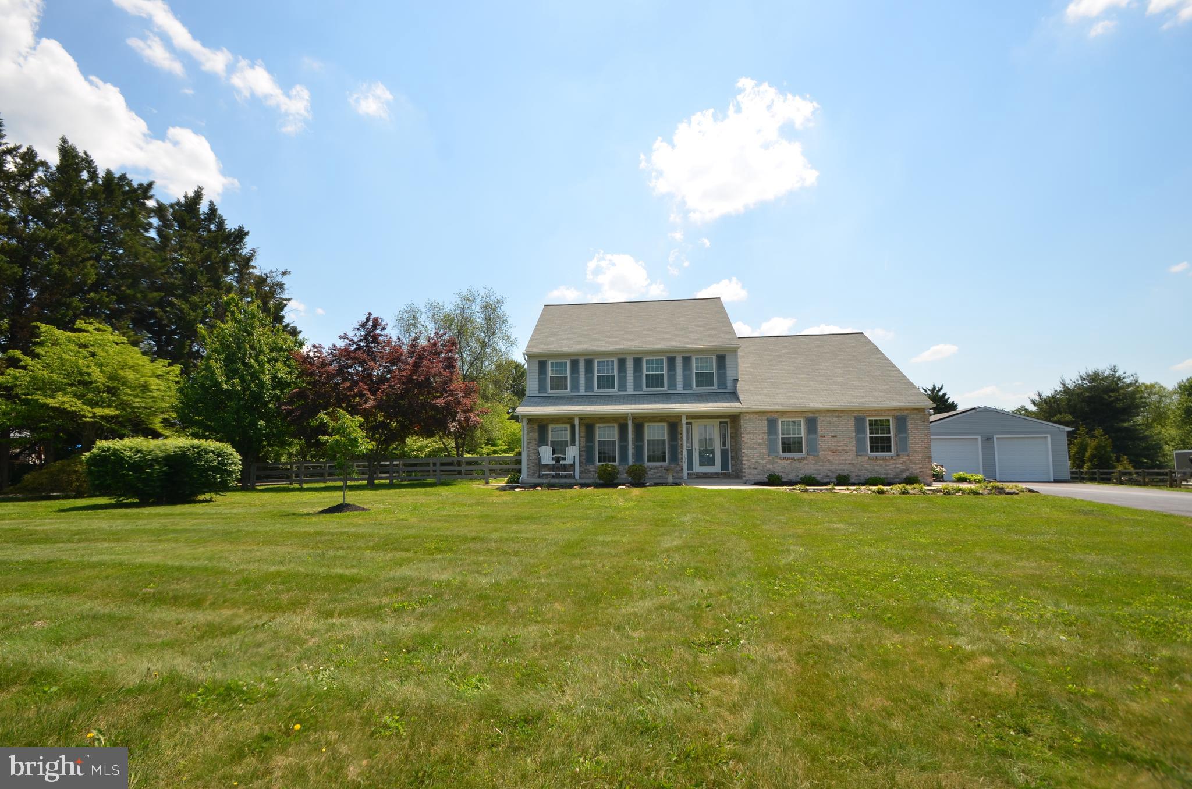
** OPEN HOUSE - SATURDAY - 5/23/26 FROM 1-3 PM ** Welcome Home to this stunning brick-front Colonial w/ covered front porch on 1.48 private acres with NO HOA and endless possibilities! This well-maintained and upgraded 5 bedroom, 4.5 bath energy efficient "GREEN" home offers a versatile layout perfect for multi-generational living, home business needs, entertaining, and car enthusiasts alike. The main level features a private in-law suite or office with its own entrance and full bath, formal living room, spacious family room, breakfast room, and a beautifully designed kitchen with center island and butler’s pantry. Just off the kitchen is a large four-season room with heat and A/C for year-round enjoyment. Upstairs you’ll find a luxurious primary suite with walk-in closet and stunning newly renovated full bath, plus three additional bedrooms and another full bath. The fully finished lower level is built for entertaining with a wet bar/kitchenette and plenty of flexible recreation / gaming space as well as walk up rear stairs to the four season room. Outside is where this property truly shines! The impressive 30x30 mechanic’s garage includes 90-amp service and an 8,000 lb lift for the automotive enthusiast, mechanic or use as a workshop area. The expansive rear yard previously accommodated 13 buses plus 13 additional vehicles w/ a large circular hard compact gravel base (that could easily be topsoiled over to plant grass is wanted) and features a huge powered carport with RV hookups/power + a few additional sheds. The tree-lined driveway, trees and fruit trees in front yard, and fenced side yard add to the property’s charm and privacy. The home's energy efficiency is unmatched with 71 OWNED solar panels that convey with the sale and generate more electricity than the current owners use (even with them running the buss company out of it) — resulting in annual utility credits and refunds each year!! This one is truly a rare opportunity offering space, flexibility, functionality, and exceptional value. This one-of-a-kind energy efficient, sustainable "GREEN" property will not last long — schedule your private tour today!
| 2 days ago | Status changed to Pending | |
| 2 days ago | Listing updated with changes from the MLS® | |
| a week ago | Listing first seen on site |

The real estate listing information is provided by Bright MLS is for the consumer's personal, non-commercial use and may not be used for any purpose other than to identify prospective properties consumer may be interested in purchasing. Any information relating to real estate for sale or lease referenced on this web site comes from the Internet Data Exchange (IDX) program of the Bright MLS. This web site references real estate listing(s) held by a brokerage firm other than the broker and/or agent who owns this web site. The accuracy of all information is deemed reliable but not guaranteed and should be personally verified through personal inspection by and/or with the appropriate professionals. Properties in listings may have been sold or may no longer be available. The data contained herein is copyrighted by Bright MLS and is protected by all applicable copyright laws. Any unauthorized collection or dissemination of this information is in violation of copyright laws and is strictly prohibited. Copyright © 2020 Bright MLS. All rights reserved.
Did you know? You can invite friends and family to your search. They can join your search, rate and discuss listings with you.