

1005 CAREN DRIVESYKESVILLE, MD 21784
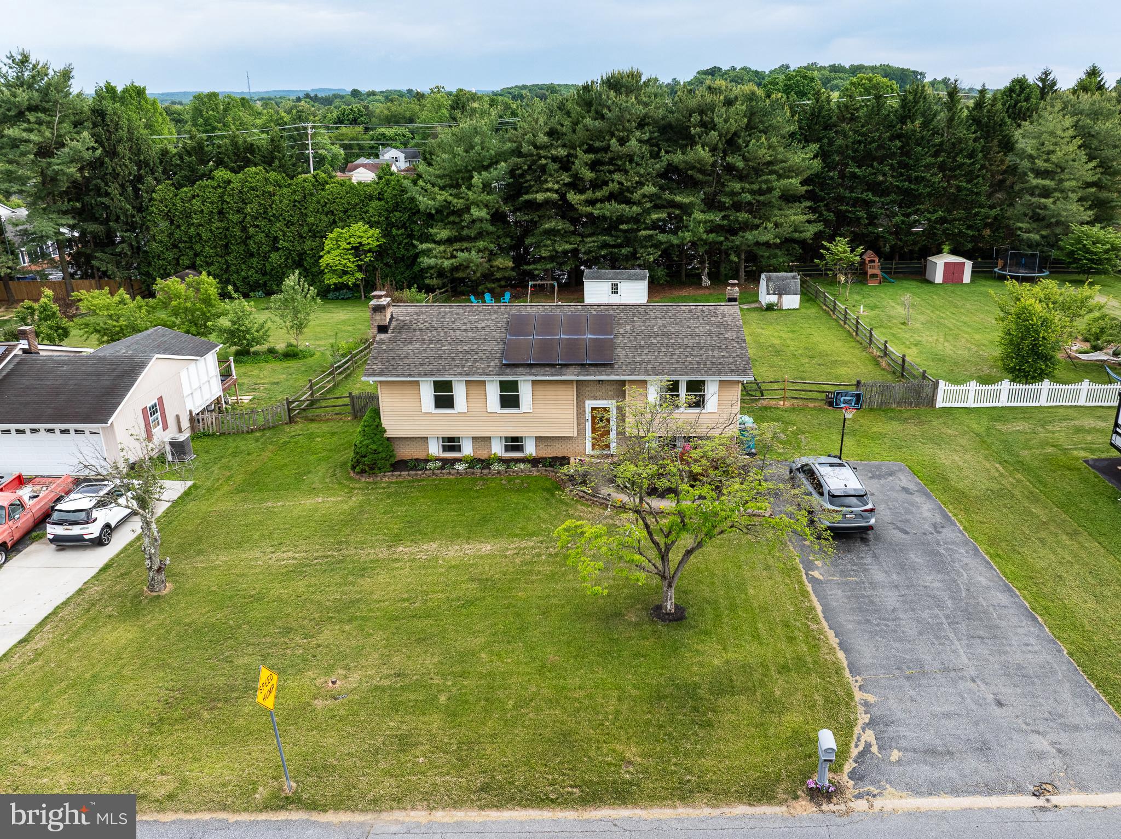
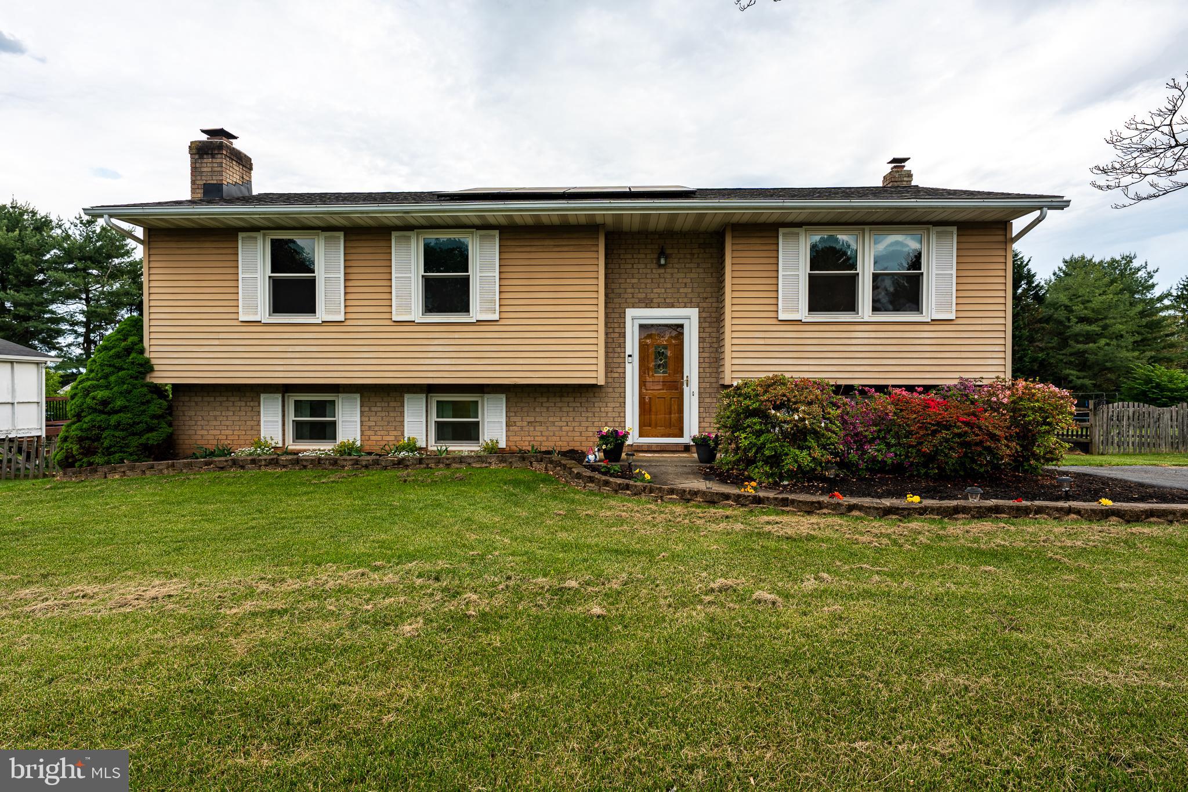
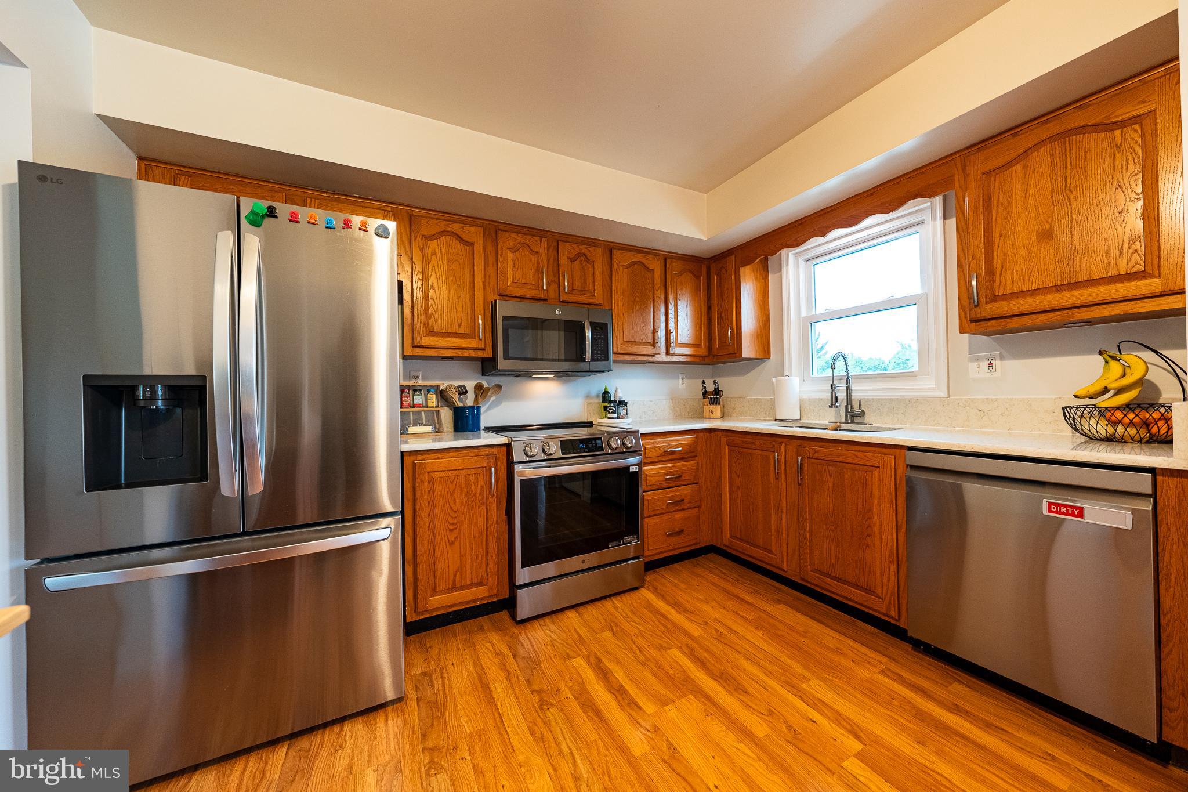
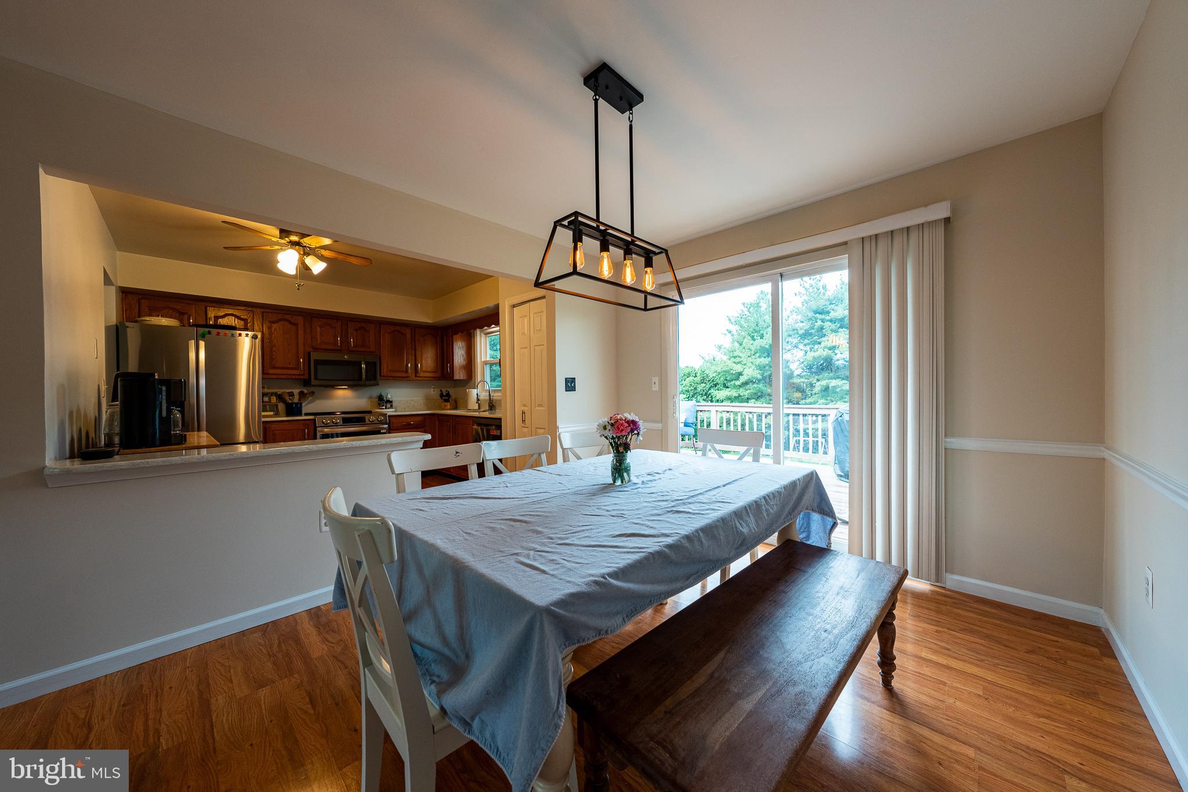
WELCOME HOME!! Situated in one of Eldersburg's premier neighborhoods, this home features over 2100 square feet of finished space, 4 bedrooms, 2 full baths, and one half-bath. Come inside to see the open floor plan that everyone desires! The updated kitchen features new appliances (in 2024), granite counters, and plenty of cabinet space. The open concept flows right into the dining and living areas to make for a great family atmosphere. The slider to the deck, and the front windows, bring in plenty of natural light for an inviting living space. Head down the hall to the find the primary bedroom served by its own updated primary bath with walk-in shower, and then 2 more sizable bedrooms served by the updated hall bath. Downstairs is a gem! The family room is huge...perfect for the kids to play, to watch the big game, or have friends over! Featuring a gas fireplace and plenty of windows, it is a great place to hang out. You can even walk out into your sunroom which is right off the family room. An amazing place to hang out and eat a summer lunch, or have afternoon drinks. The basement also boasts a true 4th bedroom and a half bath! But best of all may be the outside. The back yard is massive...flat...fully fenced in for pets...and a space that kids and parents will love! The large space and swing set are great for playtime and sports, while the parents get a circle paver patio for happy hour, a fire pit for cool nights, and a back deck to sit and watch the kids play. All this and the location cannot be beat! Your kids can actually walk to grade school and the high school. You are just minutes from fine dining, shopping, and both 26/32 for getting to work! Welcome to Eldersburg!
| 14 hours ago | Status changed to Pending | |
| 14 hours ago | Listing updated with changes from the MLS® | |
| a week ago | Listing first seen on site |

The real estate listing information is provided by Bright MLS is for the consumer's personal, non-commercial use and may not be used for any purpose other than to identify prospective properties consumer may be interested in purchasing. Any information relating to real estate for sale or lease referenced on this web site comes from the Internet Data Exchange (IDX) program of the Bright MLS. This web site references real estate listing(s) held by a brokerage firm other than the broker and/or agent who owns this web site. The accuracy of all information is deemed reliable but not guaranteed and should be personally verified through personal inspection by and/or with the appropriate professionals. Properties in listings may have been sold or may no longer be available. The data contained herein is copyrighted by Bright MLS and is protected by all applicable copyright laws. Any unauthorized collection or dissemination of this information is in violation of copyright laws and is strictly prohibited. Copyright © 2020 Bright MLS. All rights reserved.