

4302 HOWARD DRIVESYKESVILLE, MD 21784
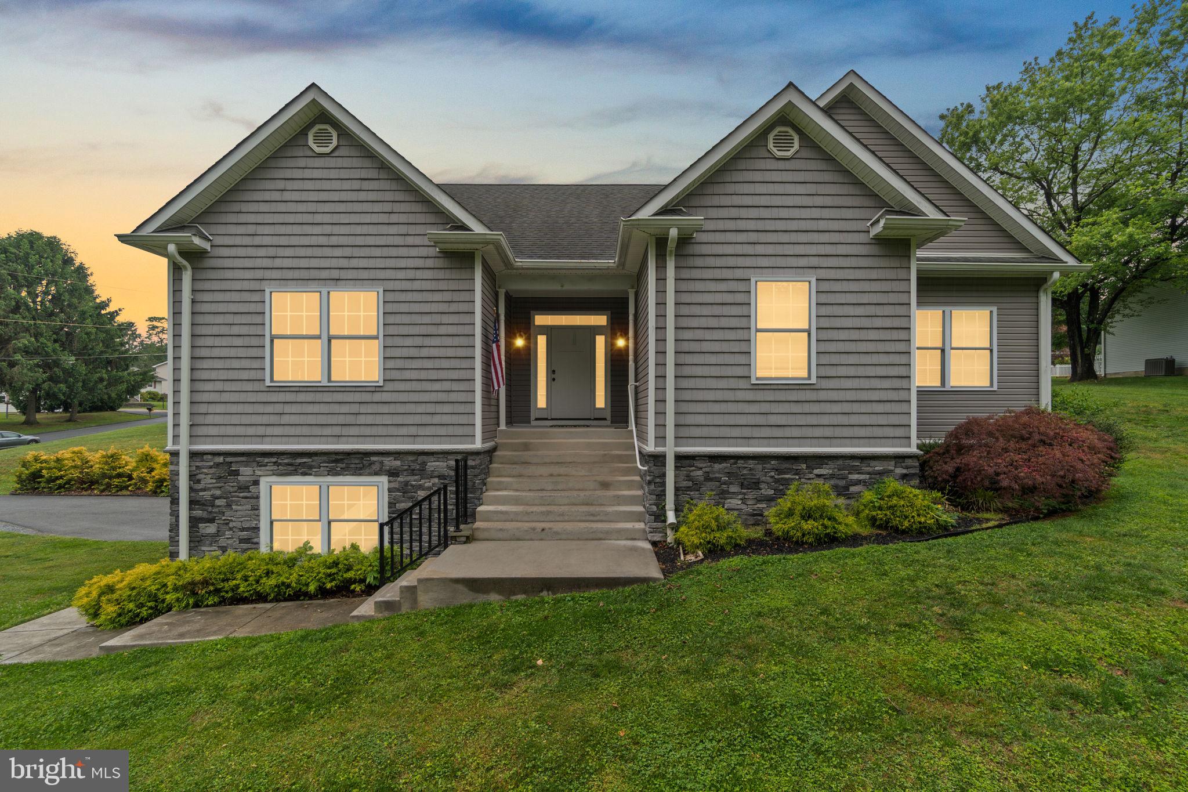
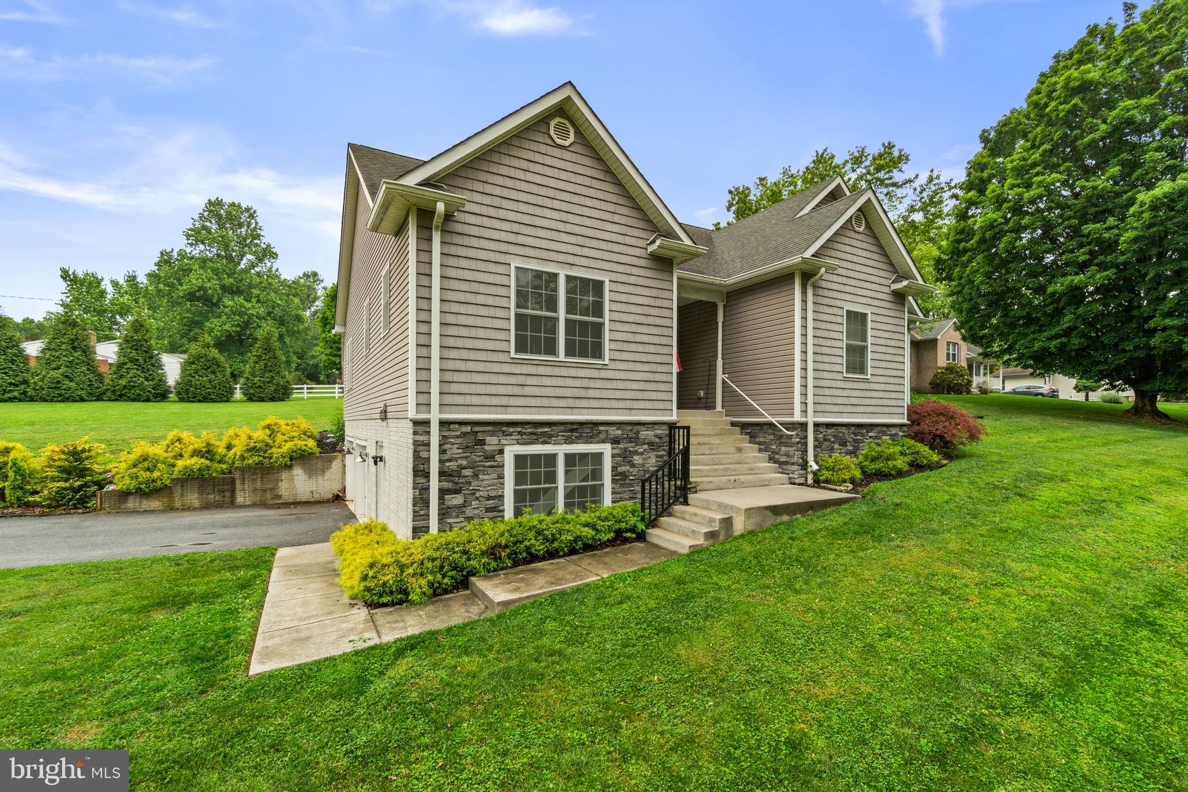
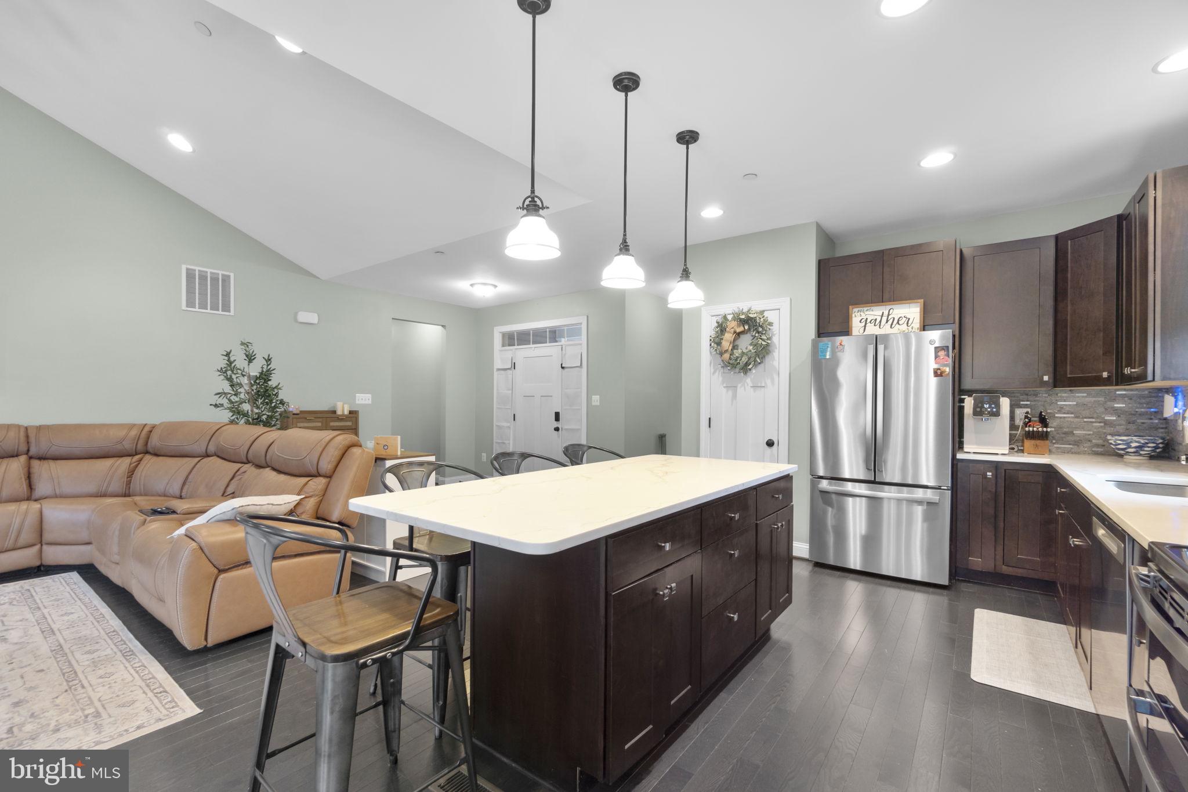
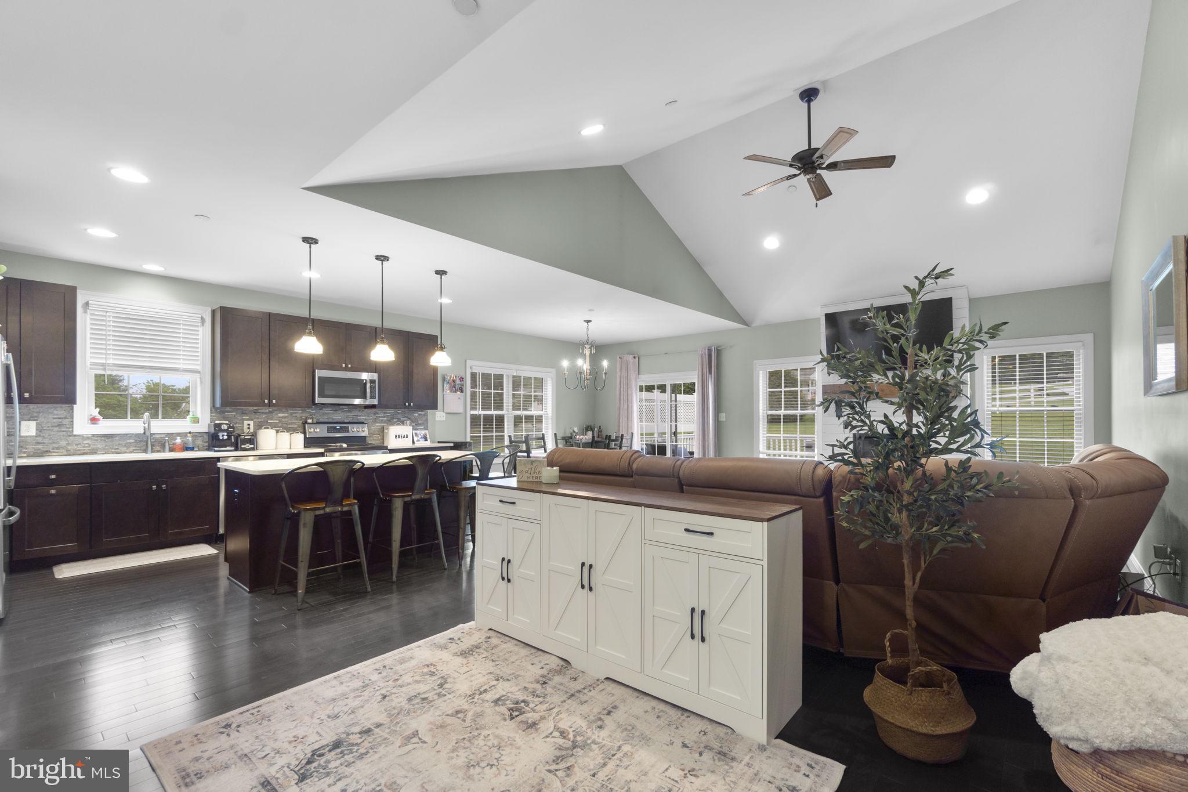
Nestled on nearly an acre in a peaceful Sykesville setting, this beautifully crafted ranch-style home seamlessly blends modern comfort with timeless charm. Inside, soaring ceilings, rich hardwood floors, Quartz Countertops, spacious breakfast bar, electric fireplace and an open-concept layout create a warm and inviting atmosphere ideal for everyday living. The main floor features three spacious bedrooms, including a private primary suite complete with an en-suite bath and walk-in closet with custom built-in shelving. Main level laundry room and custom blinds throughout add both style and convenience. The finished lower level offers a spacious clubroom, full bath, finished bonus room, and an expansive storage areas, with direct access to both the exterior and garage. Step outside to an exceptional outdoor retreat featuring a spacious deck, custom stone patio, pergola, and fire pit — perfect for relaxing evenings and year-round gatherings. Conveniently located near commuter routes, shopping, dining, and the charm of downtown Sykesville, this home offers the perfect balance of privacy, comfort, and convenience.
| 9 hours ago | Status changed to Active Under Contract | |
| 9 hours ago | Listing updated with changes from the MLS® | |
| 2 months ago | Listing first seen on site |

The real estate listing information is provided by Bright MLS is for the consumer's personal, non-commercial use and may not be used for any purpose other than to identify prospective properties consumer may be interested in purchasing. Any information relating to real estate for sale or lease referenced on this web site comes from the Internet Data Exchange (IDX) program of the Bright MLS. This web site references real estate listing(s) held by a brokerage firm other than the broker and/or agent who owns this web site. The accuracy of all information is deemed reliable but not guaranteed and should be personally verified through personal inspection by and/or with the appropriate professionals. Properties in listings may have been sold or may no longer be available. The data contained herein is copyrighted by Bright MLS and is protected by all applicable copyright laws. Any unauthorized collection or dissemination of this information is in violation of copyright laws and is strictly prohibited. Copyright © 2020 Bright MLS. All rights reserved.
Did you know? You can invite friends and family to your search. They can join your search, rate and discuss listings with you.