

2055 MANCHESTER ROADWESTMINSTER, MD 21157
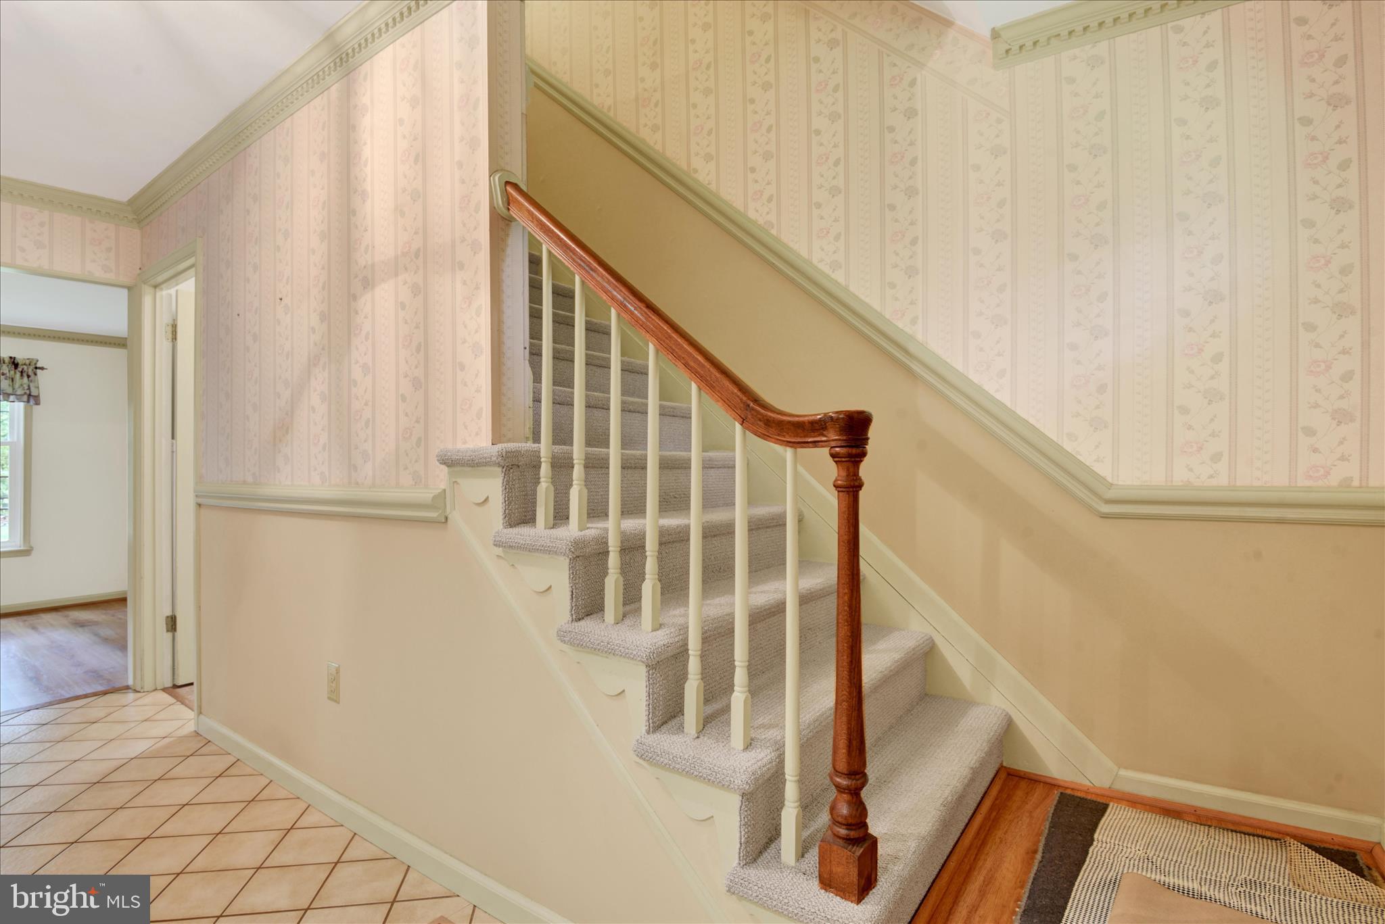

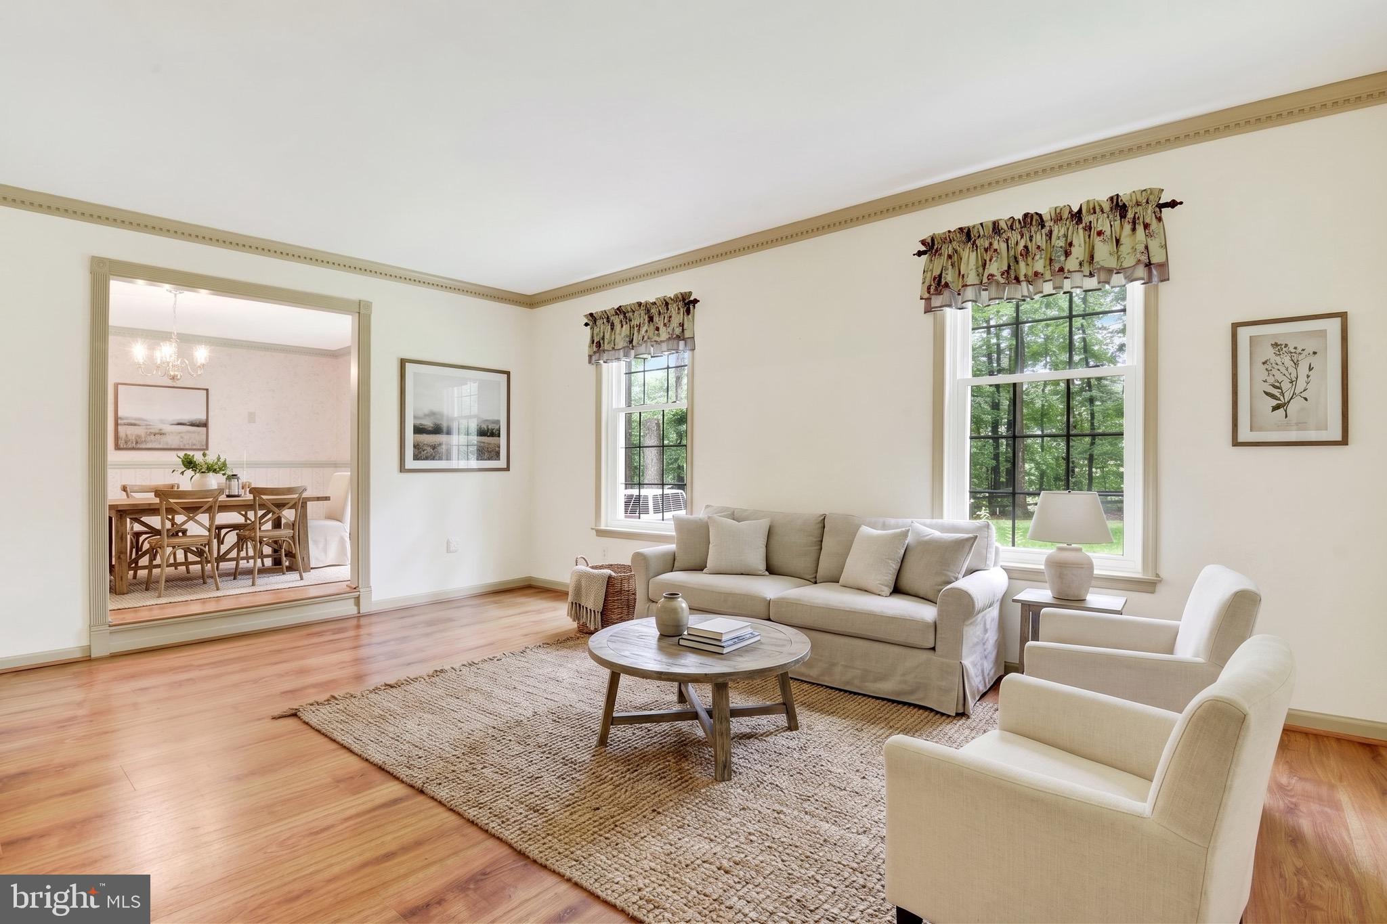
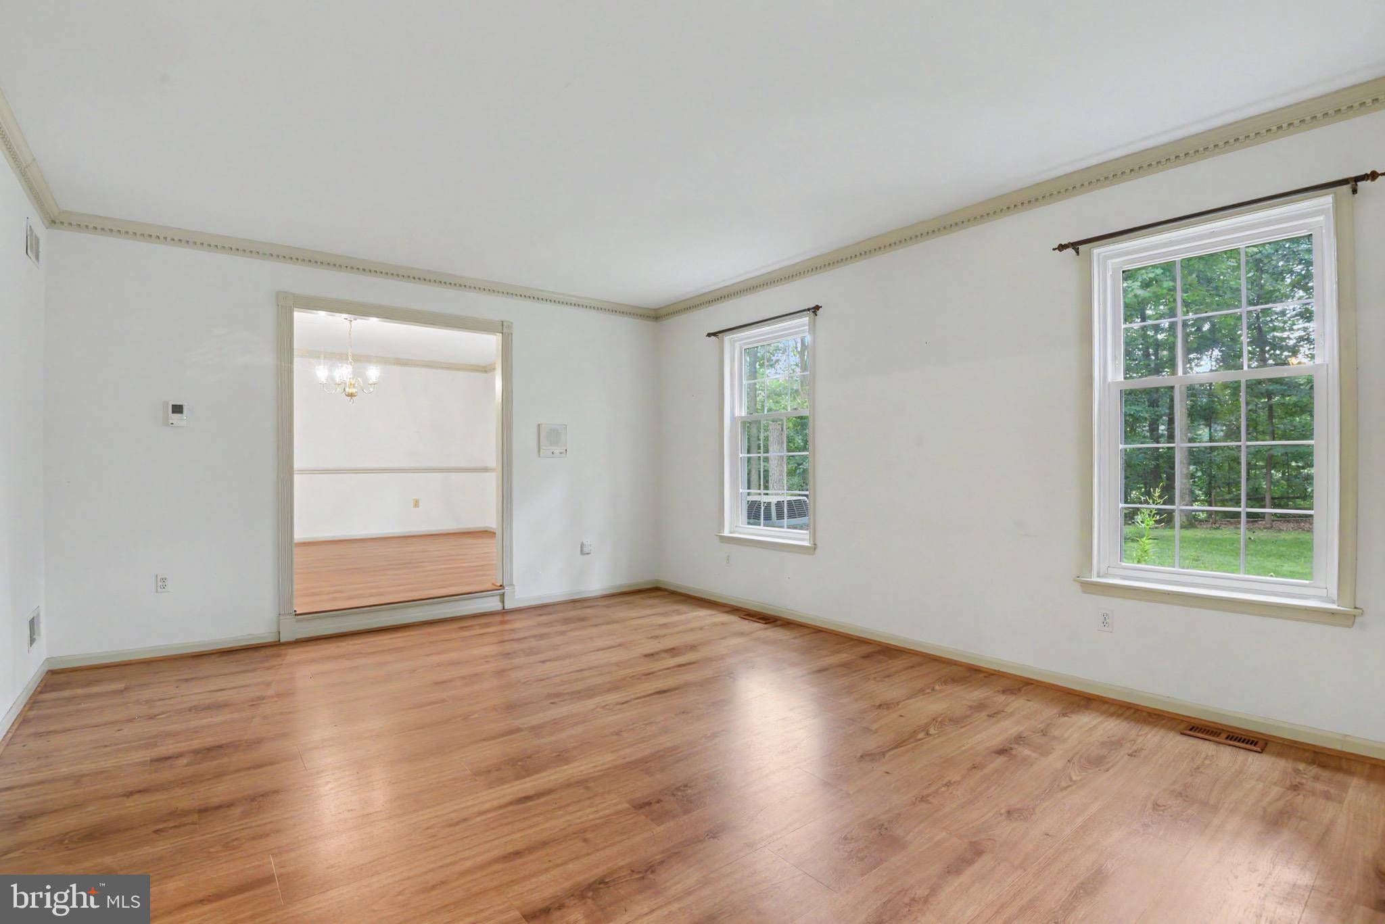
Space, Privacy & Possibilities on 3.43 Acres in Westminster! If you’ve been looking for a home with room to spread out, enjoy some privacy, and have space for your hobbies, 2055 Manchester Road is worth a look! This spacious Colonial offers 4 bedrooms, 3.5 bathrooms, and over 3,400 square feet of living space, all set on a beautiful 3.43-acre property in Carroll County with no HOA. One of the home’s most versatile features is the main-level bedroom and full bathroom, ideal for guests, extended family, or those looking for the convenience of first-floor living. The home also offers multiple living areas, including a great room with vaulted ceilings and built-ins, along with a separate den that could serve as a home office or quiet retreat. The kitchen features a large island, Corian countertops, two pantries, and a bright dining area, providing plenty of room for everyday living and entertaining. Upstairs, the primary suite offers double closets, a jetted tub, and a separate shower. Enjoy the peaceful setting from the screened porch overlooking the surrounding landscape, or take advantage of the fenced rear yard and expansive property. Whether you enjoy gardening, outdoor activities, or simply having room between you and your neighbors, the acreage offers plenty of possibilities. Need space beyond the house? The oversized attached garage and detached garage/workshop offer flexibility for vehicles, projects, hobbies, and additional storage. The unfinished lower level provides even more potential. Additional features include a newer roof, gutters and downspouts, three-zone HVAC, central vacuum, wiring for a whole-house generator, and a 120-gallon propane tank. Conveniently located in Westminster, this property combines the space and privacy of country living with access to the amenities of Carroll County. A little extra help with your mortgage! Qualified buyers may be eligible for a temporary 1-0 interest rate buydown through the seller’s preferred lender, offering an interest rate one percentage point below the note rate during the first 12 months, subject to lender approval and program terms. Ask for details! If you’re searching for a home with acreage in Westminster, a main-level bedroom and full bath, a detached workshop, or simply more space to enjoy, come see what 2055 Manchester Road has to offer!
| 5 days ago | Listing updated with changes from the MLS | |
| 4 weeks ago | Price changed to $649,900 | |
| 4 months ago | Status changed to Active | |
| 5 months ago | Listing first seen on site |

The real estate listing information is provided by Bright MLS is for the consumer's personal, non-commercial use and may not be used for any purpose other than to identify prospective properties consumer may be interested in purchasing. Any information relating to real estate for sale or lease referenced on this web site comes from the Internet Data Exchange (IDX) program of the Bright MLS. This web site references real estate listing(s) held by a brokerage firm other than the broker and/or agent who owns this web site. The accuracy of all information is deemed reliable but not guaranteed and should be personally verified through personal inspection by and/or with the appropriate professionals. Properties in listings may have been sold or may no longer be available. The data contained herein is copyrighted by Bright MLS and is protected by all applicable copyright laws. Any unauthorized collection or dissemination of this information is in violation of copyright laws and is strictly prohibited. Copyright © 2020 Bright MLS. All rights reserved.
Did you know? You can invite friends and family to your search. They can join your search, rate and discuss listings with you.