

7514 BRAEMAR COURTSYKESVILLE, MD 21784
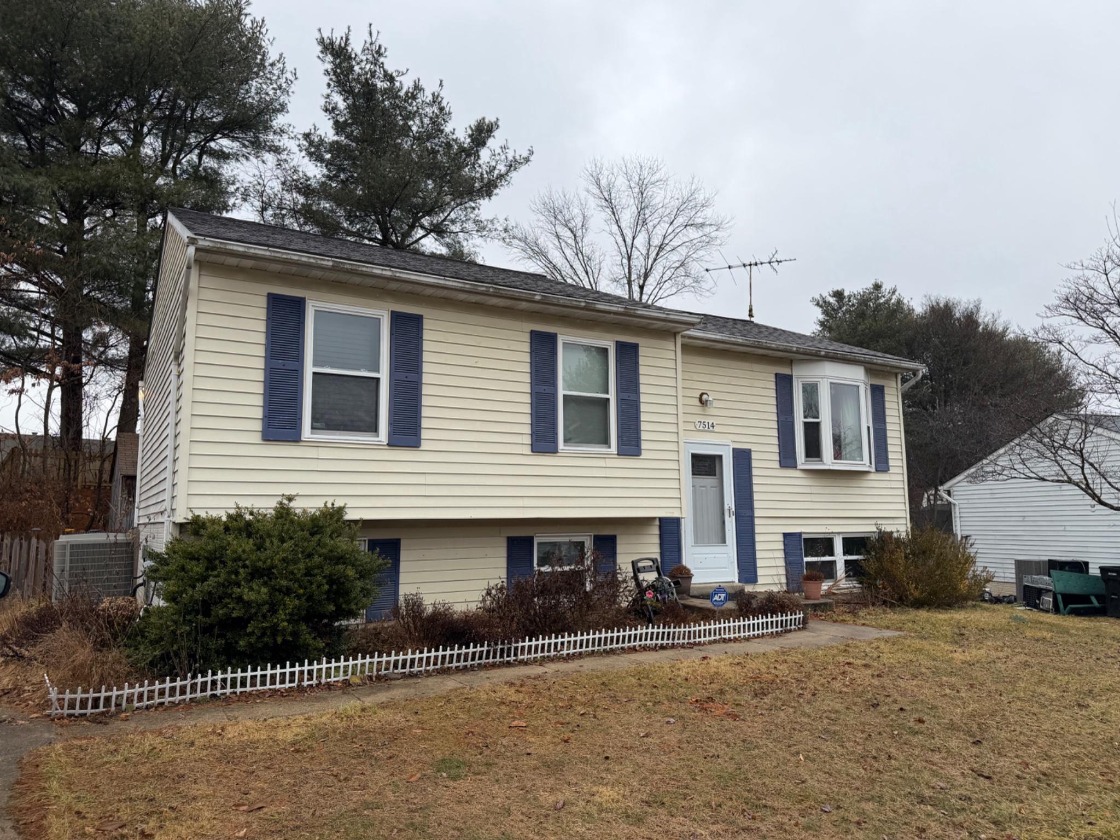
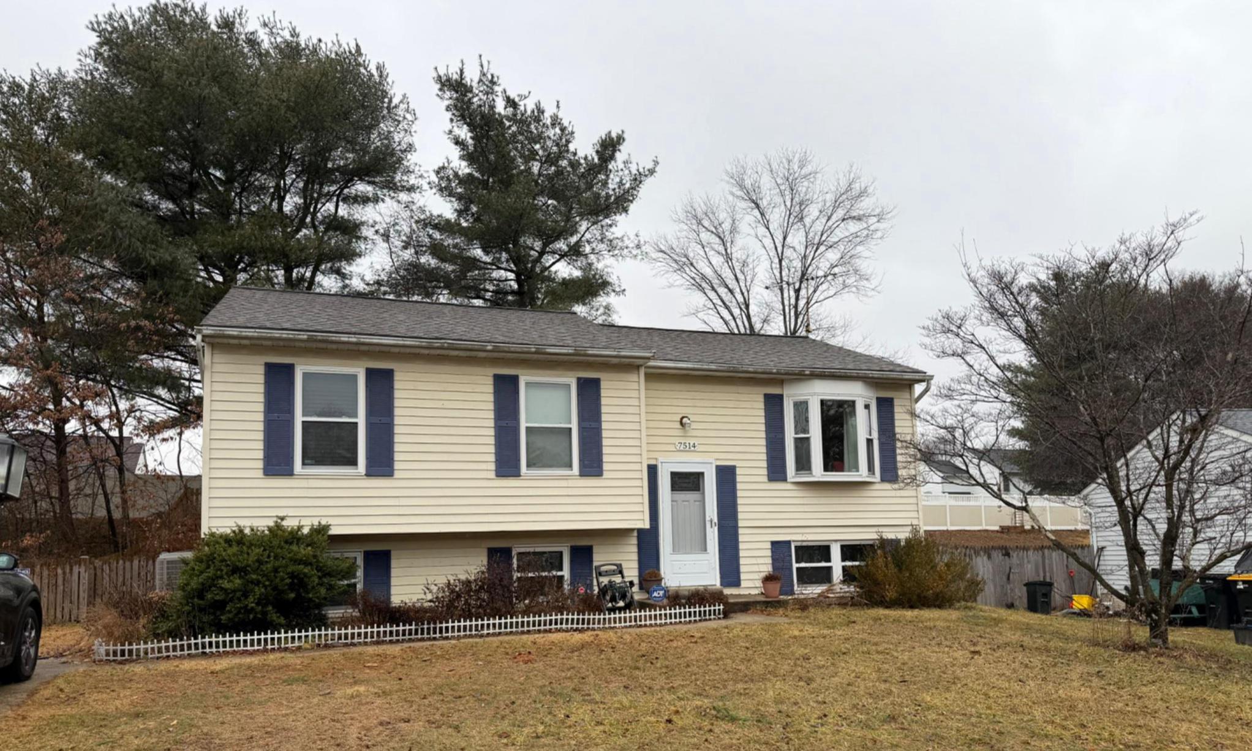
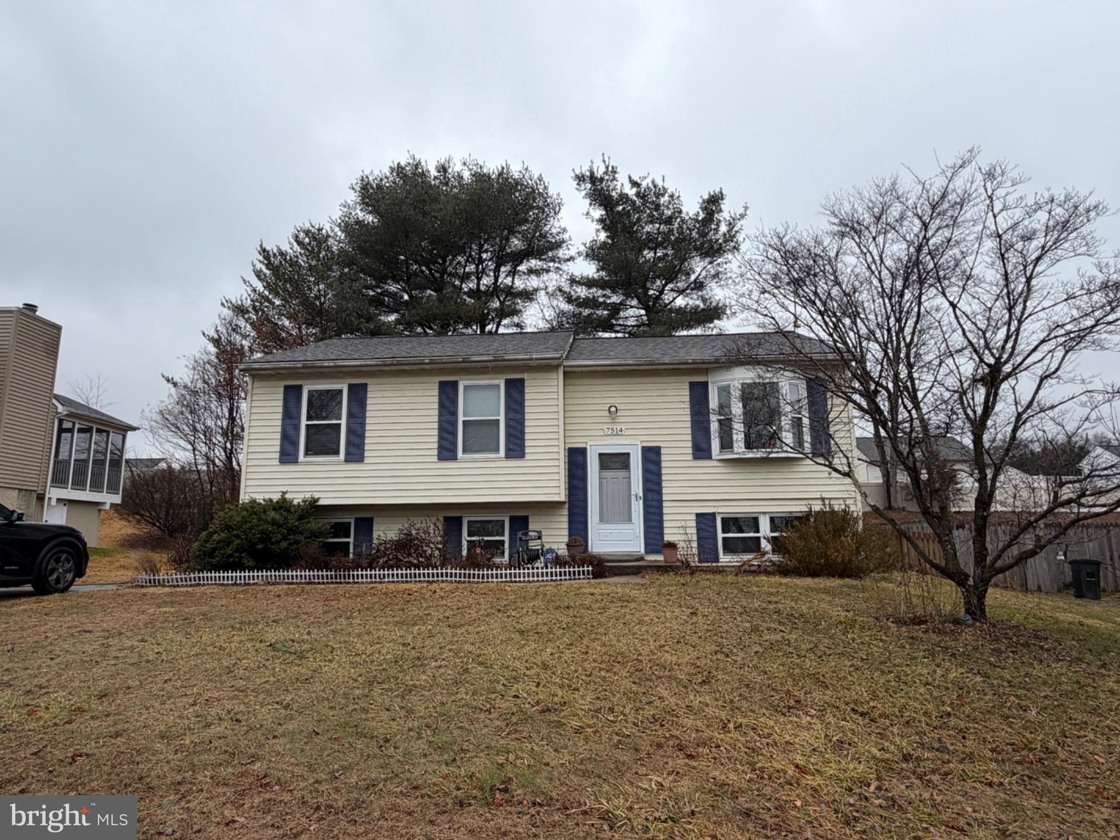
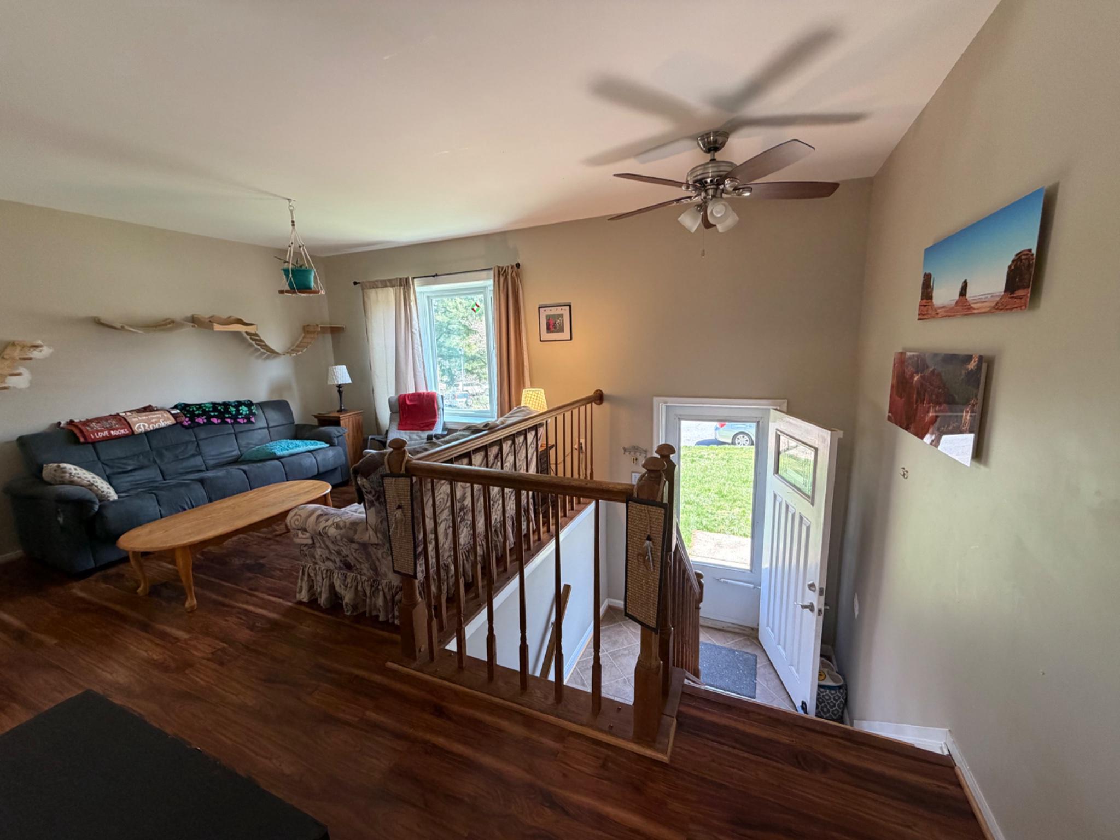
Just reduced! Discover the charm of this beautifully maintained split foyer home nestled in the desirable Sykesville community. With 1,602 square feet of thoughtfully designed living space, this residence offers a perfect blend of comfort and style, ideal for creating lasting memories. Step inside to find an inviting open floor plan that seamlessly connects the living, dining, and kitchen areas. The cozy fireplace serves as a focal point in the living area, perfect for those chilly nights. The kitchen is equipped with appliances, including a dishwasher, microwave, and electric range, making meal preparation a breeze. Enjoy casual dining in the dedicated dining area, or step outside to the deck for al fresco meals surrounded by nature. With four spacious bedrooms and two full bathrooms, there's ample room for everyone to unwind and recharge. The lower level features a fully finished basement with a walkout entrance, providing additional living space that can be tailored to your needs-be it a home office, playroom, or entertainment area. The laundry area is conveniently located on this level, ensuring ease of use. Outside, the property is situated on a well-maintained 0.18-acre lot at the end of a peaceful cul-de-sac, offering a serene retreat from the hustle and bustle. The landscaped yard is adorned with mature trees, providing shade and privacy. Enjoy the convenience of off-street parking and a secure storage shed for all your outdoor equipment. Sykesville, Lexington Run is not just a neighborhood; it's a community. Residents benefit from well-lit sidewalks and streetlights, making evening strolls enjoyable. Local parks offer playgrounds, walking trails, and picnic areas, perfect for weekend outings. With easy access to public services and a friendly atmosphere, this home is a rare find in a vibrant community. Seller is now offering up to $10,000, as a seller's credit! One year home warranty. Don't miss the opportunity to make this delightful property your own and experience the best of Sykesville town!
| 3 weeks ago | Status changed to Active Under Contract | |
| 3 weeks ago | Listing updated with changes from the MLS® | |
| 4 weeks ago | Price changed to $425,000 | |
| 4 months ago | Listing first seen on site |

The real estate listing information is provided by Bright MLS is for the consumer's personal, non-commercial use and may not be used for any purpose other than to identify prospective properties consumer may be interested in purchasing. Any information relating to real estate for sale or lease referenced on this web site comes from the Internet Data Exchange (IDX) program of the Bright MLS. This web site references real estate listing(s) held by a brokerage firm other than the broker and/or agent who owns this web site. The accuracy of all information is deemed reliable but not guaranteed and should be personally verified through personal inspection by and/or with the appropriate professionals. Properties in listings may have been sold or may no longer be available. The data contained herein is copyrighted by Bright MLS and is protected by all applicable copyright laws. Any unauthorized collection or dissemination of this information is in violation of copyright laws and is strictly prohibited. Copyright © 2020 Bright MLS. All rights reserved.
Did you know? You can invite friends and family to your search. They can join your search, rate and discuss listings with you.