

7621 MELLOR AVENUESYKESVILLE, MD 21784
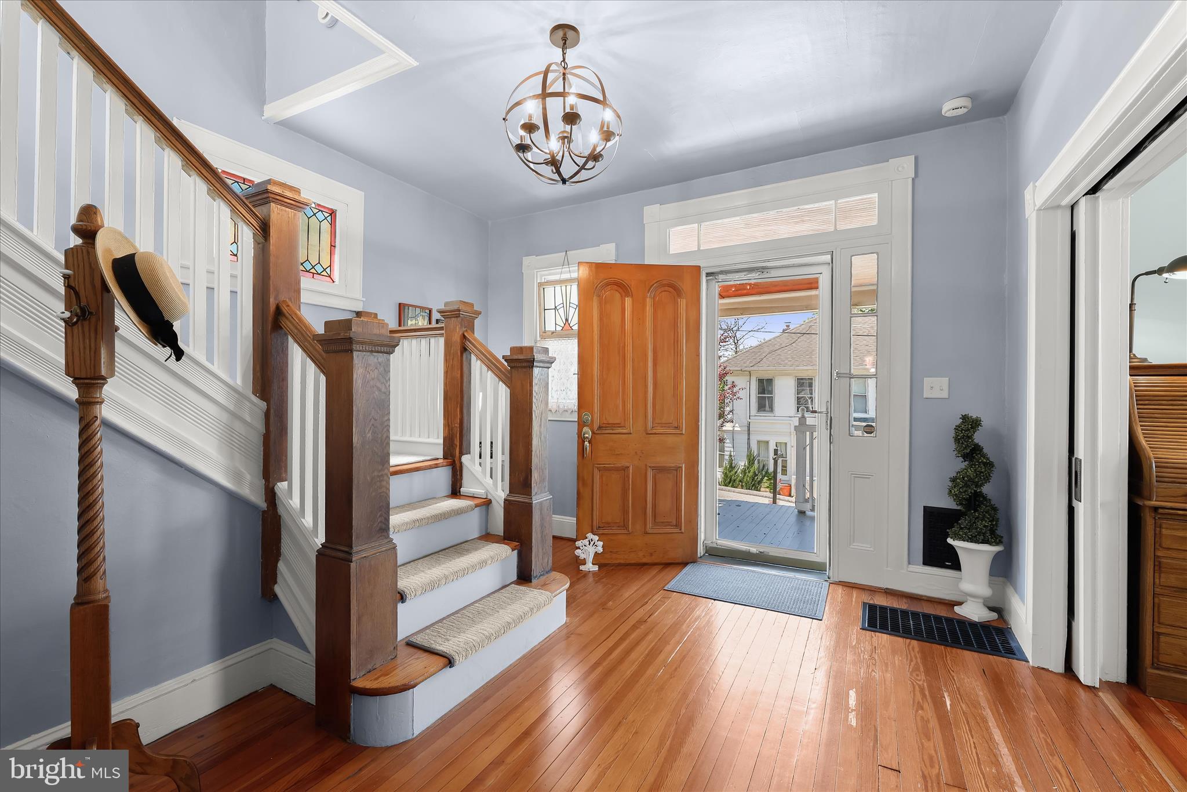
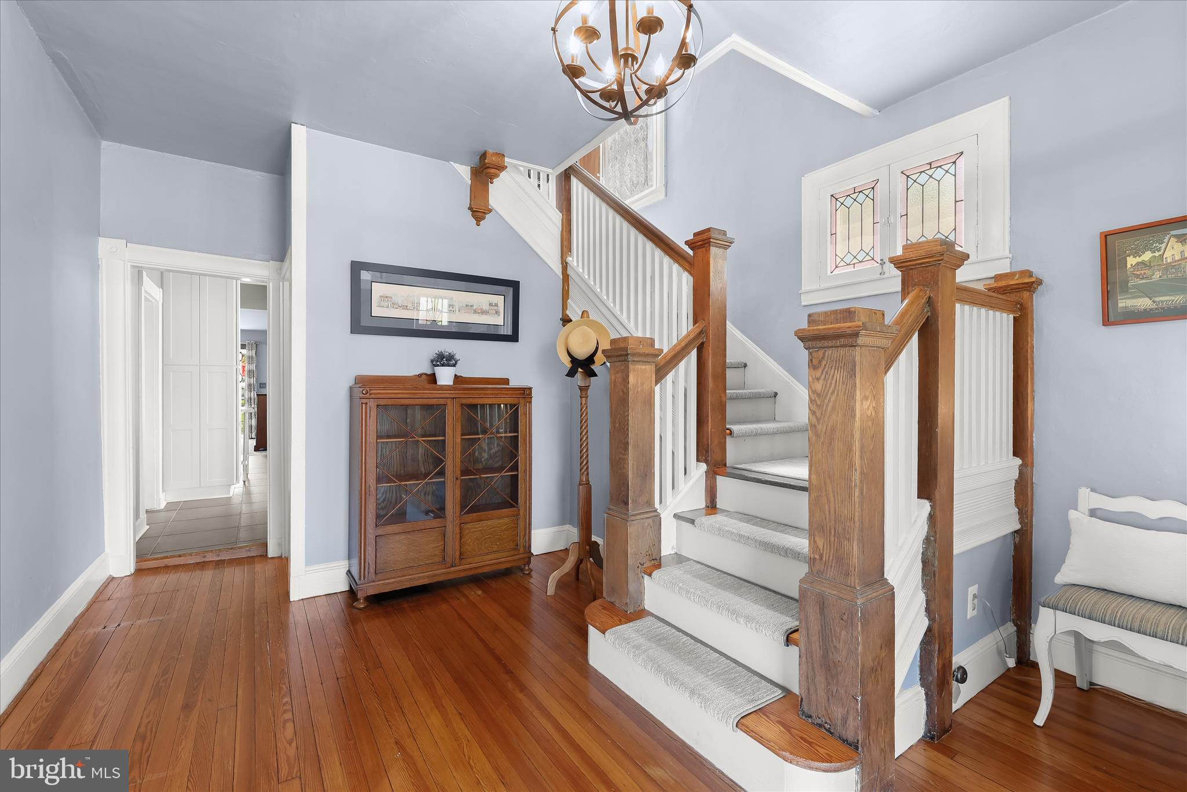
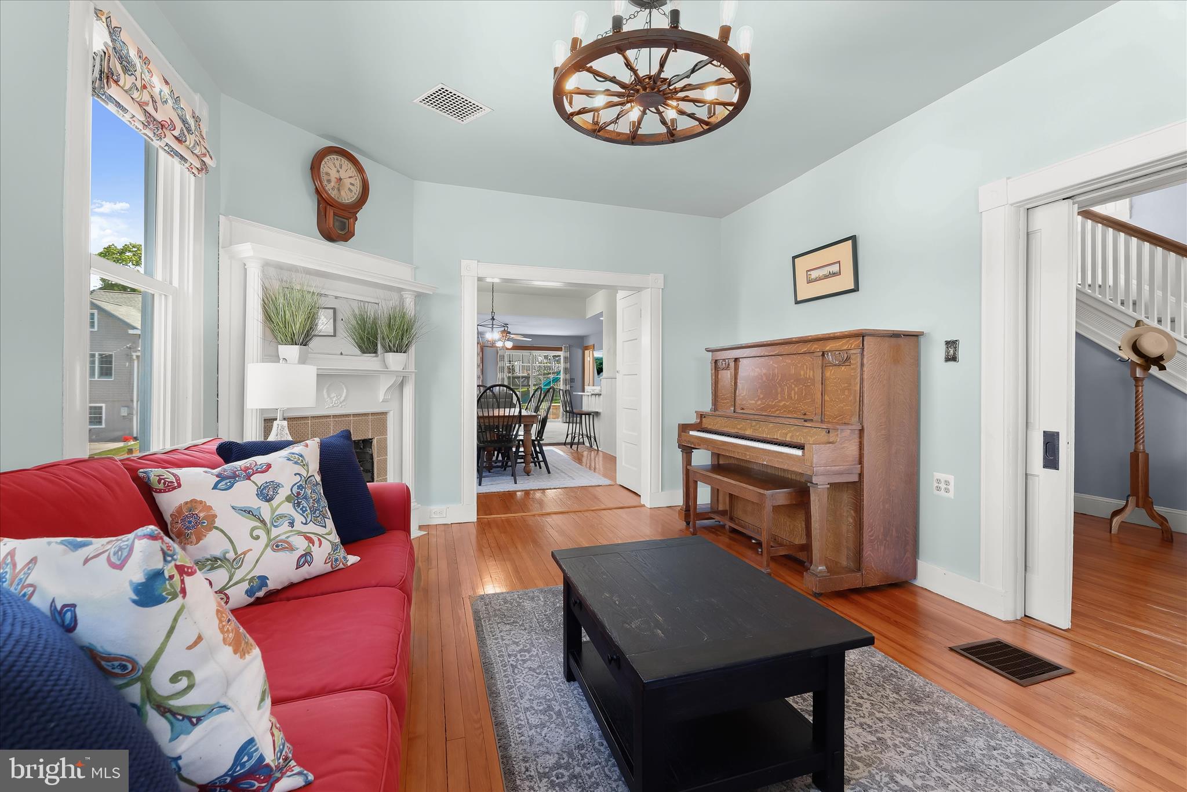
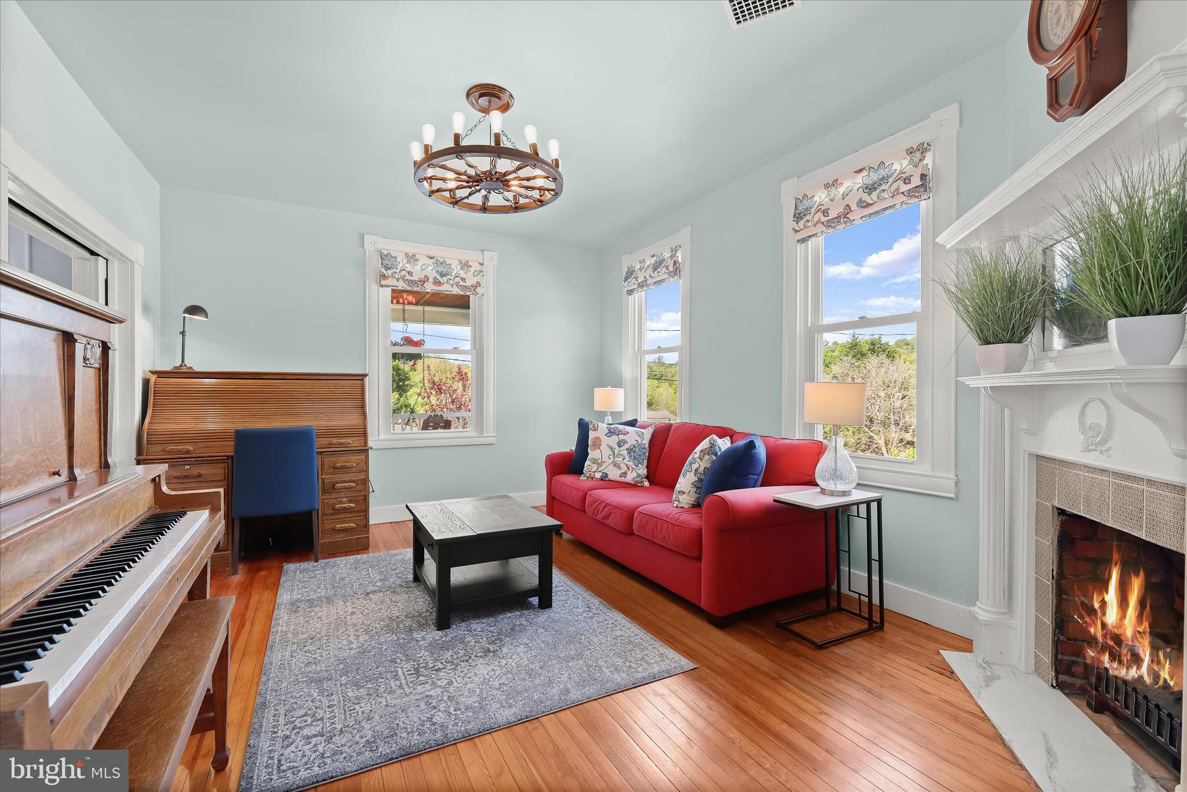
Perched atop a scenic hill in Historic Sykesville, 7621 Mellor Avenue is a timeless 1917 beauty filled with old-world character, captivating architectural details, and breathtaking views from nearly every window. A welcoming covered front porch sets the tone for this charming residence, where rich hardwood floors and historic charm greet you from the moment you step into the foyer. The welcoming foyer flows effortlessly into the formal living and dining rooms. The updated kitchen is equipped with sleek stainless steel appliances, crisp white cabinetry, decorative backsplash, breakfast bar seating, and a spacious walk-in pantry. Just off the kitchen, the comfortable family room offers direct access to the deck and fenced backyard, providing the perfect setting for relaxing or entertaining while enjoying the picturesque surroundings. Two full baths on the main level add flexibility and convenience. Upstairs, three generously sized bedrooms showcase hardwood floors and timeless character, while the updated full bath impresses with a claw foot tub, glass-enclosed shower, and convenient laundry area. The incredible attic level offers endless possibilities and could easily serve as a dramatic fourth bedroom, studio, or retreat with its striking pitched ceilings and unique architectural charm. Located in the heart of Historic Sykesville, 7621 Mellor Avenue offers the charm of small-town living with convenient access to everyday amenities, dining, recreation, and major commuter routes. Enjoy being just moments from the boutiques, restaurants, and seasonal events of downtown, including favorites like 7556 Main Street Bistro, E W Beck's, and The Local Motive. Outdoor enthusiasts will appreciate nearby parks and recreation areas such as Piney Run Park, Freedom Park, and Millard Cooper Park, offering trails, playgrounds, sports fields, boating, and scenic green spaces. Shopping and daily conveniences are easily accessible. Commuters will love the easy access to Route 32, Route 26, I-70, and Route 97, providing convenient travel to Baltimore, Columbia, Frederick, and Washington, D.C.
| 2 months ago | Status changed to Pending | |
| 2 months ago | Listing updated with changes from the MLS® | |
| 2 months ago | Listing first seen on site |

The real estate listing information is provided by Bright MLS is for the consumer's personal, non-commercial use and may not be used for any purpose other than to identify prospective properties consumer may be interested in purchasing. Any information relating to real estate for sale or lease referenced on this web site comes from the Internet Data Exchange (IDX) program of the Bright MLS. This web site references real estate listing(s) held by a brokerage firm other than the broker and/or agent who owns this web site. The accuracy of all information is deemed reliable but not guaranteed and should be personally verified through personal inspection by and/or with the appropriate professionals. Properties in listings may have been sold or may no longer be available. The data contained herein is copyrighted by Bright MLS and is protected by all applicable copyright laws. Any unauthorized collection or dissemination of this information is in violation of copyright laws and is strictly prohibited. Copyright © 2020 Bright MLS. All rights reserved.
Did you know? You can invite friends and family to your search. They can join your search, rate and discuss listings with you.