

11519 TIMBERBROOK DRIVEWALDORF, MD 20601
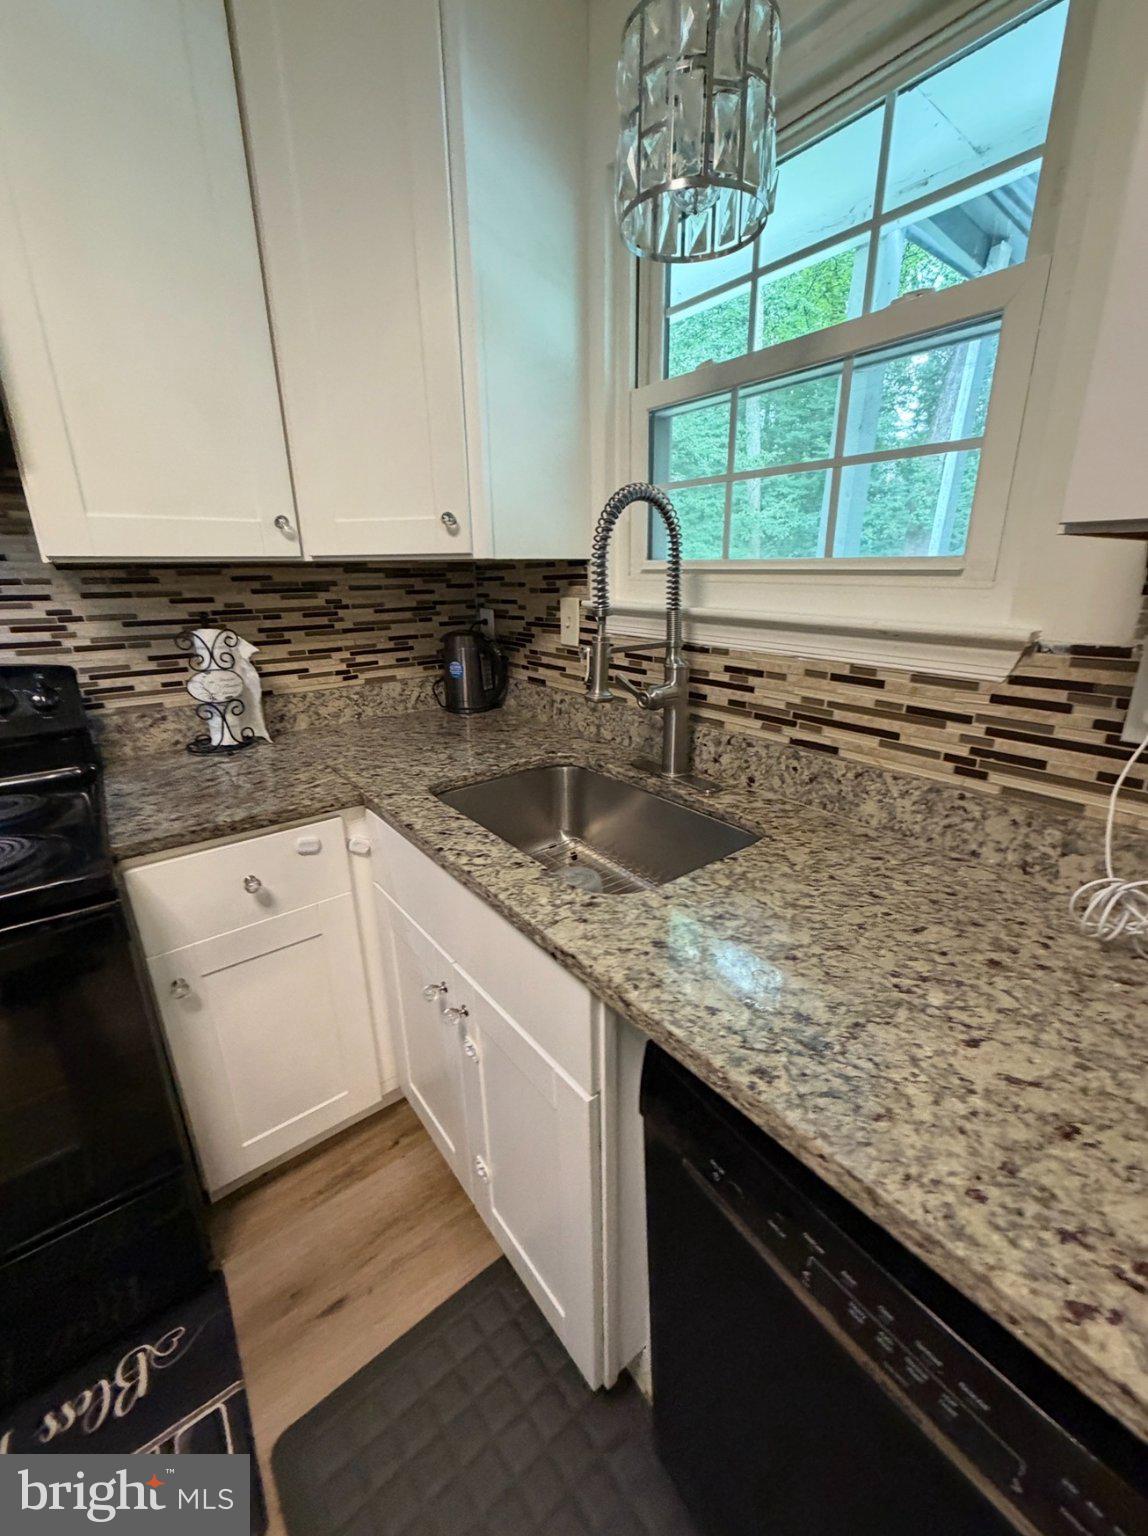
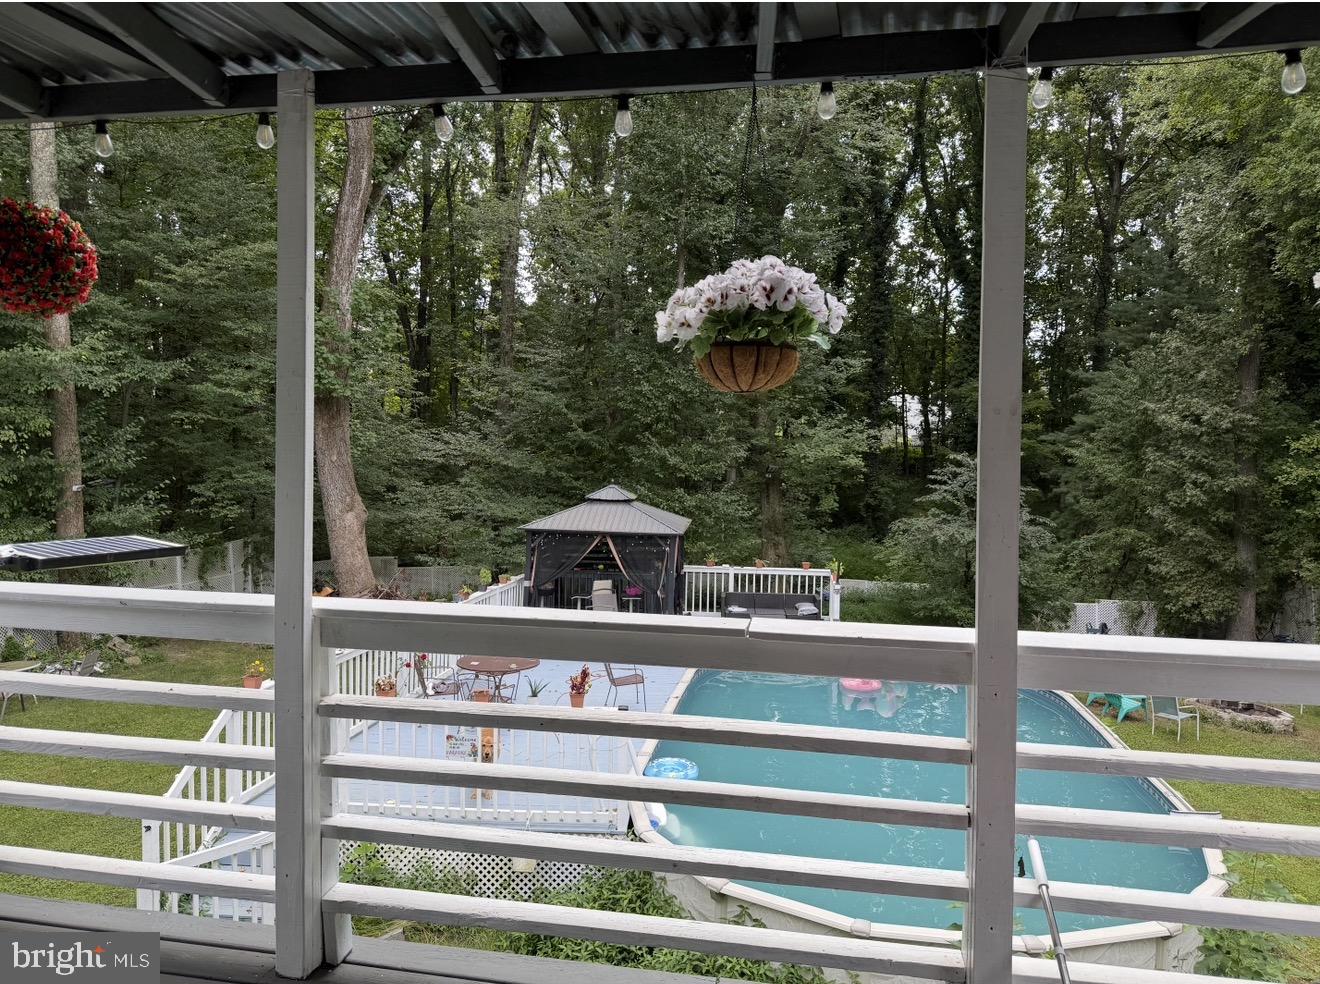
*MORE PHOTOS COMING SOON* Discover the charm of this beautifully maintained move-in ready split foyer home nestled in the serene Lynnbrook Subdivision situated on a half-acre lot that backs to trees! With approximately 1700+ total square feet of thoughtfully designed living space, this beautiful home features four spacious bedrooms, two full bathrooms, family room, dining area, updated kitchen and baths, a finished basement, laundry room, flex room, an attached 2-car garage and an above ground outdoor pool - perfect for both relaxation and entertaining. Step inside to find an inviting open floor plan that seamlessly connects the family room, dining room and gourmet kitchen, complete with upgraded granite countertops with matching backsplash, some stainless-steel appliances, built in microwave, nice cabinetry and gorgeous updated flooring. The spacious dining area offers ample eat-in table space for casual dining and leads to a covered deck overlooking the backyard pool and wooded lot. The family room offers great space featuring an electric fireplace and large TV that conveys with the home. All bedrooms are bright and spacious with great closet space. The updated baths are conveniently located on each level. The fully finished basement offers a versatile space with daylight windows, providing natural light and easy access to the outdoors. Additionally, the lower level offers a full bathroom with double sinks, a game room, a 4th bedroom, a bonus room, wet bar, laundry room, shelving and cabinetry. Enjoy the spacious recreation room which offers a large wall mounted TV that conveys with the property - great for entertaining all year long! The 4th bedroom on the lower level is nice and bright with a large window - ideal for office space or guest bedroom. An additional bonus/flex room in the lower level can be used as closet space, exercise room, play space, pet space, workroom or craft area. Enjoy the convenience of a laundry and utility area equipped with both washer and dryer and utility sink making chores a breeze. Outside, the expansive half-acre lot is a true retreat, backing to lush trees and featuring extensive hardscape, fenced yard for privacy, a Pergola, a deck, a patio for outdoor gatherings. The above-ground pool invites you to relax and unwind during warm summer days. With an attached two-car garage and a concrete driveway, parking is never a concern. No HOA fees! Offering a One Yr Home Warranty Policy! This home is not just a place to live; it's a sanctuary where comfort meets functionality. Embrace the lifestyle you've always wanted in this delightful property!
| yesterday | Listing updated with changes from the MLS® | |
| yesterday | Listing first seen on site |

The real estate listing information is provided by Bright MLS is for the consumer's personal, non-commercial use and may not be used for any purpose other than to identify prospective properties consumer may be interested in purchasing. Any information relating to real estate for sale or lease referenced on this web site comes from the Internet Data Exchange (IDX) program of the Bright MLS. This web site references real estate listing(s) held by a brokerage firm other than the broker and/or agent who owns this web site. The accuracy of all information is deemed reliable but not guaranteed and should be personally verified through personal inspection by and/or with the appropriate professionals. Properties in listings may have been sold or may no longer be available. The data contained herein is copyrighted by Bright MLS and is protected by all applicable copyright laws. Any unauthorized collection or dissemination of this information is in violation of copyright laws and is strictly prohibited. Copyright © 2020 Bright MLS. All rights reserved.