

13805 CELADON COURTHUGHESVILLE, MD 20637
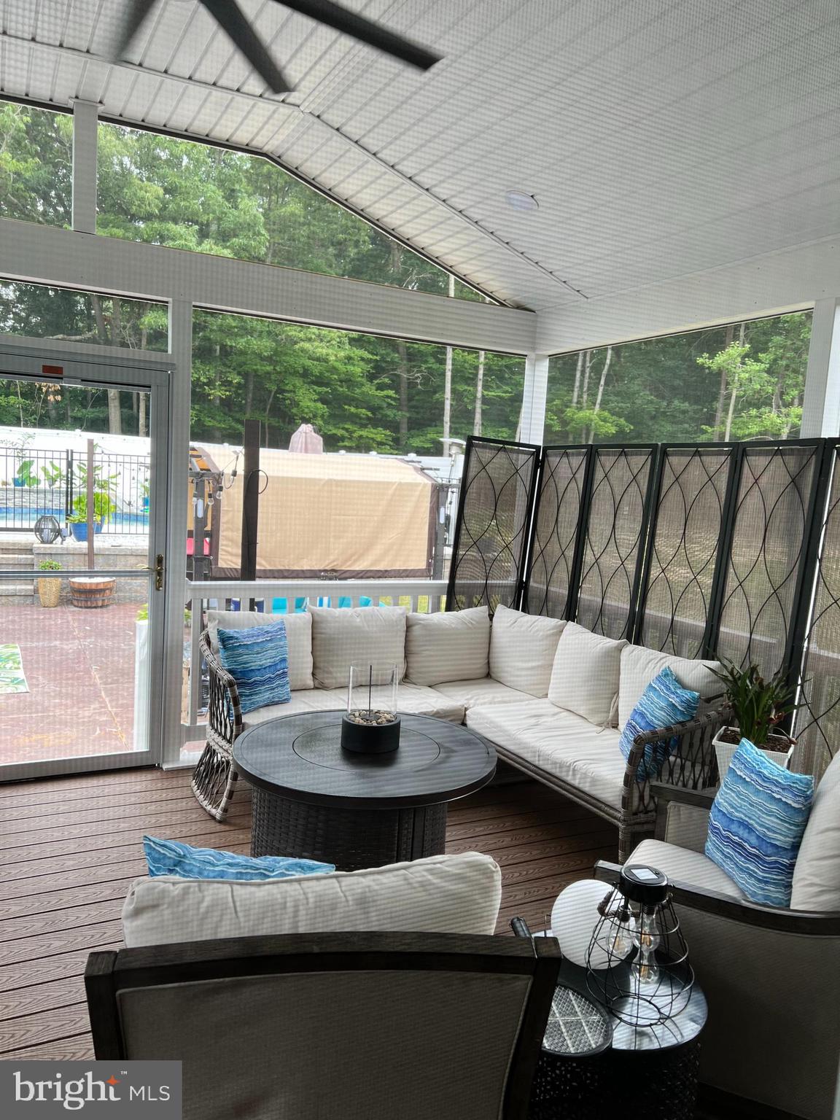
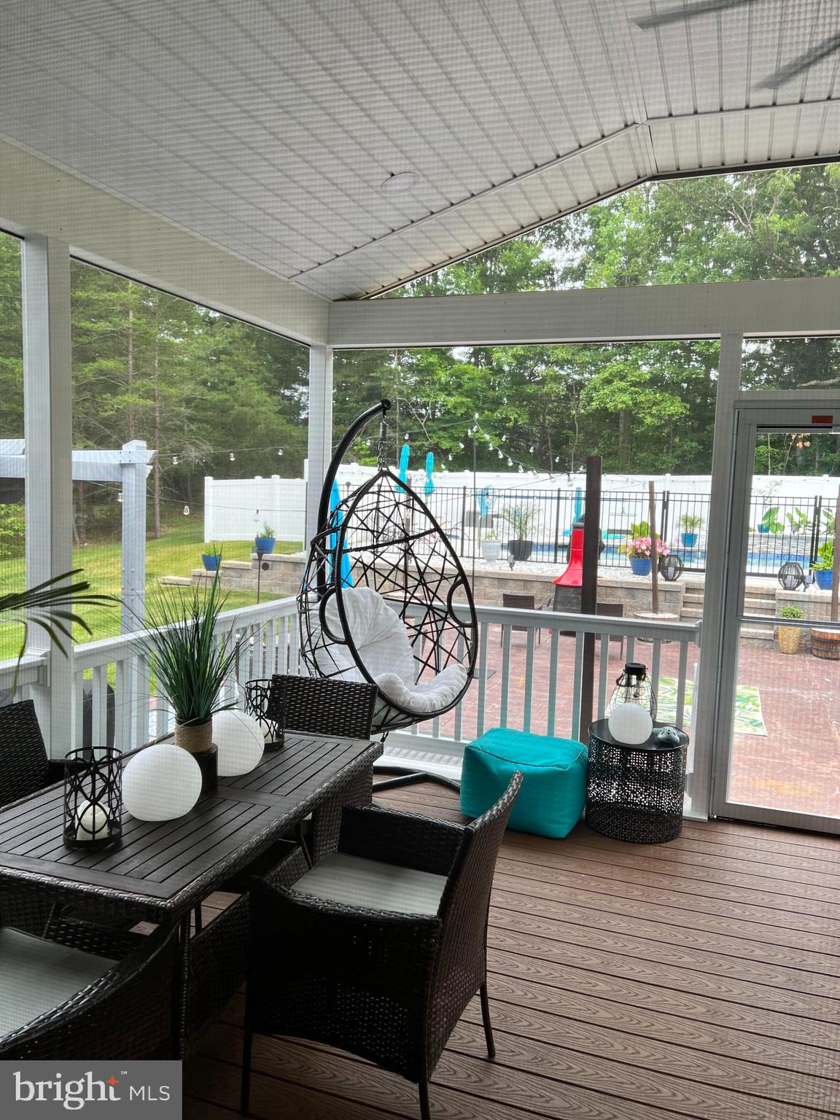
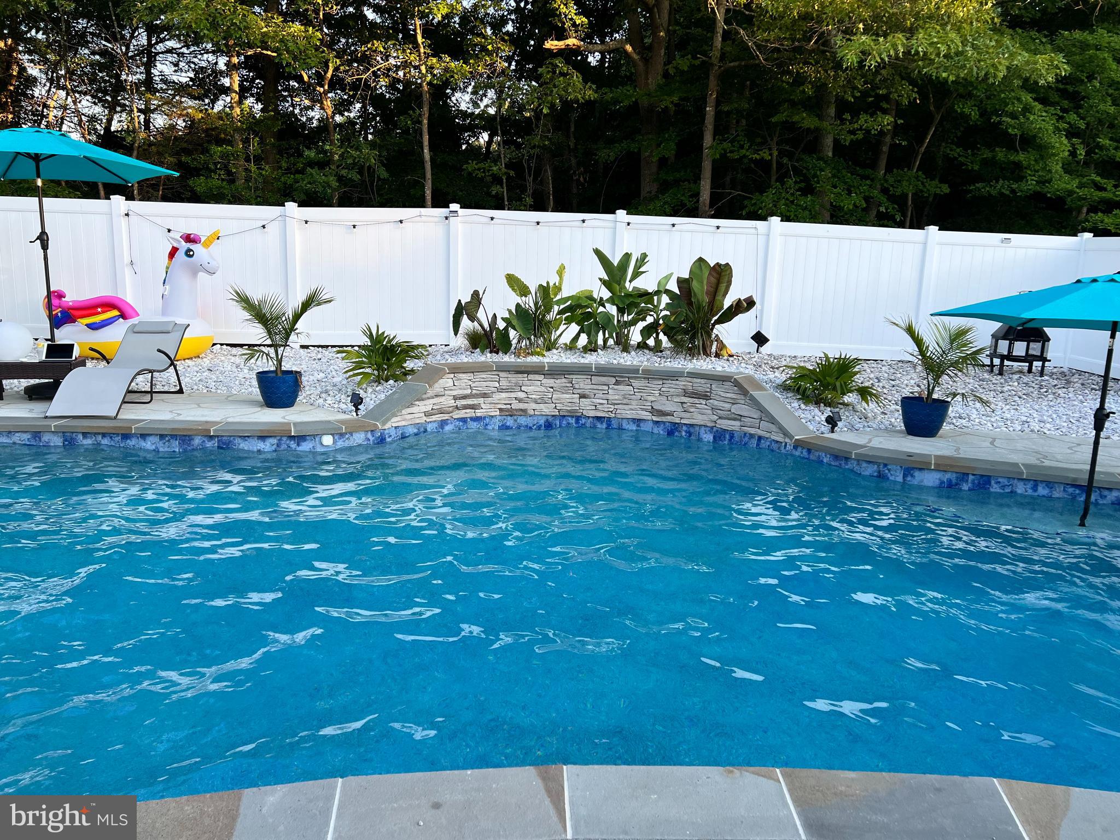
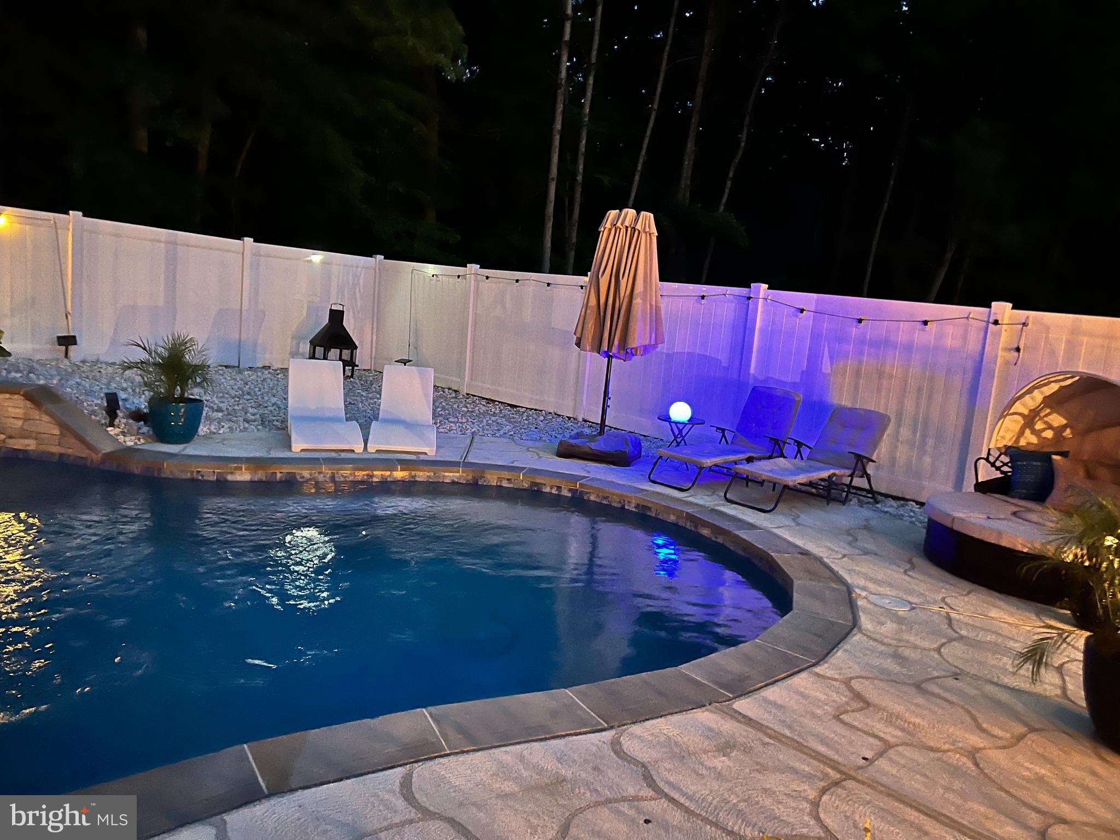
Welcome to 13805 Celadon Court, a move-in-ready executive style home built in 2021 and situated on 1.3 acres in Hughesville, Charles County Maryland. Offering approximately 2,800 sq ft above grade plus about 1,400 square feet of finished basement space, this well-maintained property delivers generous living areas, modern finishes and exceptional indoor-outdoor amenities. The main level features a formal dining room, spacious great room with fireplace, and a gourmet kitchen perfect for entertaining. The kitchen includes a large center island, granite countertops, a designer backsplash, rich, dark cabinetry, stainless steel appliances, including a cooktop, double wall ovens, dishwasher, and a refrigerator with ice maker. A bright breakfast area opens to the sunroom, patio and park-like backyard. The outdoor oasis is highlighted by a professionally maintained, fenced, in-ground saltwater pool with a waterfall feature, perfect for summer pool parties. The attractive patio is the perfect place to continue the party outside of the pool. The screened sunroom is the perfect sitting room to watch the sun come up or go down. Upstairs are four bedrooms, including an expansive primary suite with a private sitting area, ample closet space and an en-suite bath featuring double vanities, a separate shower and generous storage. The finished walkout basement offers approximately 1,400 square feet of additional living space, including a recreation room, sauna and a fifth bedroom currently configured as a home theater. Exterior stairs provide direct access from walkout basement to the backyard. The laundry room includes built-in cabinetry for added organization. Additional features include a two-car attached garage, extended driveway, storage shed, ceiling fans, zoned HVAC, an owned water filtration and purification system, and a professional surveillance system with cameras. Located within an HOA community and maintained in excellent condition, this spacious Hughesville home offers the privacy of acreage, the comfort of newer construction and resort-style amenities, all ready for its next owner.
| 6 hours ago | Listing updated with changes from the MLS® | |
| 6 hours ago | Listing first seen on site |

The real estate listing information is provided by Bright MLS is for the consumer's personal, non-commercial use and may not be used for any purpose other than to identify prospective properties consumer may be interested in purchasing. Any information relating to real estate for sale or lease referenced on this web site comes from the Internet Data Exchange (IDX) program of the Bright MLS. This web site references real estate listing(s) held by a brokerage firm other than the broker and/or agent who owns this web site. The accuracy of all information is deemed reliable but not guaranteed and should be personally verified through personal inspection by and/or with the appropriate professionals. Properties in listings may have been sold or may no longer be available. The data contained herein is copyrighted by Bright MLS and is protected by all applicable copyright laws. Any unauthorized collection or dissemination of this information is in violation of copyright laws and is strictly prohibited. Copyright © 2020 Bright MLS. All rights reserved.
Did you know? You can invite friends and family to your search. They can join your search, rate and discuss listings with you.