

9914 MCINTOSH DRIVEDUNKIRK, MD 20754
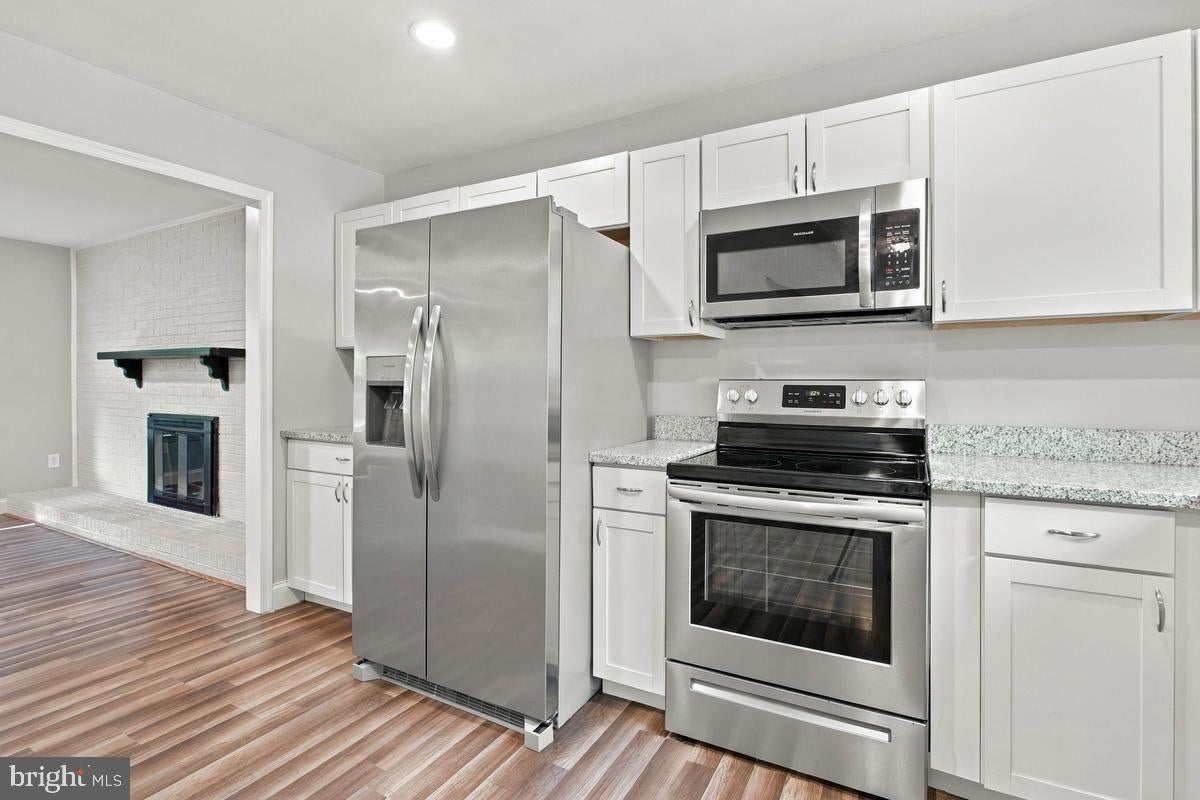
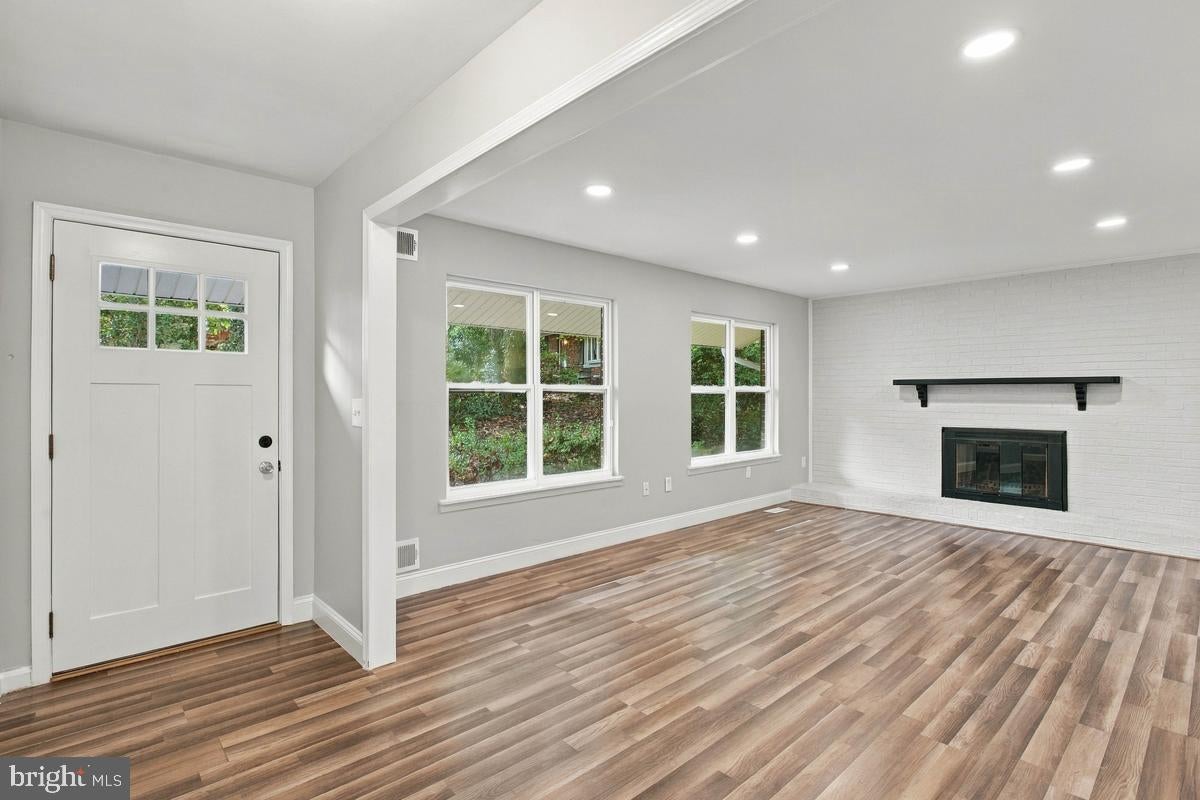
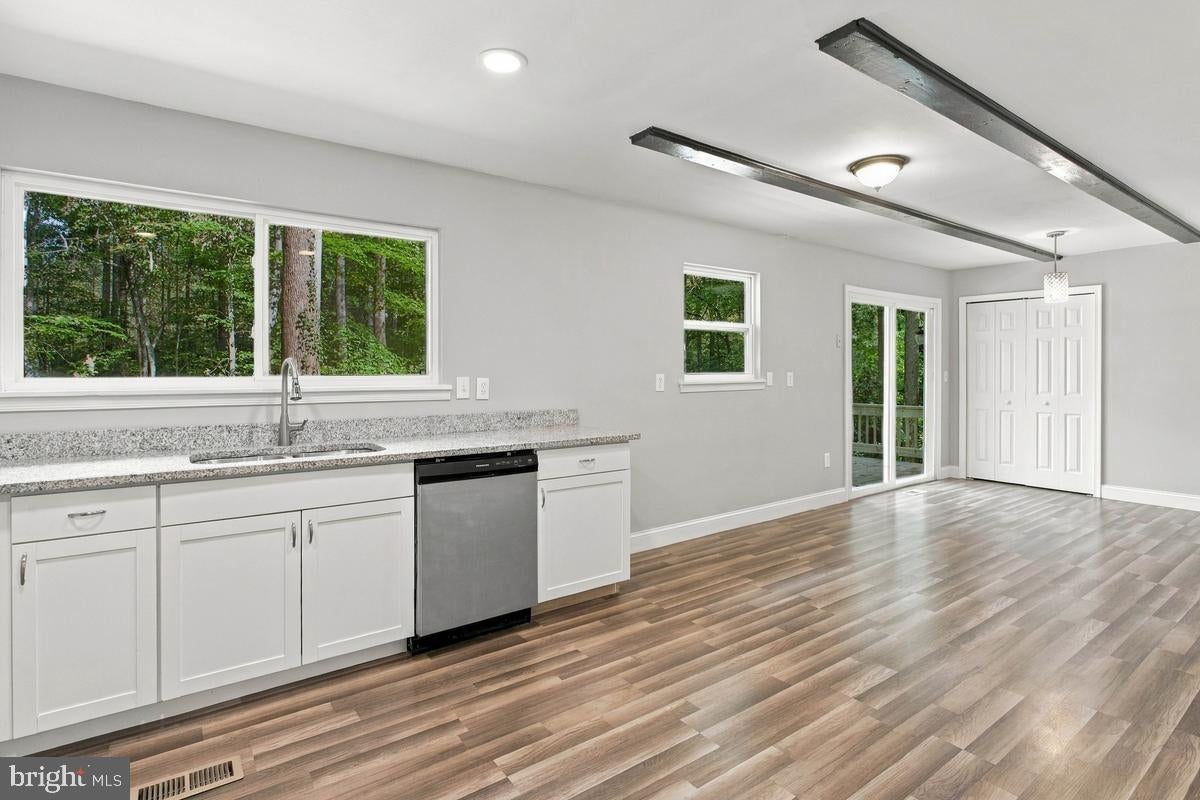
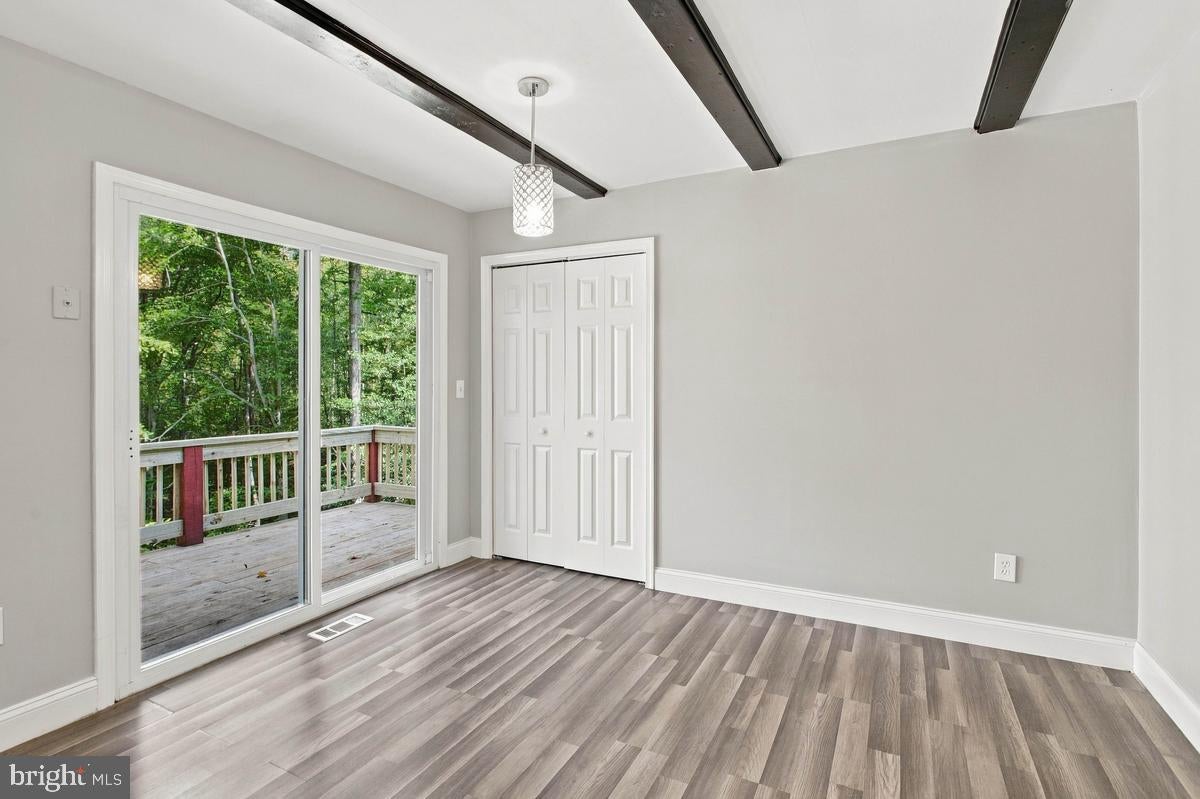
Discover the charm of this delightful 4-bedroom, 3-bathroom ranch-style home nestled in the serene Apple Greene neighborhood. With a generous 2,184 sq. ft. of living space, this residence offers a perfect blend of comfort and functionality. The home has been lovingly maintained and features a fully finished basement, ideal for entertaining or cozy area for movies. Step inside to find a warm and inviting atmosphere, highlighted by luxury vinyl tile flooring and a cozy fireplace that beckons for gatherings on chilly evenings. Situated on a generous 0.66-acre lot, this property offers plenty of outdoor space for play or simply enjoying the tranquility of the surroundings. Apple Greene is known for its friendly community vibe and convenient access to local amenities. Enjoy nearby parks, shopping, and dining options that cater to all tastes. With an availability date of October 19, 2026, and flexible lease terms ranging from 6 to 36 months, this home is perfect for those seeking a long-term residence in a vibrant neighborhood. Don't miss the opportunity to make this charming property your next home! Schedule a viewing today and experience the warmth and comfort that awaits you in Apple Greene.
| 2 weeks ago | Listing first seen on site | |
| 2 weeks ago | Listing updated with changes from the MLS |

The real estate listing information is provided by Bright MLS is for the consumer's personal, non-commercial use and may not be used for any purpose other than to identify prospective properties consumer may be interested in purchasing. Any information relating to real estate for sale or lease referenced on this web site comes from the Internet Data Exchange (IDX) program of the Bright MLS. This web site references real estate listing(s) held by a brokerage firm other than the broker and/or agent who owns this web site. The accuracy of all information is deemed reliable but not guaranteed and should be personally verified through personal inspection by and/or with the appropriate professionals. Properties in listings may have been sold or may no longer be available. The data contained herein is copyrighted by Bright MLS and is protected by all applicable copyright laws. Any unauthorized collection or dissemination of this information is in violation of copyright laws and is strictly prohibited. Copyright © 2020 Bright MLS. All rights reserved.