

12968 SOUNDINGS ROADLUSBY, MD 20657
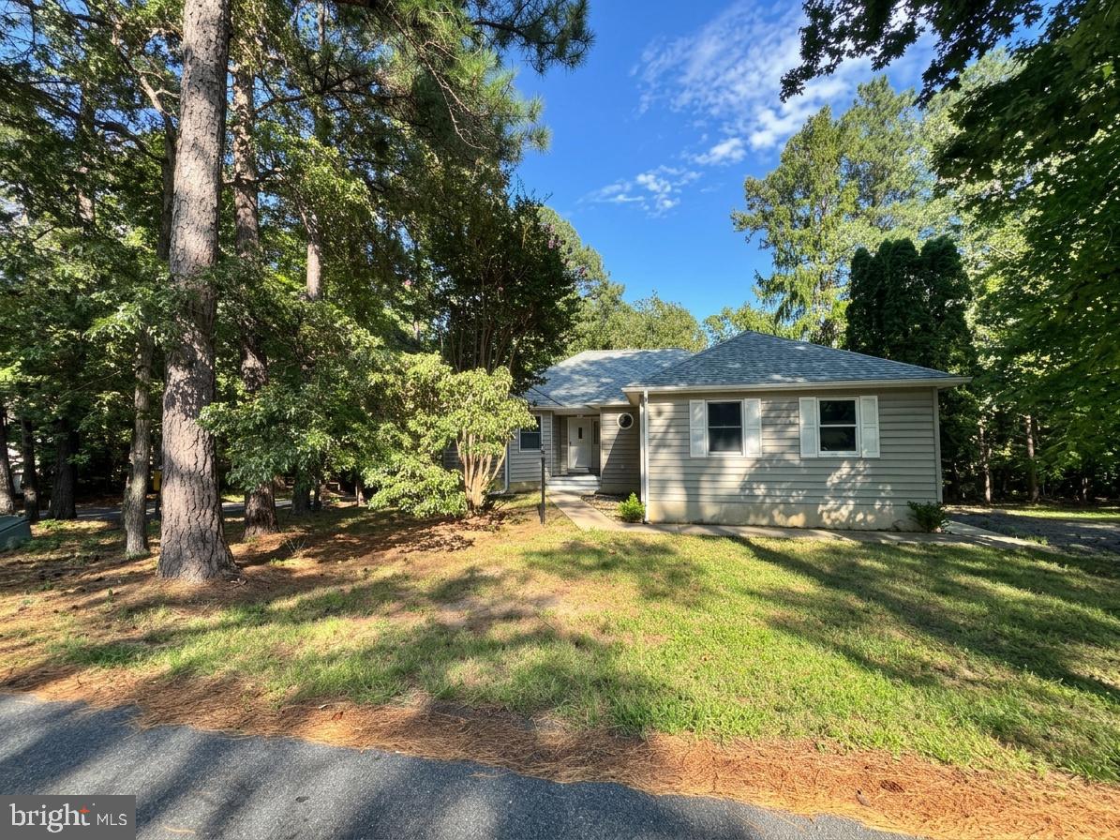
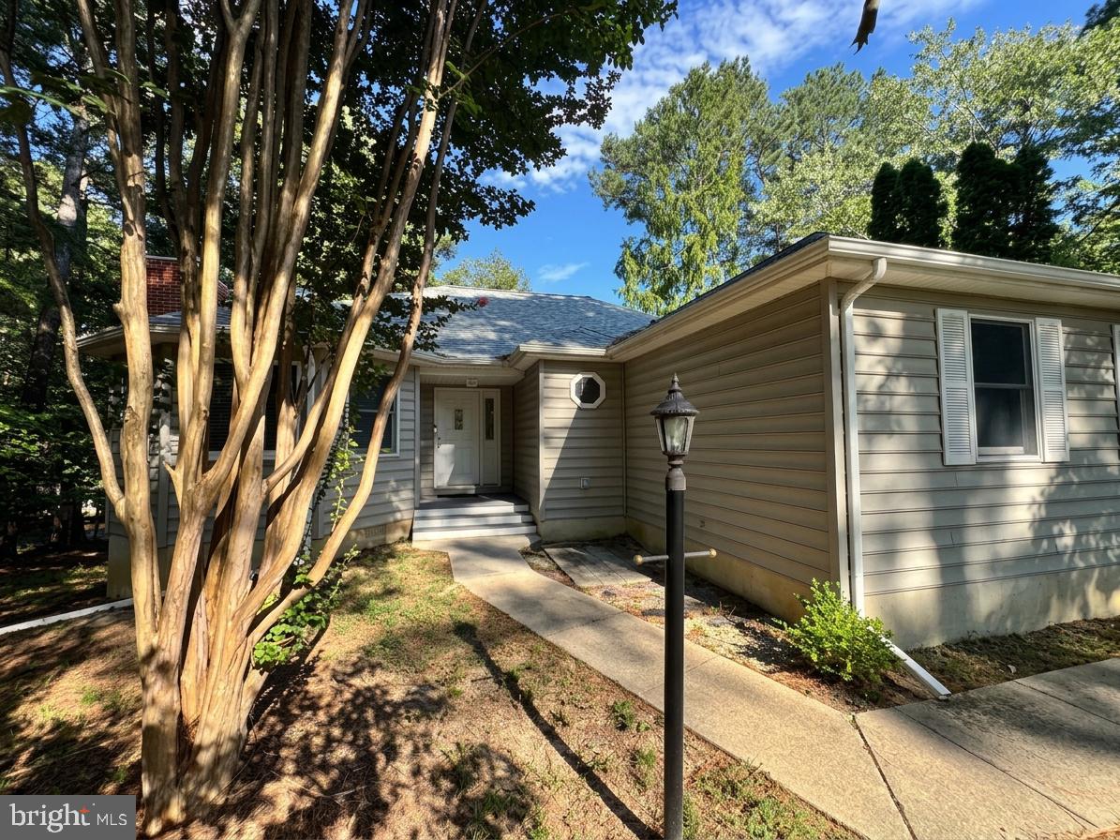
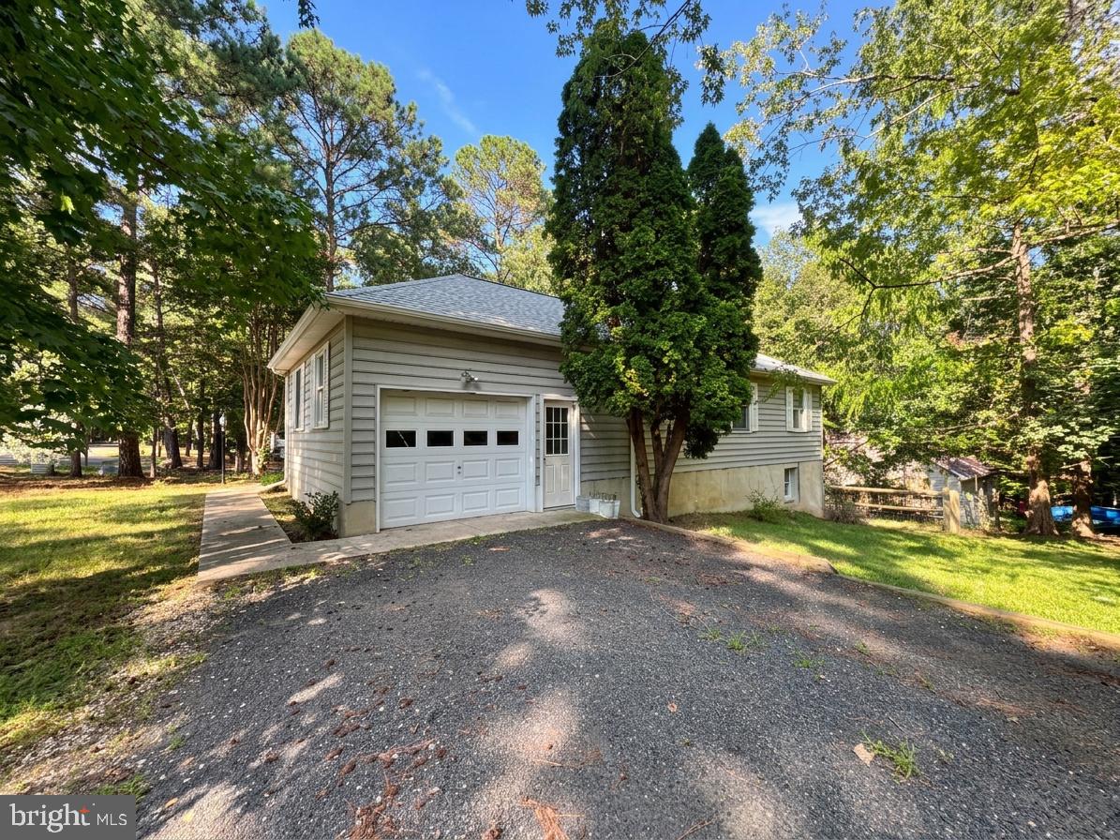
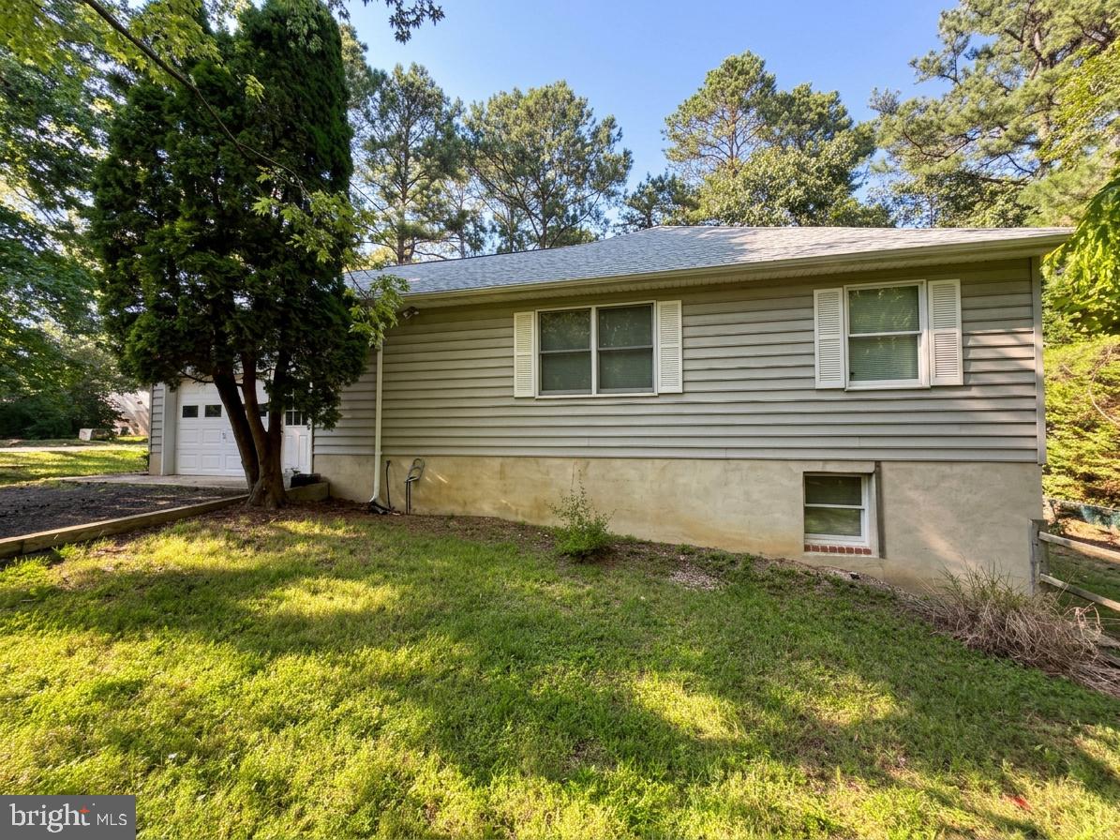
Picture your morning coffee on the screened porch, the backyard quiet in front of you, and everything you need for the day on one level. This 3 bedroom, 2 bath rambler keeps daily life simple, with the living area, kitchen, and bedrooms all on the main floor. The kitchen opens to a breakfast nook made for slow mornings and easy weeknight dinners, and the fireplace gives you a warm place to gather as the weather cools. Downstairs, an unfinished basement with both multiple entrances is ready to become a rec room, gym, workshop, or extra living space as your plans take shape. Beside it, a crawlspace tall enough to stand in holds seasonal decor, tools, and gear, so the rest of the house stays clear. Outside, about a third of an acre gives you room to garden, play, or simply enjoy the evening, with a partially fenced yard, a pea gravel driveway with built-in drainage, and a 1-car attached garage with side entry. Set just outside the main neighborhood while still part of Chesapeake Ranch Estates, this location gives you access to the community amenities, including private beaches and the lake, along with a quick, direct route to the main road. Solomons, Prince Frederick, and Patuxent River Naval Air Station are an easy drive. Come see how each space will work for you.
| yesterday | Listing first seen on site | |
| yesterday | Listing updated with changes from the MLS® |

The real estate listing information is provided by Bright MLS is for the consumer's personal, non-commercial use and may not be used for any purpose other than to identify prospective properties consumer may be interested in purchasing. Any information relating to real estate for sale or lease referenced on this web site comes from the Internet Data Exchange (IDX) program of the Bright MLS. This web site references real estate listing(s) held by a brokerage firm other than the broker and/or agent who owns this web site. The accuracy of all information is deemed reliable but not guaranteed and should be personally verified through personal inspection by and/or with the appropriate professionals. Properties in listings may have been sold or may no longer be available. The data contained herein is copyrighted by Bright MLS and is protected by all applicable copyright laws. Any unauthorized collection or dissemination of this information is in violation of copyright laws and is strictly prohibited. Copyright © 2020 Bright MLS. All rights reserved.
Did you know? You can invite friends and family to your search. They can join your search, rate and discuss listings with you.