

3673 BEDFORD DRIVENORTH BEACH, MD 20714
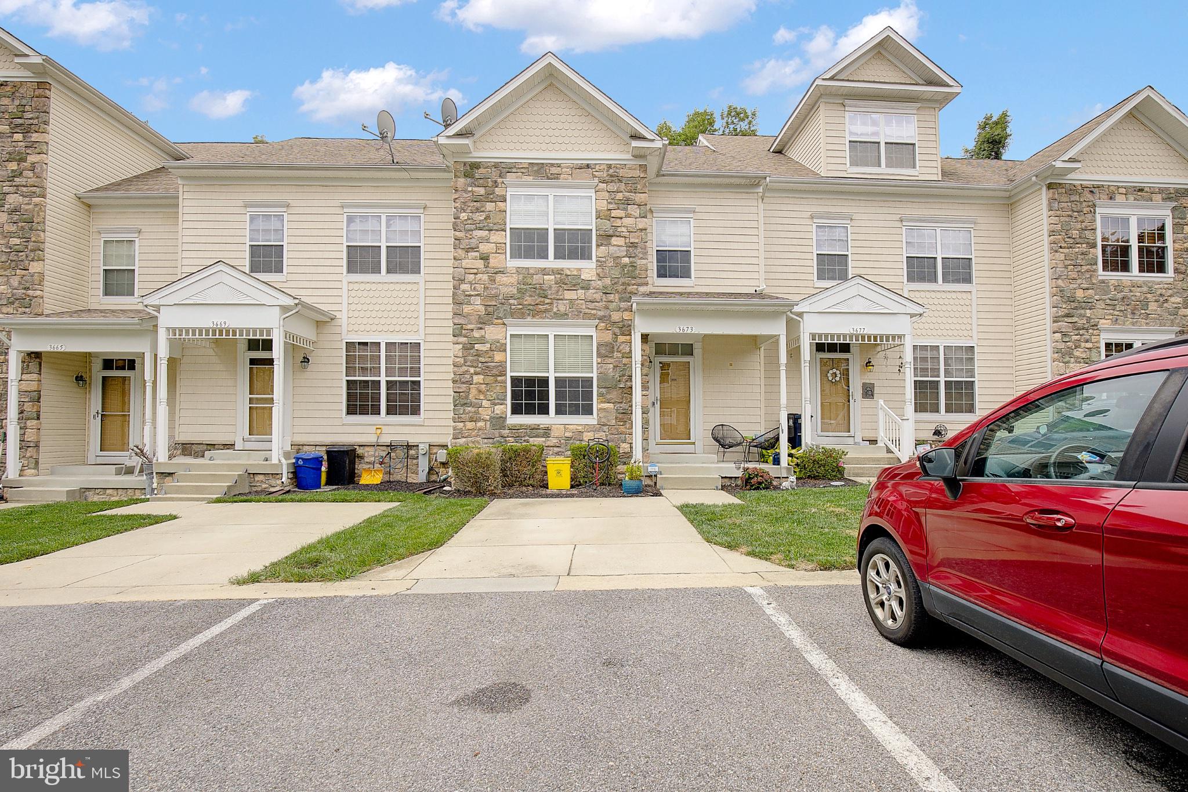
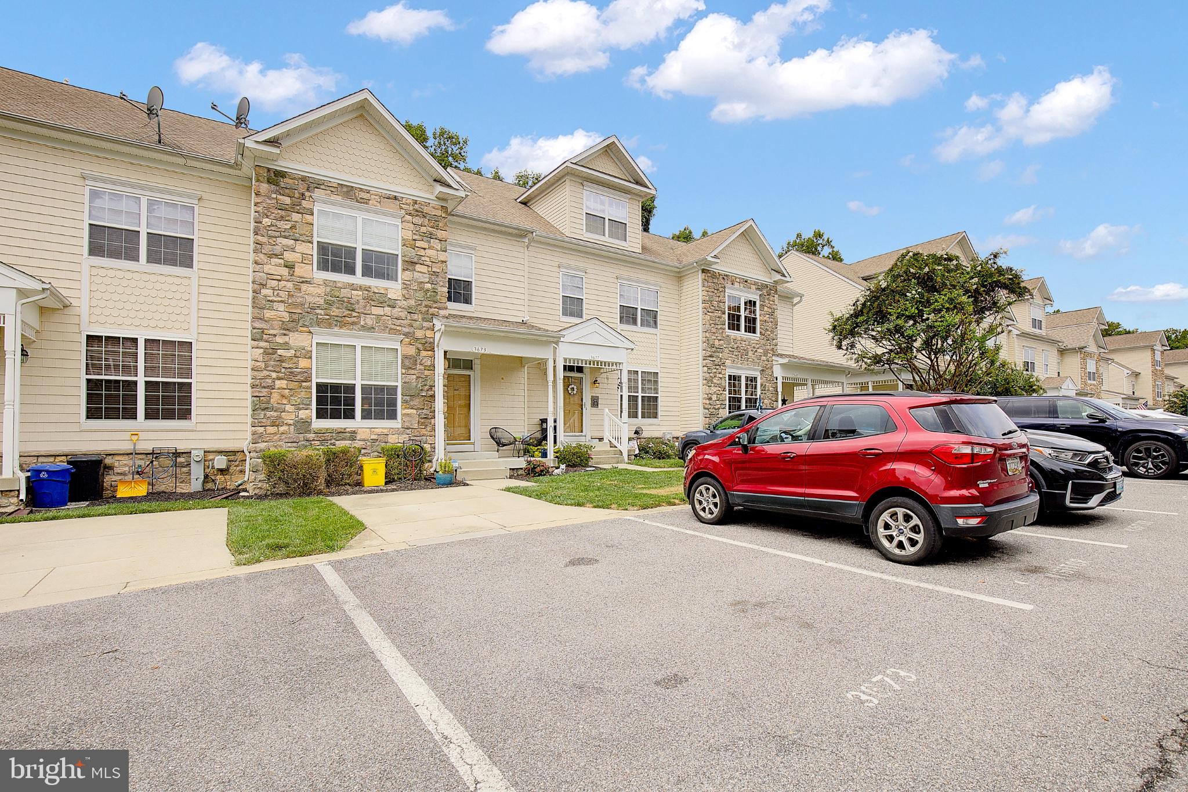
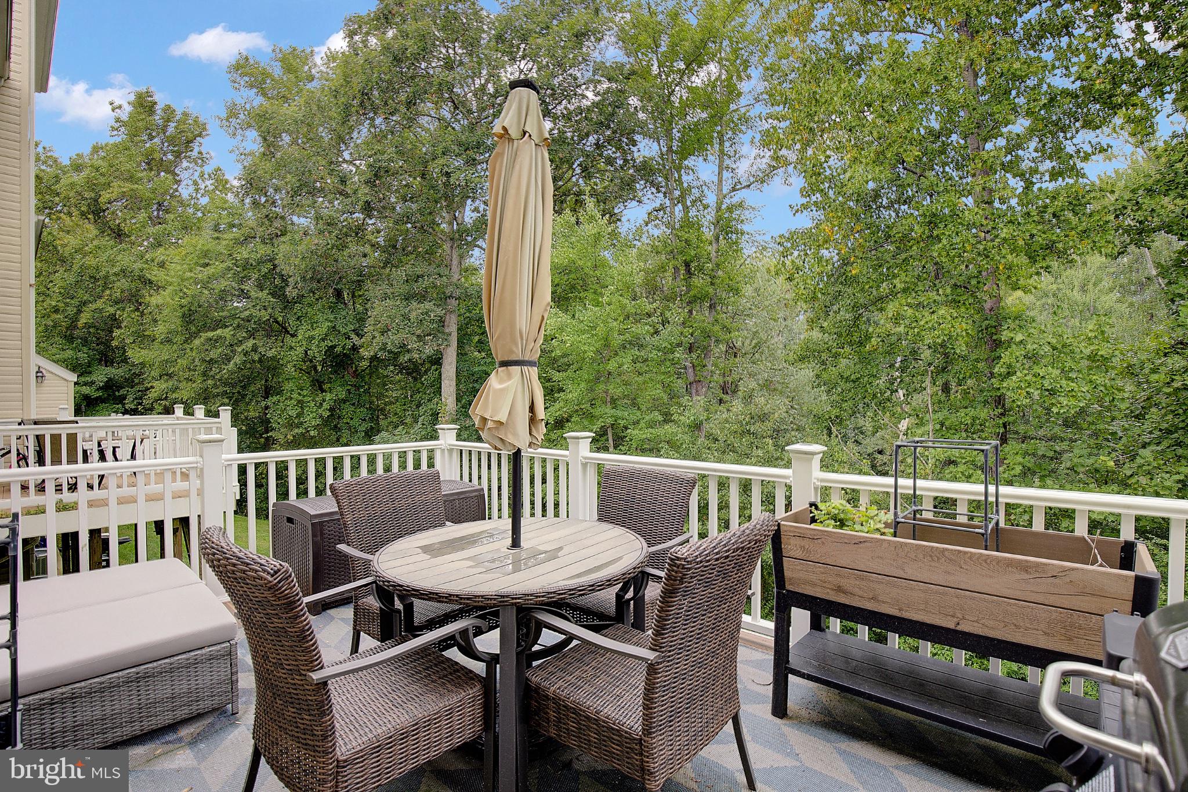
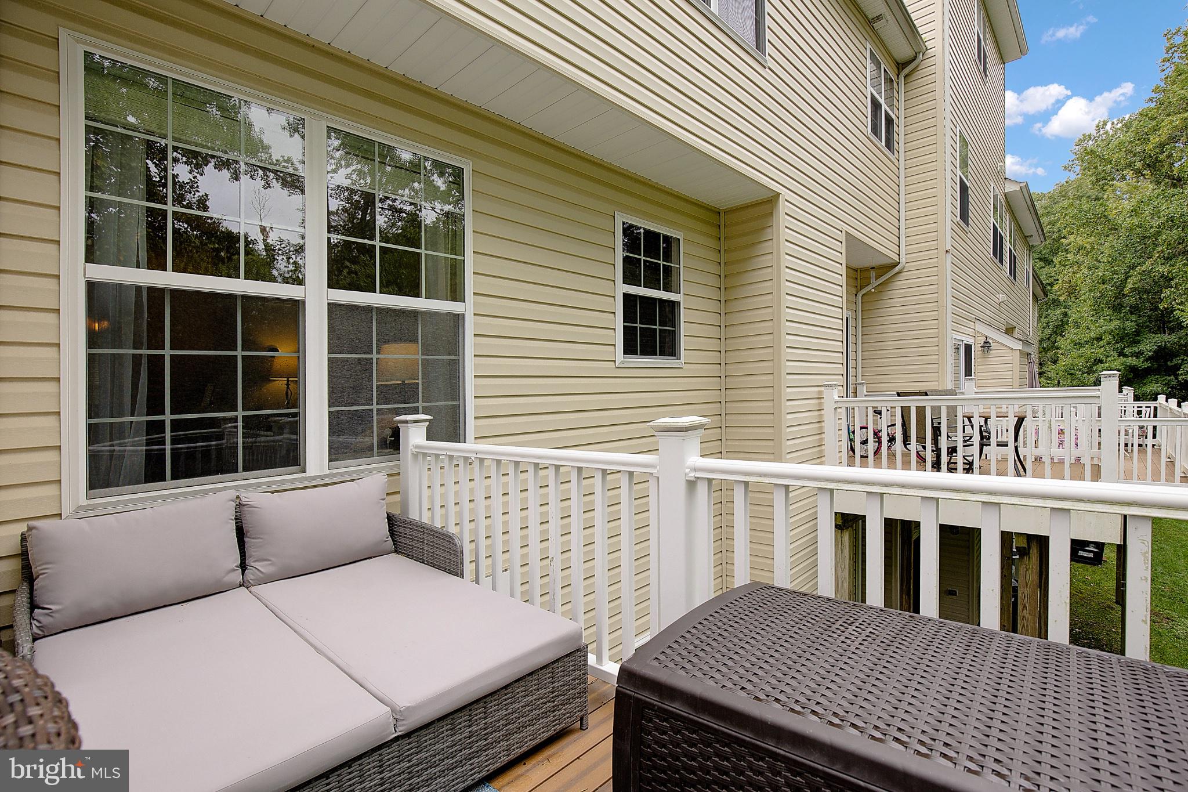
You'll love the private outdoor spaces from this beautifully maintained townhome--including a large composite deck that backs to woods, and an outdoor patio from the walk out basement! Located in the desirable San Francisco by the Bay community, you'll enjoy just a short walk to the Chesapeake Bay, beaches, restaurants, shopping, and the charm of North Beach and Chesapeake Beach! The main level welcomes you with a beautiful eat-in kitchen featuring abundant cabinet and counter space, a convenient pass-through to the living area, soft-close cabinet hinges, in-cabinet trash and recycling bins, and numerous updated appliances—including a new refrigerator (2025), oven and microwave (2024), dishwasher and garbage disposal (2022). A new chandelier enhances the dining area, while the sun-filled living room offers gleaming hardwood floors and sliding glass doors opening to a new 12' x 16' composite deck. Constructed with pressure-treated beams and solar-lighted post caps, the deck was completed with all required permits, inspections, and HOA approval. Upstairs, the spacious primary suite features cathedral ceilings and a private bath with a soaking tub, separate shower, dual vanities, added shelving, and soft-close cabinet hinges. Two additional generously sized bedrooms, a full hall bath, and a conveniently located laundry closet with a new washer and dryer (2023) complete the upper level. The finished walkout basement provides exceptional additional living space with new luxury vinyl plank flooring, new solid-wood stairs, a second family room, full bathroom, storage, and a versatile bonus room that could serve as a possible fourth bedroom, home office, gym, or guest space. Recessed lighting and fresh paint further enhance this flexible level. Additional improvements include a new HVAC system with UV light and smart thermostat (2022), professionally cleaned ductwork (2024), a whole-house surge protector, updated toilet components, water-heater improvements, attic insulation around the dryer vent, a new exterior dryer vent cap, curtain rods throughout, upgraded bathroom shelving and towel rings, a Ring doorbell and camera, and attractive front landscaping with a flower bed and hydrangea. Enjoy a backyard patio garden featuring hostas and whimsical solar hanging lights! Community amenities include free beach access passes, trash removal, and front and back lawn maintenance. Conveniently located for commuting to Washington, D.C., Annapolis, and Joint Base Andrews, and near excellent schools! This beautifully maintained home offers the space, improvements, and coastal lifestyle you have been searching for!
| a week ago | Listing updated with changes from the MLS® | |
| a week ago | Listing first seen on site |

The real estate listing information is provided by Bright MLS is for the consumer's personal, non-commercial use and may not be used for any purpose other than to identify prospective properties consumer may be interested in purchasing. Any information relating to real estate for sale or lease referenced on this web site comes from the Internet Data Exchange (IDX) program of the Bright MLS. This web site references real estate listing(s) held by a brokerage firm other than the broker and/or agent who owns this web site. The accuracy of all information is deemed reliable but not guaranteed and should be personally verified through personal inspection by and/or with the appropriate professionals. Properties in listings may have been sold or may no longer be available. The data contained herein is copyrighted by Bright MLS and is protected by all applicable copyright laws. Any unauthorized collection or dissemination of this information is in violation of copyright laws and is strictly prohibited. Copyright © 2020 Bright MLS. All rights reserved.
Did you know? You can invite friends and family to your search. They can join your search, rate and discuss listings with you.