

3095 CALVERT BOULEVARDLUSBY, MD 20657
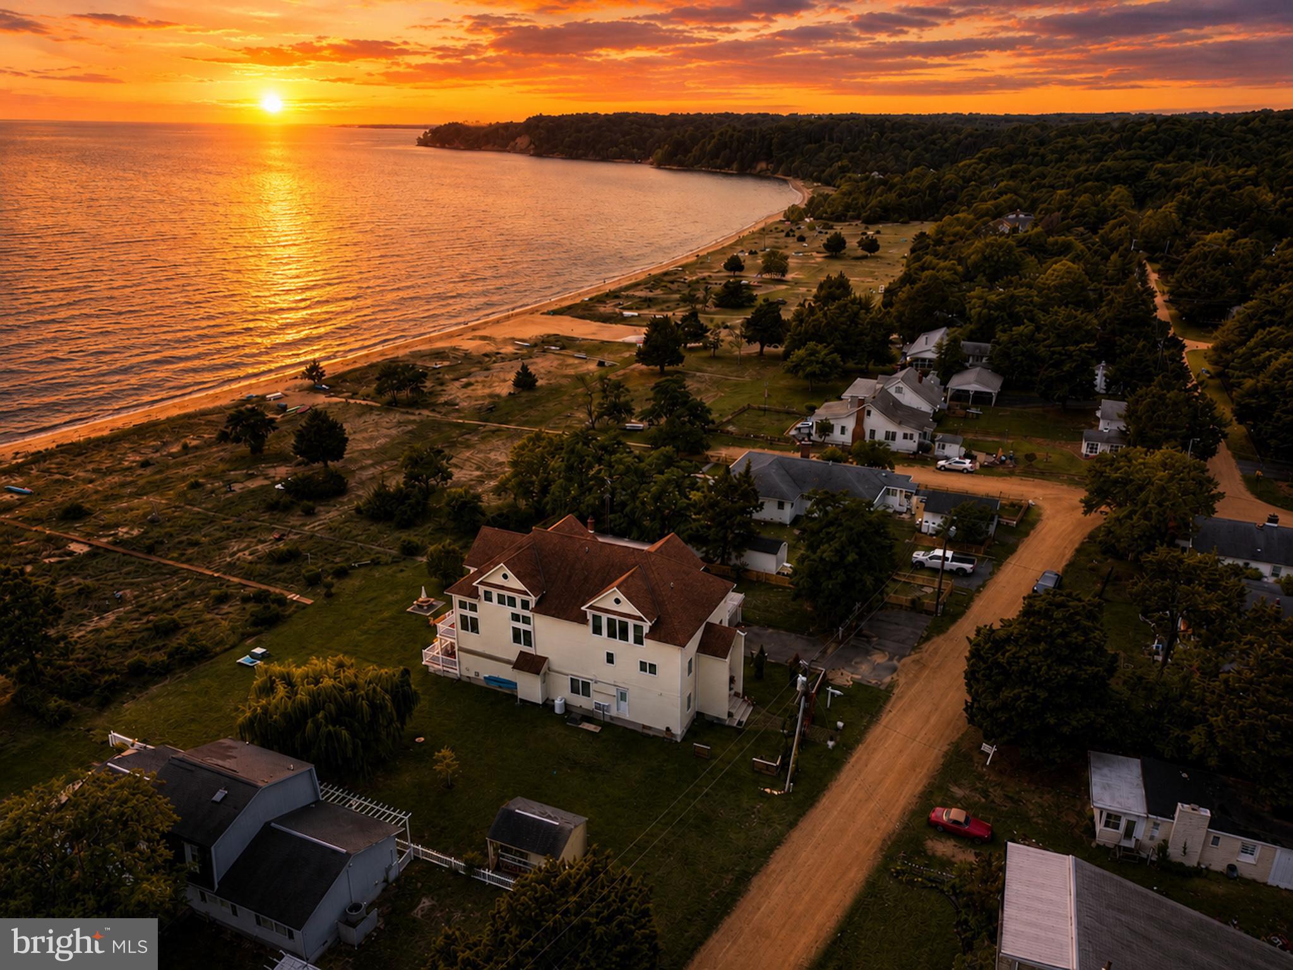

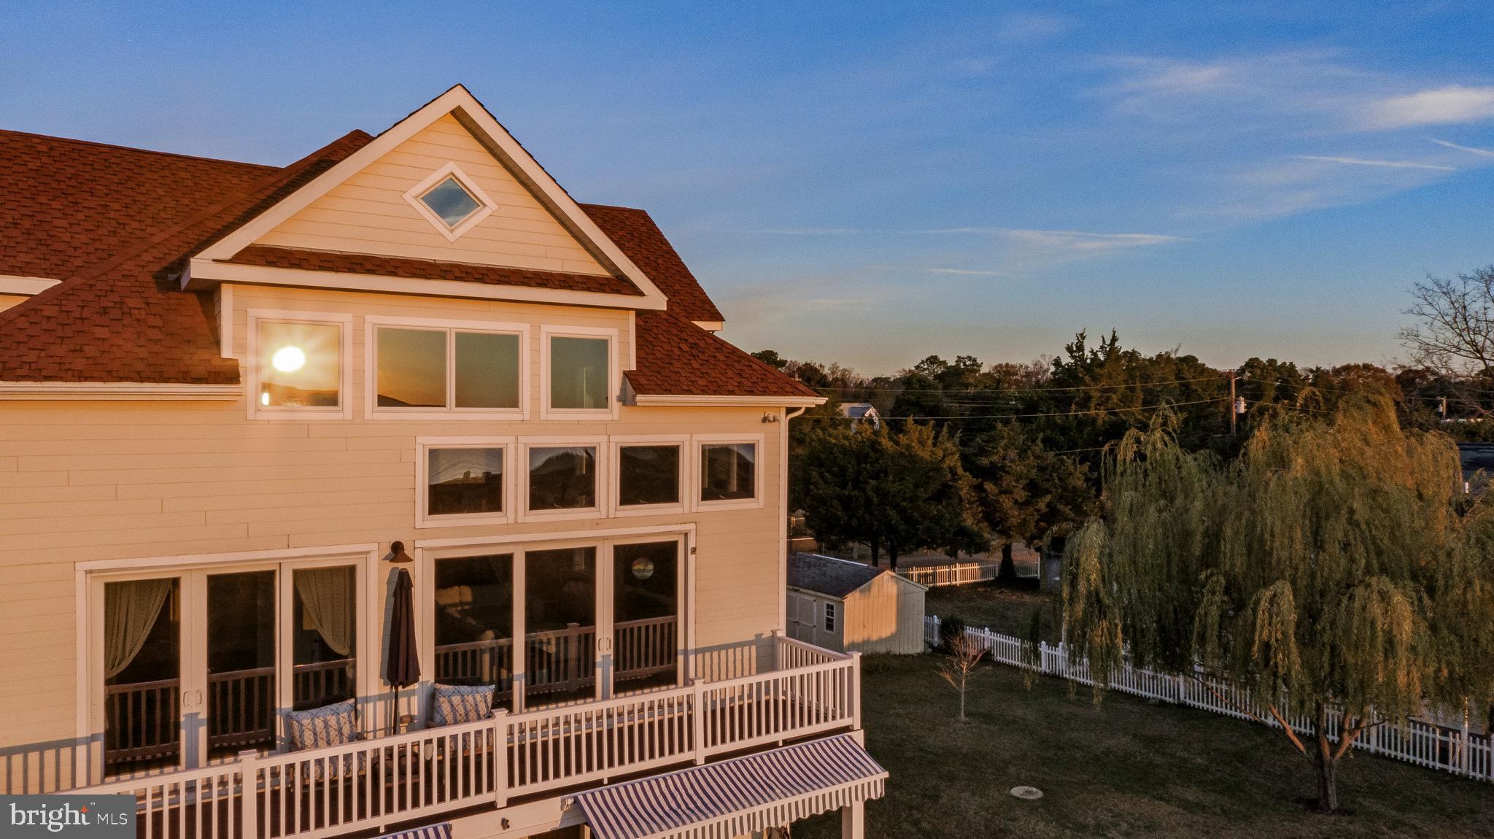
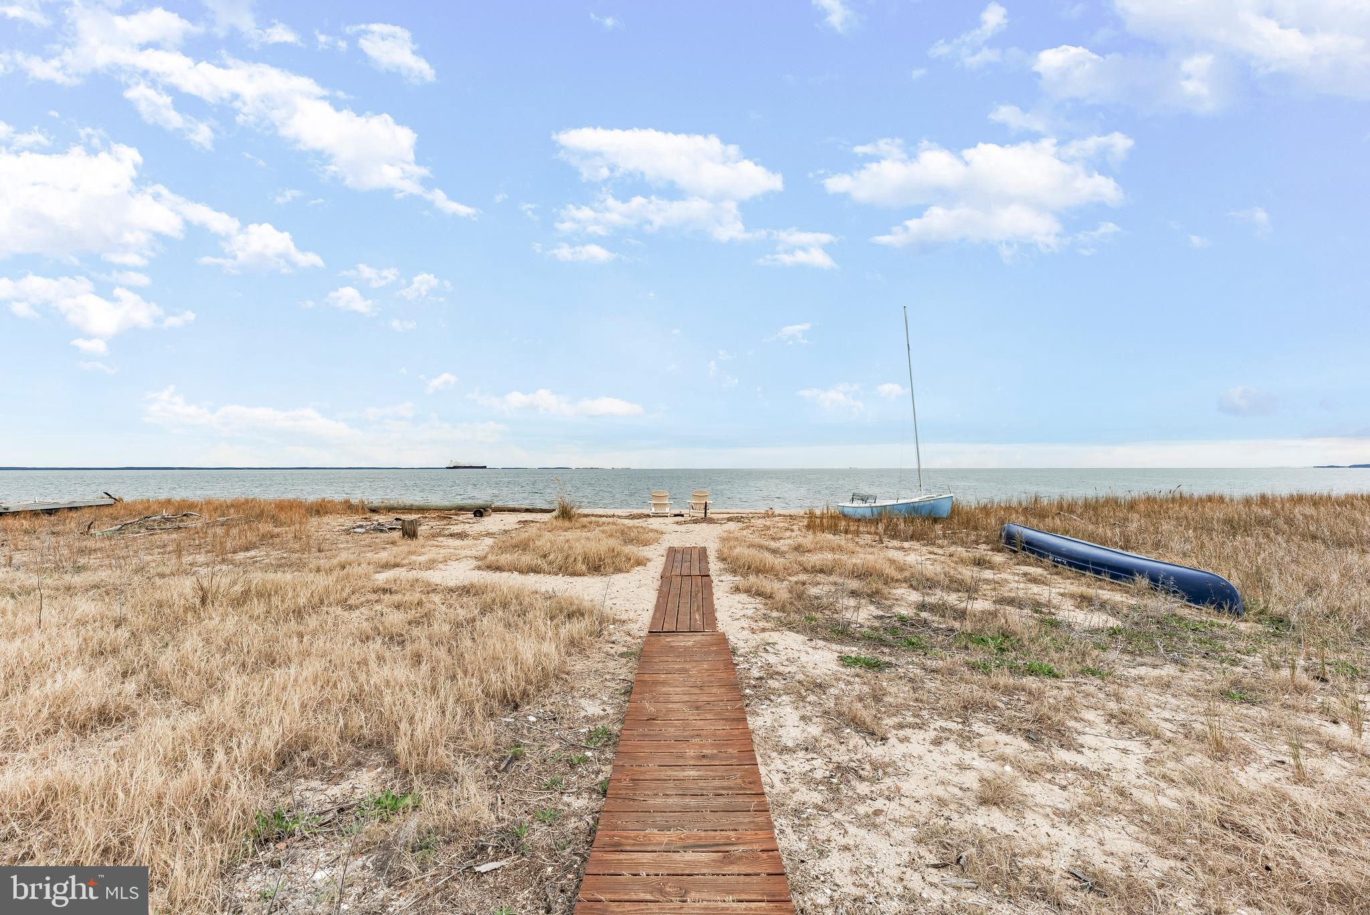
Where Generations Gather on the Chesapeake Bay Welcome to an extraordinary Chesapeake Bay estate in the sought-after Cove Point community, where more than 5,000 square feet of refined coastal living meets direct beach access and breathtaking water views that define every day. This custom-built five-bedroom, five-bath home blends timeless craftsmanship with shoreline serenity, creating the perfect setting for generations of family memories, a spectacular primary residence, or an exceptional second home with proven vacation rental appeal. From the moment you step through the grand two-story foyer, you'll appreciate the thoughtful design. A private guest suite or home office and full bath provide flexibility on the main level, while the home opens into an impressive gourmet kitchen featuring a massive granite island, custom weathered coastal cabinetry, double wall ovens, a commercial-size refrigerator, custom vent hood, walk-in pantry, and an inviting dining area overlooking the Bay. Designed for entertaining, the kitchen flows effortlessly into expansive living spaces where walls of windows frame spectacular Chesapeake Bay views. Rich wood floors, a gas fireplace, and seamless access to the full-width waterfront deck create the perfect backdrop for everything from quiet mornings with coffee to celebrations with family and friends. This isn't simply a waterfront home—it's the result of years of thoughtful planning and craftsmanship. Reimagined from the ground up, every major system, finish, and design element was carefully selected to create a home built for generations of waterfront living. Premium materials, including Anderson windows and doors, HardiePlank siding, high-efficiency HVAC systems, custom finishes, cedar ceilings, and quality construction reflect the exceptional attention to detail found throughout. Even more impressive, the home was intentionally built to a favorable elevation, resulting in substantially lower flood insurance than many comparable Chesapeake Bay waterfront properties. Upstairs, the waterfront primary suite is a true retreat, complete with a private balcony overlooking the Bay, a spacious walk-in closet, and a spa-inspired bath. Two additional bedrooms, including a second en-suite, share the level along with a dramatic family room featuring soaring cathedral ceilings and panoramic water views. The third floor offers exceptional flexibility with a private fifth-bedroom suite, full bath, cozy reading nook, and a large recreation room overlooking the Chesapeake. An elevator shaft is already in place for future elevator installation, providing added convenience and long-term accessibility. Outside, a boardwalk winds through the natural grasses to your own sandy beach, while multiple waterfront decks invite dining, entertaining, and endless sunsets over the Bay. A dedicated water hookup and 50-amp RV connection provide added convenience for guests and waterfront adventures. An additional separately deeded lot conveys with the property, bringing the total acreage to approximately 0.31 acres and providing valuable extra space for parking, privacy, or future possibilities. Located within the private Cove Point community, residents enjoy one of Southern Maryland's most treasured stretches of Chesapeake Bay shoreline, anchored by the iconic 1828 Cove Point Lighthouse. Just minutes away, Solomons Island offers waterfront restaurants, marinas, boutique shopping, and endless opportunities for boating, fishing, and exploring nearby Calvert Cliffs. Whether you're searching for a legacy waterfront residence, an unforgettable family retreat, or a premier coastal getaway with outstanding rental appeal, this extraordinary Chesapeake Bay estate offers a rare opportunity to own not just a home—but a lifestyle that will be cherished for generations.
| 11 hours ago | Listing updated with changes from the MLS® | |
| yesterday | Listing first seen on site |

The real estate listing information is provided by Bright MLS is for the consumer's personal, non-commercial use and may not be used for any purpose other than to identify prospective properties consumer may be interested in purchasing. Any information relating to real estate for sale or lease referenced on this web site comes from the Internet Data Exchange (IDX) program of the Bright MLS. This web site references real estate listing(s) held by a brokerage firm other than the broker and/or agent who owns this web site. The accuracy of all information is deemed reliable but not guaranteed and should be personally verified through personal inspection by and/or with the appropriate professionals. Properties in listings may have been sold or may no longer be available. The data contained herein is copyrighted by Bright MLS and is protected by all applicable copyright laws. Any unauthorized collection or dissemination of this information is in violation of copyright laws and is strictly prohibited. Copyright © 2020 Bright MLS. All rights reserved.