

9810 GOLDEN RUSSET DRIVEDUNKIRK, MD 20754
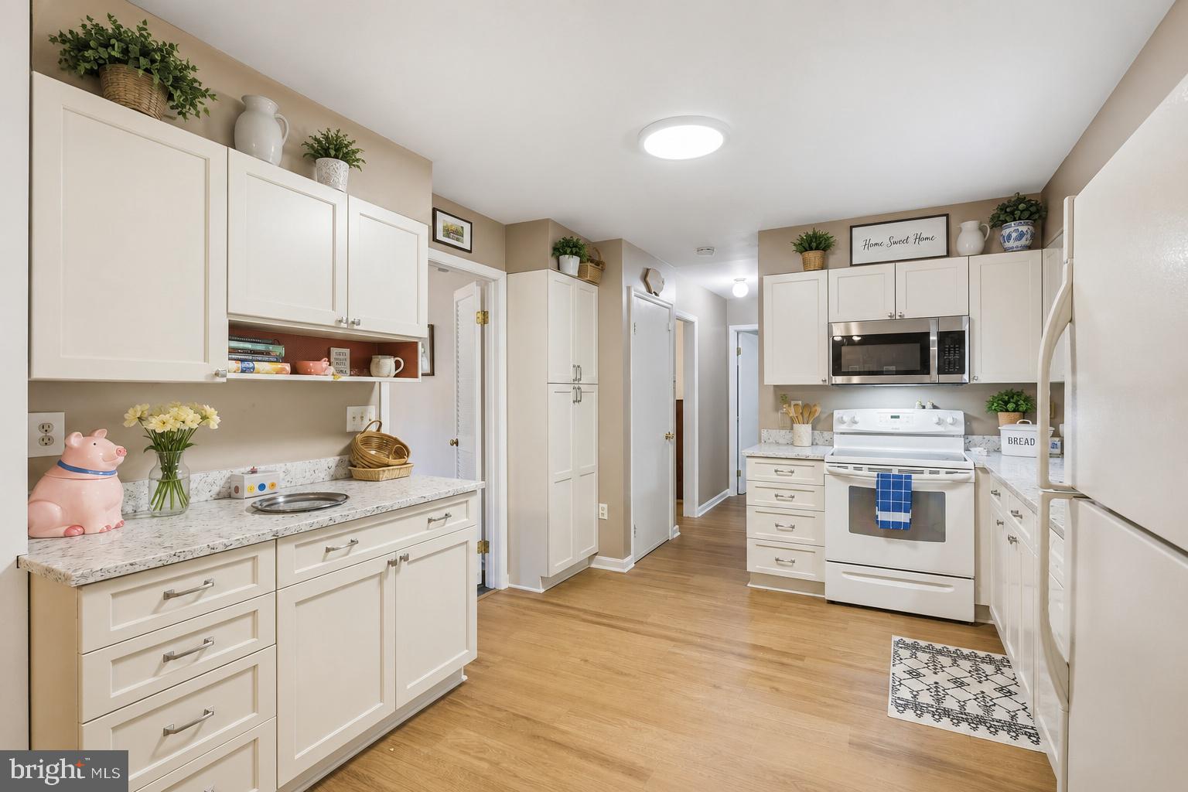
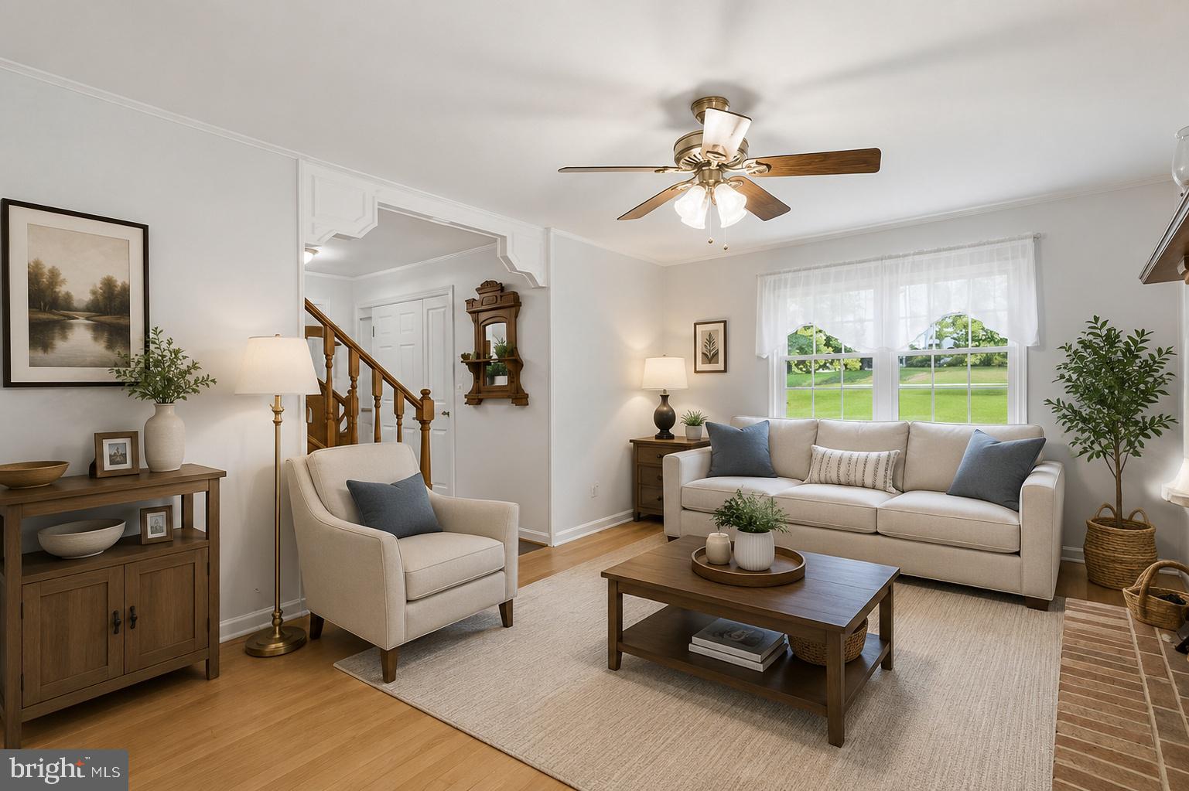
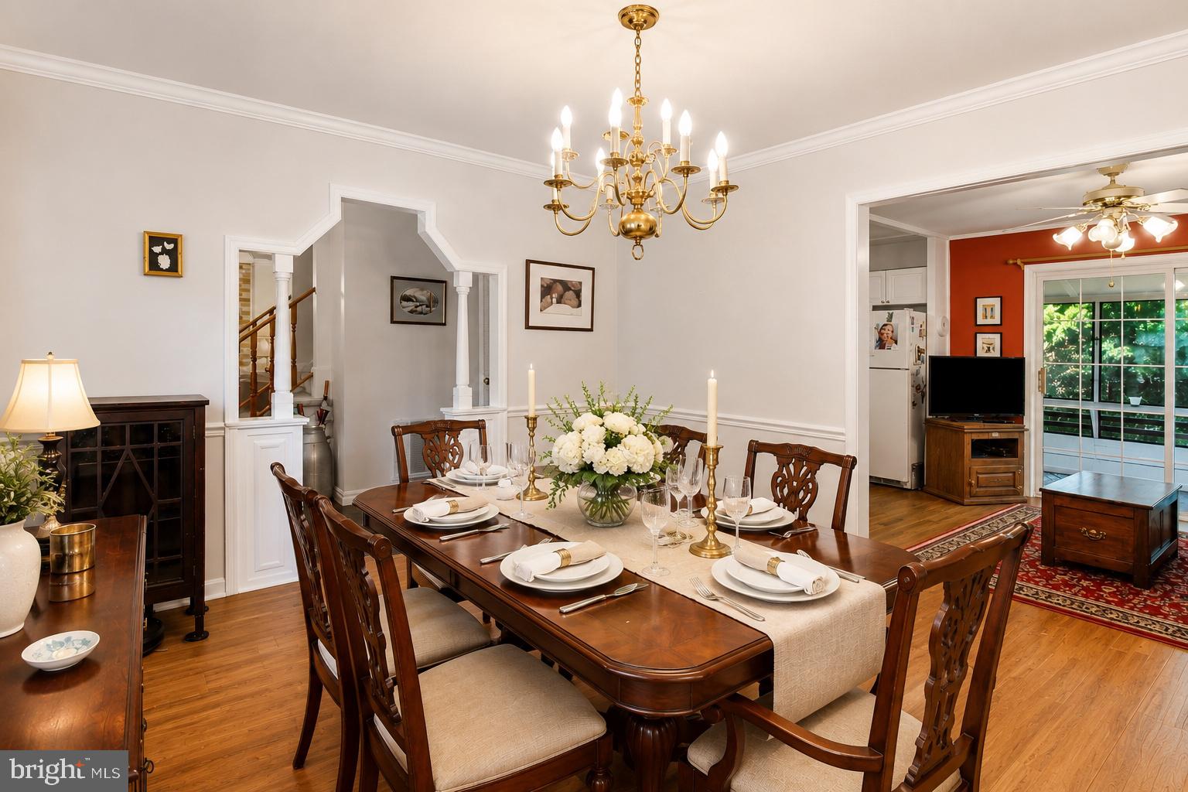
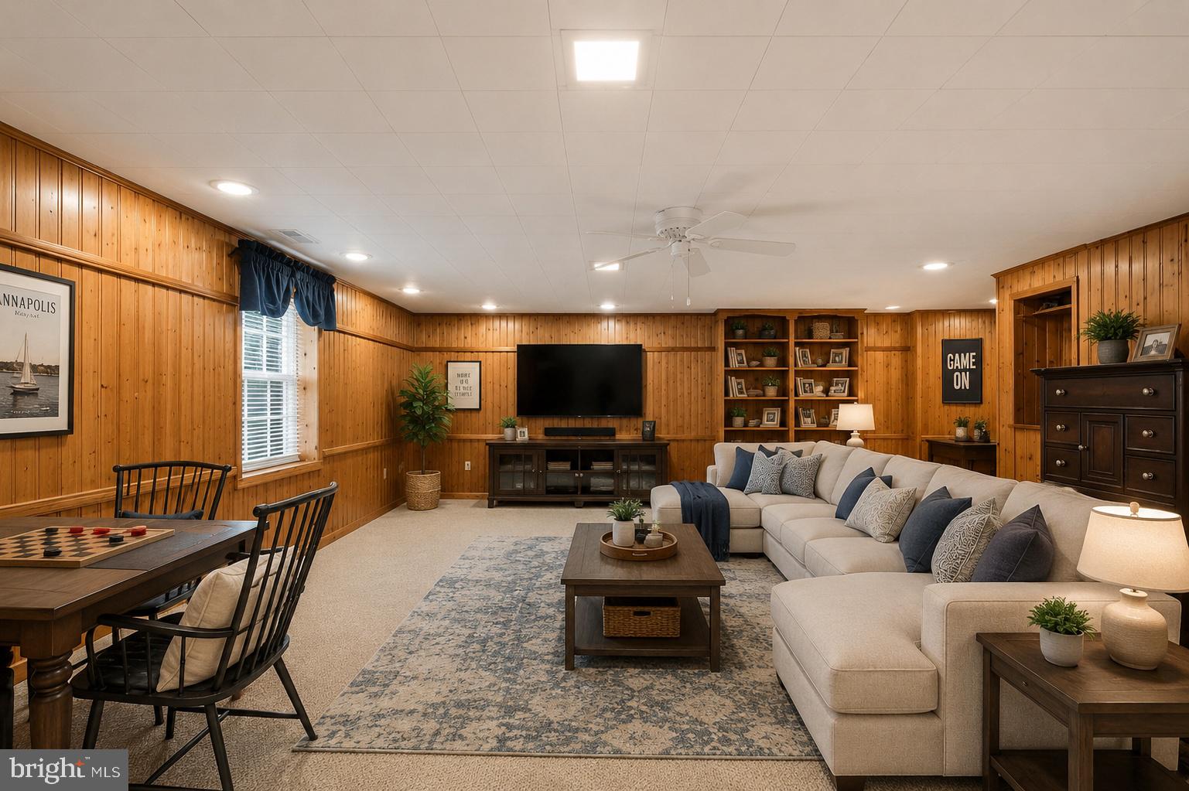
Apple Greene Opportunity NEW PRICE! SELLER OFFERING 2% CLOSING COST ASSISTANCE! YOU DON'T WANT TO MISS THIS FABULOUS OPPORTUNITY! Discover the space, flexibility, and value you've been searching for in this well-maintained Colonial located in the highly desirable Apple Greene community of North Dunkirk. Situated on approximately .77 acres, this estate property offers nearly 3,000 square feet of living space with five bedrooms, three full baths, and a versatile layout designed to fit a variety of lifestyles. The main level features a welcoming slate foyer, formal living and dining rooms, an updated eat-in kitchen with white cabinetry, granite countertops, and access to the screened porch overlooking the private backyard. Additional highlights include a main-level laundry room, oversized cedar closet, and attached one-car garage with workshop space. Upstairs you'll find a spacious primary suite along with three additional generously sized bedrooms and a tiled hall bath. The finished walkout lower level offers exceptional flexibility with a large recreation room, wet bar, full bath, office or craft room, and a fifth bedroom with two closets and a sink, making it ideal for guests, hobbies, or multi-generational living. Outside, enjoy the screened porch, expansive deck, patio, terrace garden, and storage shed, creating inviting spaces to relax or entertain. Conveniently located near shopping, dining, Routes 4 and 235, Joint Base Andrews, Bolling AFB, NAS Patuxent River, Annapolis, Washington, DC, Baltimore, Northern Virginia, and Maryland's Eastern Shore. Now offered at $665,000 with 2% seller-paid closing cost assistance, this home presents an exceptional opportunity in one of North Dunkirk's most sought-after communities. The sellers are motivated, will consider reasonable offers, and are open to negotiating favorable terms. Schedule your private tour today and see everything this home has to offer.
| 20 hours ago | Listing updated with changes from the MLS® | |
| 2 weeks ago | Price changed to $665,000 | |
| 4 weeks ago | Status changed to Active | |
| 4 weeks ago | Listing first seen on site |

The real estate listing information is provided by Bright MLS is for the consumer's personal, non-commercial use and may not be used for any purpose other than to identify prospective properties consumer may be interested in purchasing. Any information relating to real estate for sale or lease referenced on this web site comes from the Internet Data Exchange (IDX) program of the Bright MLS. This web site references real estate listing(s) held by a brokerage firm other than the broker and/or agent who owns this web site. The accuracy of all information is deemed reliable but not guaranteed and should be personally verified through personal inspection by and/or with the appropriate professionals. Properties in listings may have been sold or may no longer be available. The data contained herein is copyrighted by Bright MLS and is protected by all applicable copyright laws. Any unauthorized collection or dissemination of this information is in violation of copyright laws and is strictly prohibited. Copyright © 2020 Bright MLS. All rights reserved.
Did you know? You can invite friends and family to your search. They can join your search, rate and discuss listings with you.