

445 CROSS CREEK DRIVEHUNTINGTOWN, MD 20639
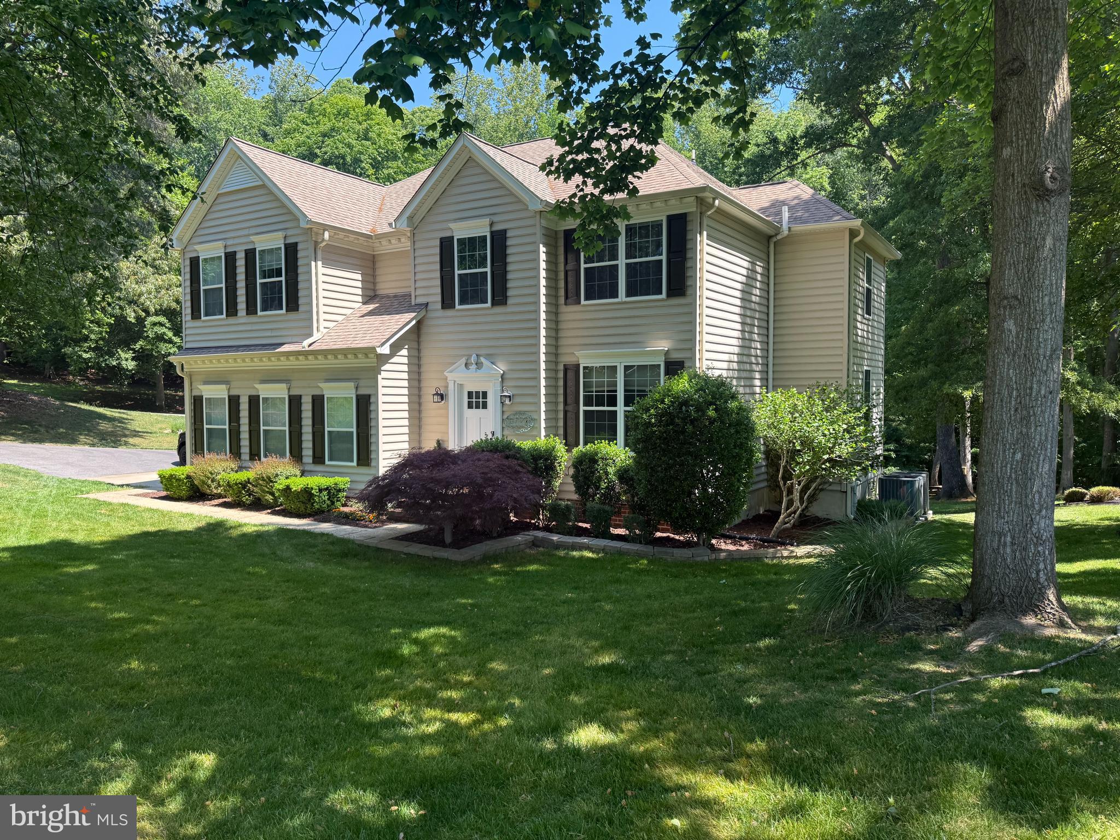
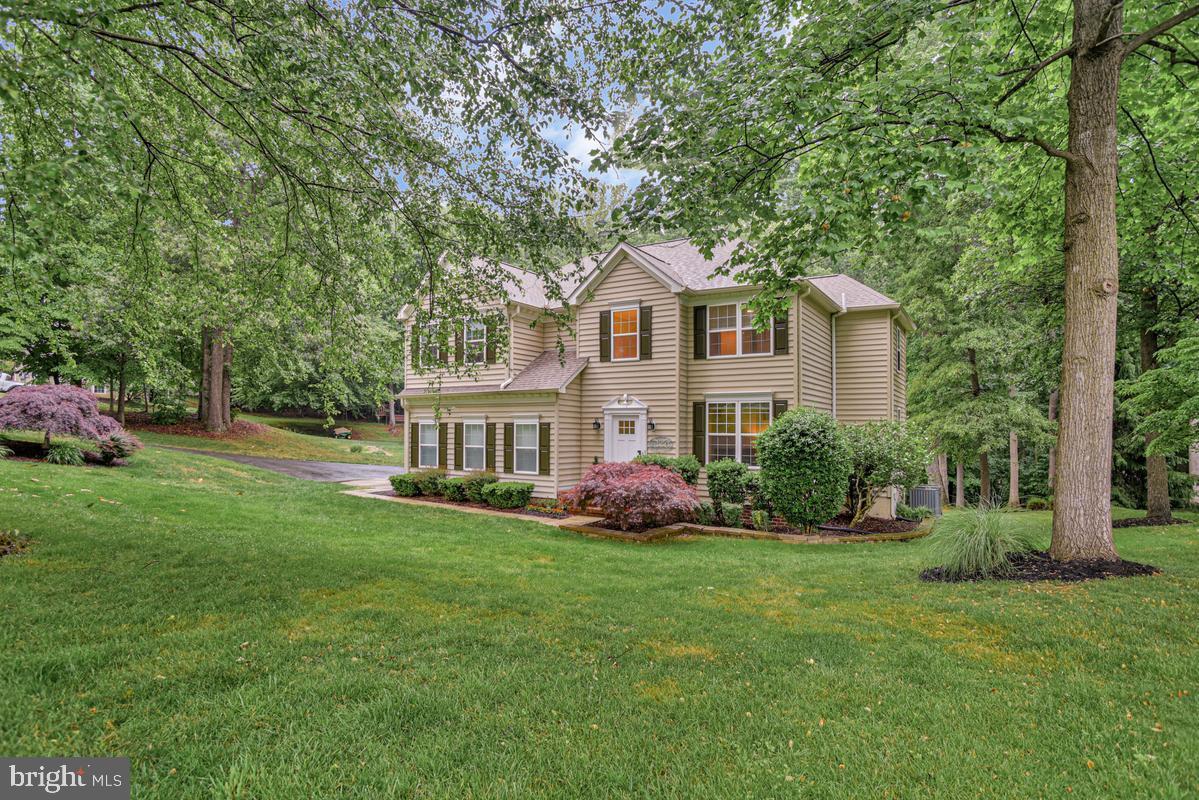
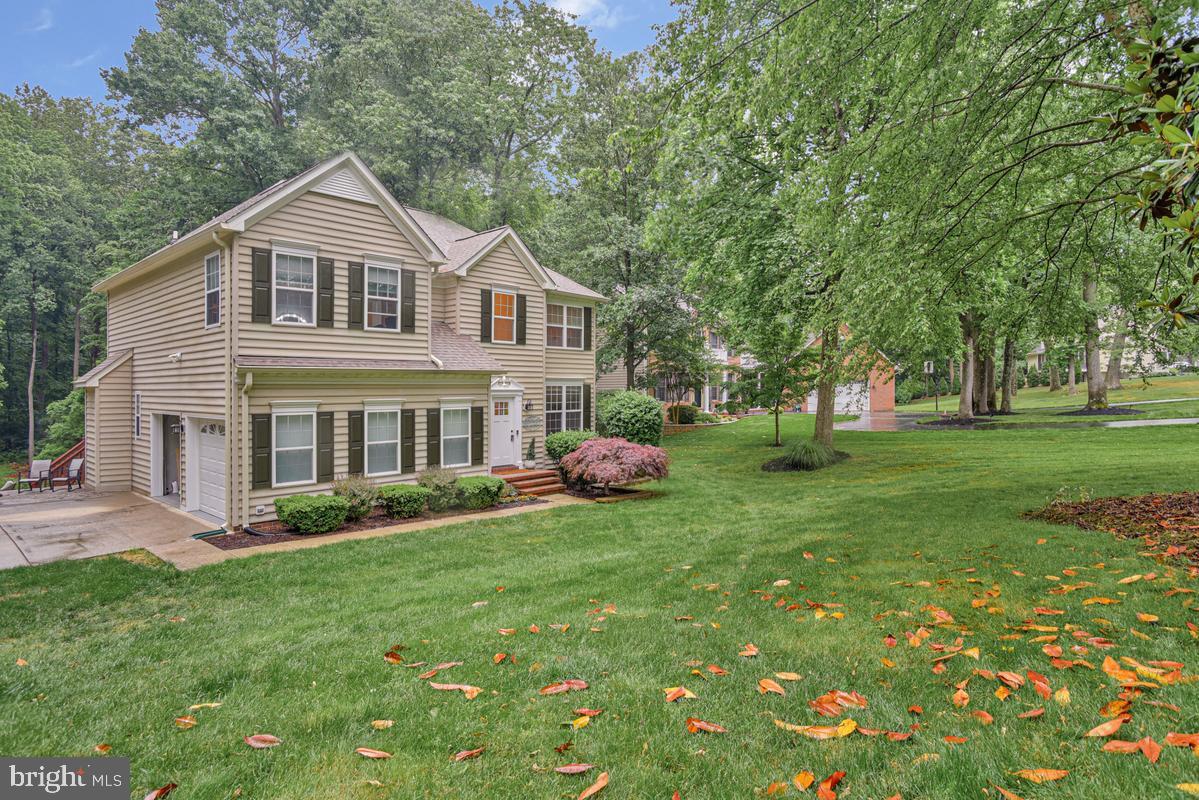
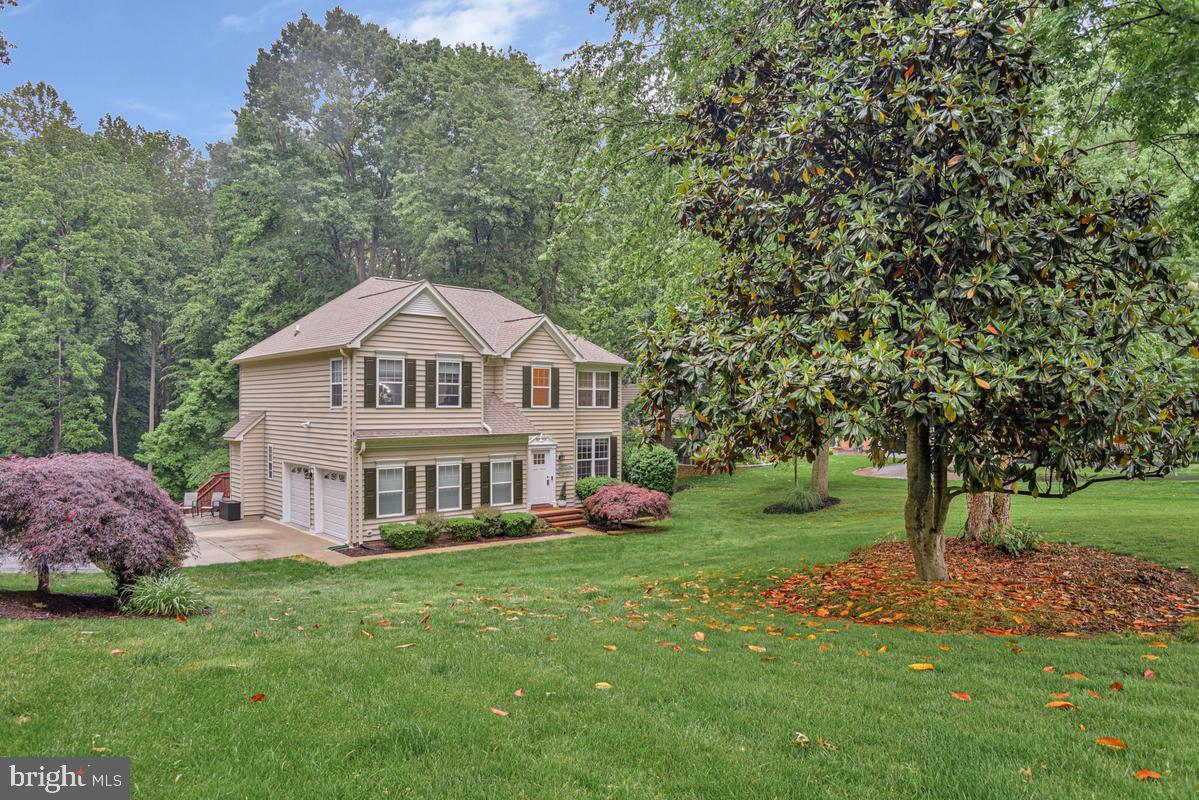
Welcome to Northern Calvert living in the desirable Walnut Creek neighborhood, with space to spread out, gather, and enjoy both indoors and out. This 4-bedroom, 3.5-bath home with a 2-car garage offers a comfortable layout with an inviting main level, an eat-in kitchen with stainless steel appliances, new kitchen flooring, and a bright bump-out area that adds extra room for everyday dining or casual conversation. The step-down family room creates a cozy place to relax, featuring a gas fireplace with stone and shiplap accents that gives the room a warm focal point. The primary bedroom includes crown molding, dual closets, and a private bath with a soaking tub and separate shower. The finished lower level adds flexibility for entertaining, guests, hobbies, or additional living space, complete with a full bath, bar area, and walkout access to the backyard. Outside, enjoy a spacious yard, deck, and updated patio with new drainage and lighting accents — a great setup for cookouts, relaxing evenings, or entertaining guests. Located in Northern Calvert, this home offers an easy commute to Washington, D.C., Andrews Air Force Base, and access to top-rated schools, along with a great combination of indoor living space, outdoor enjoyment, and thoughtful features throughout. ELIGIBLE VA HOME BUYERS CAN ASSUME THE EXISTING VA HOME LOAN AT A 5.375% FIXED INTEREST RATE - A REAL SAVINGS !
| 18 hours ago | Status changed to Pending | |
| 18 hours ago | Listing updated with changes from the MLS® | |
| 5 days ago | Listing first seen on site |

The real estate listing information is provided by Bright MLS is for the consumer's personal, non-commercial use and may not be used for any purpose other than to identify prospective properties consumer may be interested in purchasing. Any information relating to real estate for sale or lease referenced on this web site comes from the Internet Data Exchange (IDX) program of the Bright MLS. This web site references real estate listing(s) held by a brokerage firm other than the broker and/or agent who owns this web site. The accuracy of all information is deemed reliable but not guaranteed and should be personally verified through personal inspection by and/or with the appropriate professionals. Properties in listings may have been sold or may no longer be available. The data contained herein is copyrighted by Bright MLS and is protected by all applicable copyright laws. Any unauthorized collection or dissemination of this information is in violation of copyright laws and is strictly prohibited. Copyright © 2020 Bright MLS. All rights reserved.