

300 STONEHURST ROADPHOENIX, MD 21131
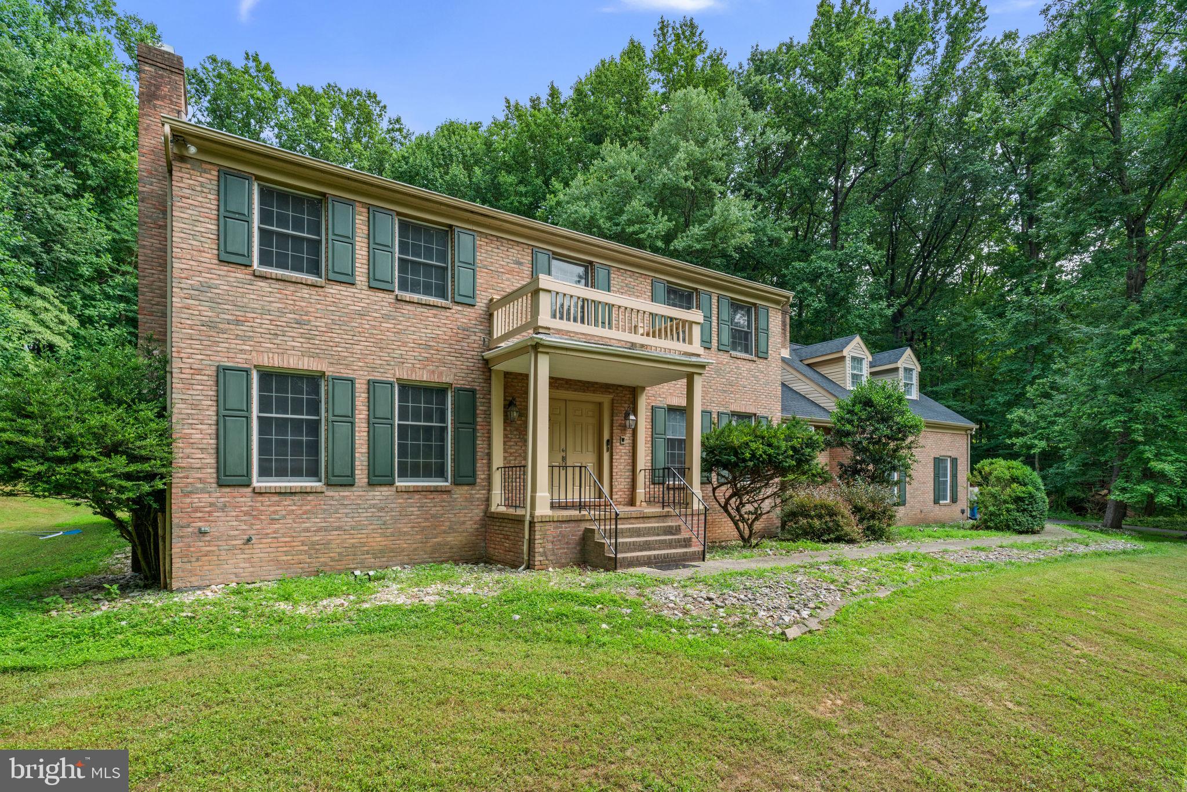
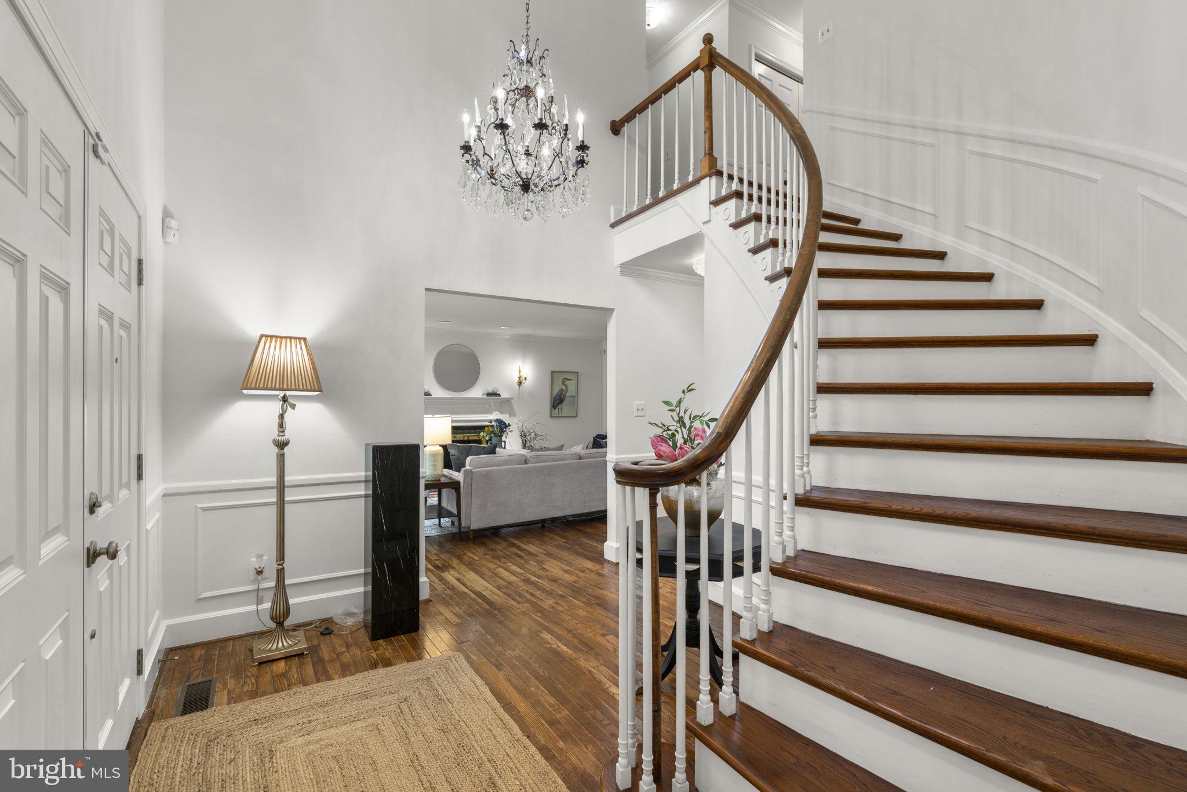
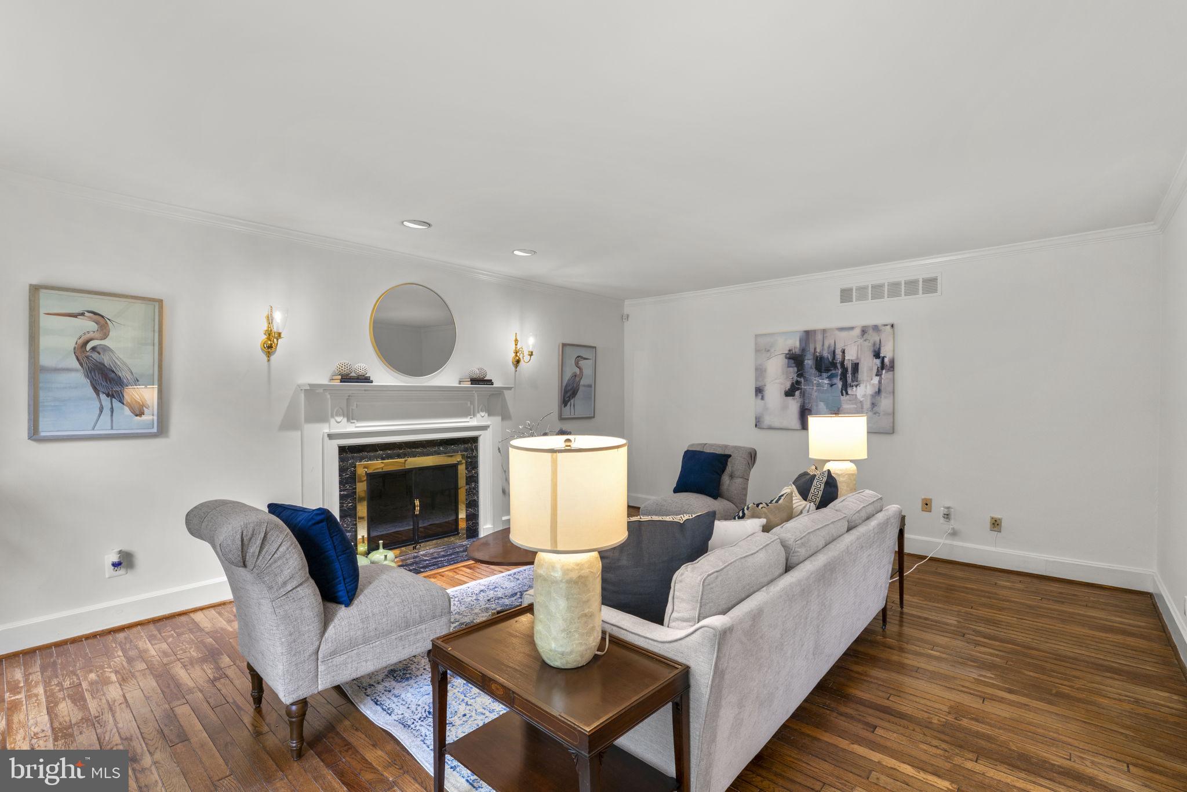
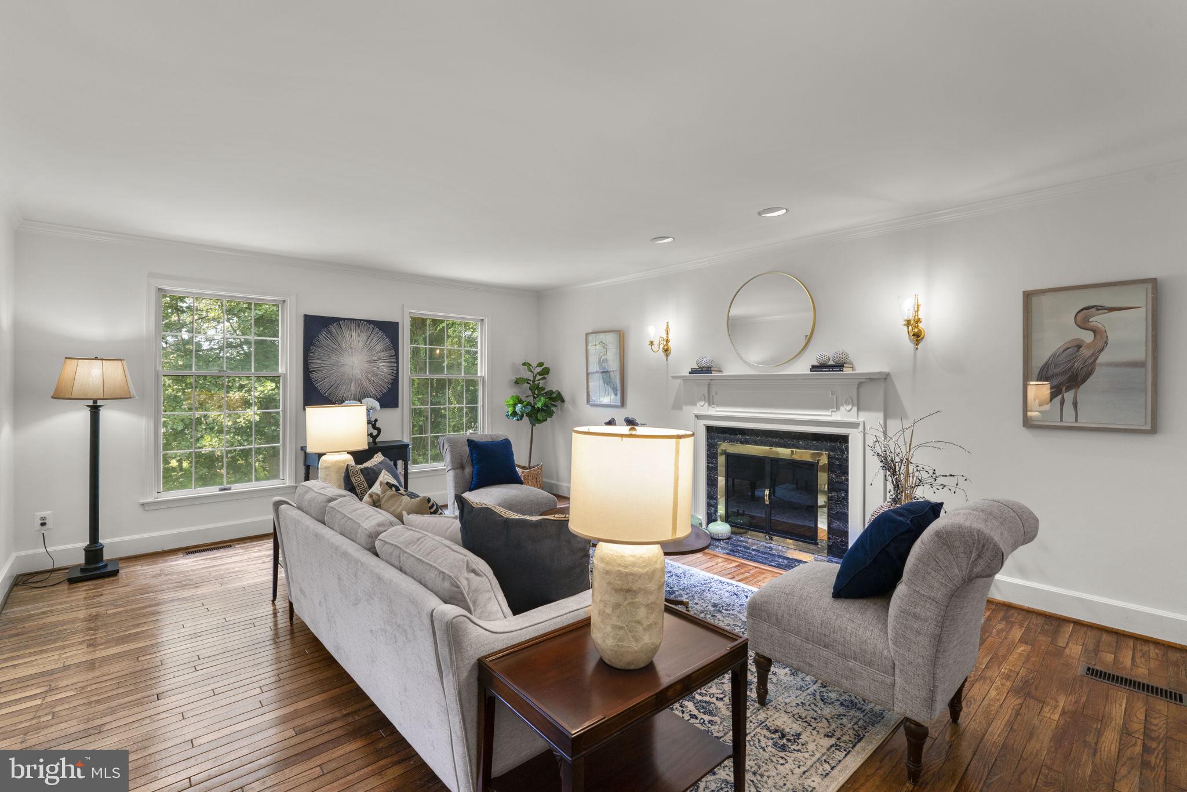
Welcome to Your Private Sanctuary –Tucked away on 3.04 private acres in the sought-after Windemere community, this custom brick estate offers the perfect blend of elegance, comfort, and peaceful living. Surrounded by nature and located 9 minutes from I-695 & 36 minutes from BWI Airport, this 5-bedroom, 6-bathroom home is a calming space where every day feels like a retreat. From the moment you step through the double door entrance, you're welcomed by a breathtaking 20-foot foyer, a graceful winding staircase & a stunning vintage Louis XV crystal chandelier that sets the tone for rest the home. With over 6.9k sq ft of thoughtfully designed functional space, this exceptional residence features 5 spacious bedrooms, 6 bathrooms, and hardwood flooring throughout. Whether you’re hosting important celebrations, entertaining friends, or enjoying a quiet evening at home, every room has been designed with comfort & connection in mind. The elegant living room invites cozy evenings around the marble fireplace, while the formal dining room is perfect for gathering with family and friends. The family room showcases soaring ceilings with exposed wood beams, stunning stone accent wall, push-button electric fireplace, Silestone quartz wet bar, rich Paraguayan oak flooring (2023), & a built-in Bose surround sound system—creating space to relax & entertain. Book lovers & professionals will appreciate the private library, with floor-to-ceiling built-in bookshelves & surround sound system. The inviting kitchen, features red oak cabinetry, Silestone quartz countertops, serving buffet, double ovens, & updated flooring (2023). Just beyond, step into your three-season sunroom with skylights, a serving buffet, and views of the surrounding landscape—making it the perfect place to enjoy morning coffee or unwind at the end of the day. The primary suite serves as a peaceful escape, offering 4 closets—including a cedar walk-in closet—a Jacuzzi tub, renovated shower (2023), updated flooring (2023), & double marble vanities. The finished lower level was designed with entertaining in mind -- and offers flexibility for today’s lifestyles. Featuring a six-seat bar, sink, abundant understated storage spaces, fridge/freezer, electric range & oven, serving buffet, fireplace, vintage renovated pool table (2024), hidden electronic movie screen, & built-in surround sound system, the functionality is endless. Whether hosting game nights, creating the ultimate media room, welcoming family, long-term guests or enjoying a private retreat, this space adapts beautifully. A private suite above the three-car garage provides more versatility, complete with a full bath, walk-in closet, and beautiful Paraguayan oak flooring (2023). Together with the spacious lower level, this home is exceptionally well suited for today’s lifestyles, offering comfort, privacy, & flexible living spaces for family, guests, or those who value room to spread out. Step outside and discover your backyard resort. The heated in-ground pool, reaching 15 feet deep is paired with a 6-person spa & surrounded by landscaped grounds. Ornate electric and solar lighting create a magical evening atmosphere, while the serene stone garden and crescent walking path offer peaceful places to relax & reconnect with nature. A convenient mudroom leading to the private bath makes entertaining effortless. Located near parks and everyday conveniences, this remarkable property offers the privacy and luxury of an estate while remaining close to everything you need. More than just a beautiful home, this is a place where memories are made—where celebrations are special, quiet mornings are peaceful, & every season brings new reasons to fall in love with your surroundings. Come experience the warmth & exceptional lifestyle this one-of-a-kind Windemere estate has to offer. Come enjoy your hidden gem. Welcome Home. Private showings by appointment. Buyer pre-qualification requested prior to scheduling
| 2 hours ago | Listing updated with changes from the MLS® | |
| 3 hours ago | Listing first seen on site |

The real estate listing information is provided by Bright MLS is for the consumer's personal, non-commercial use and may not be used for any purpose other than to identify prospective properties consumer may be interested in purchasing. Any information relating to real estate for sale or lease referenced on this web site comes from the Internet Data Exchange (IDX) program of the Bright MLS. This web site references real estate listing(s) held by a brokerage firm other than the broker and/or agent who owns this web site. The accuracy of all information is deemed reliable but not guaranteed and should be personally verified through personal inspection by and/or with the appropriate professionals. Properties in listings may have been sold or may no longer be available. The data contained herein is copyrighted by Bright MLS and is protected by all applicable copyright laws. Any unauthorized collection or dissemination of this information is in violation of copyright laws and is strictly prohibited. Copyright © 2020 Bright MLS. All rights reserved.