

1826 N FOREST PARK AVENUE NBALTIMORE, MD 21207
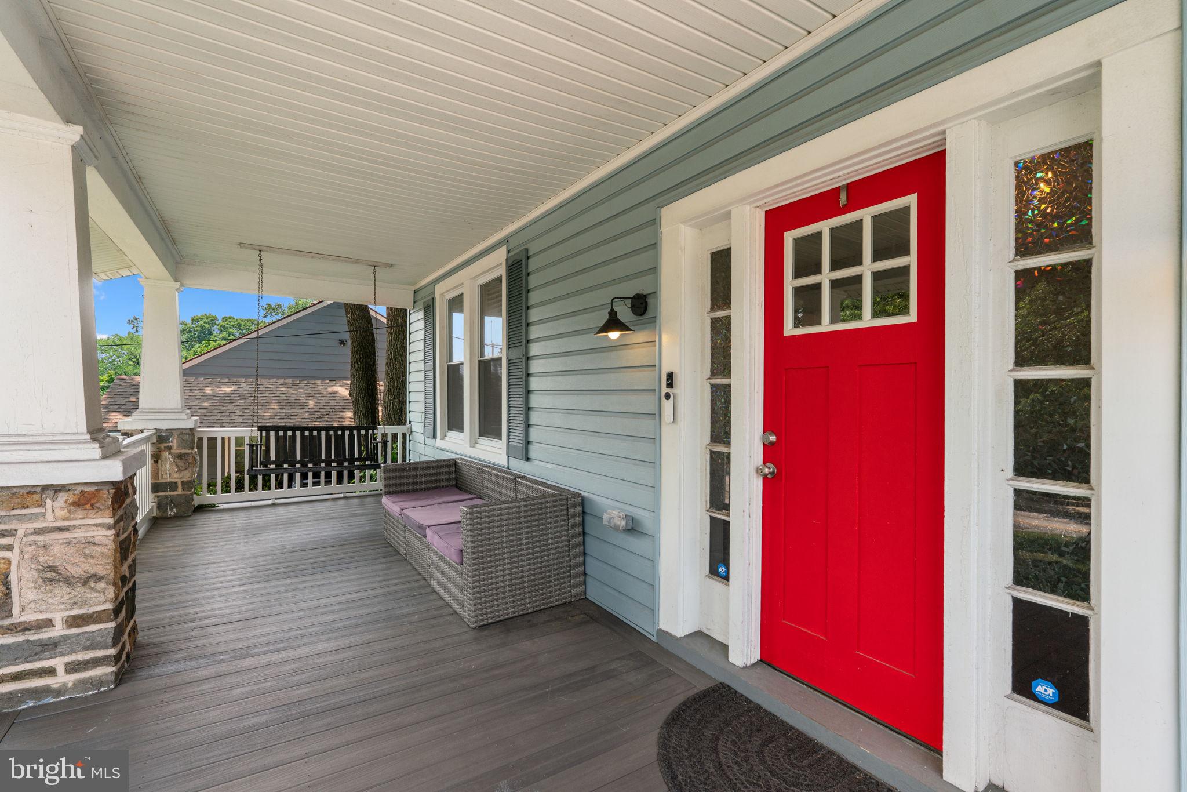
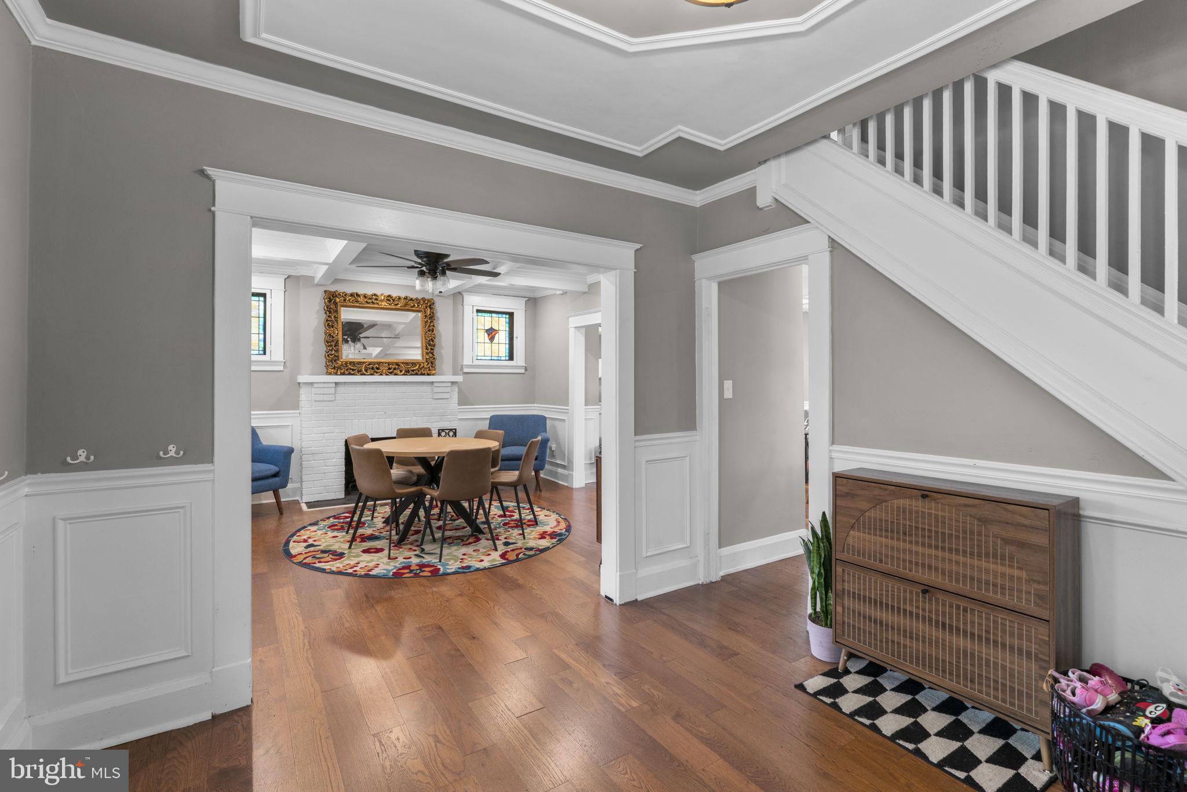
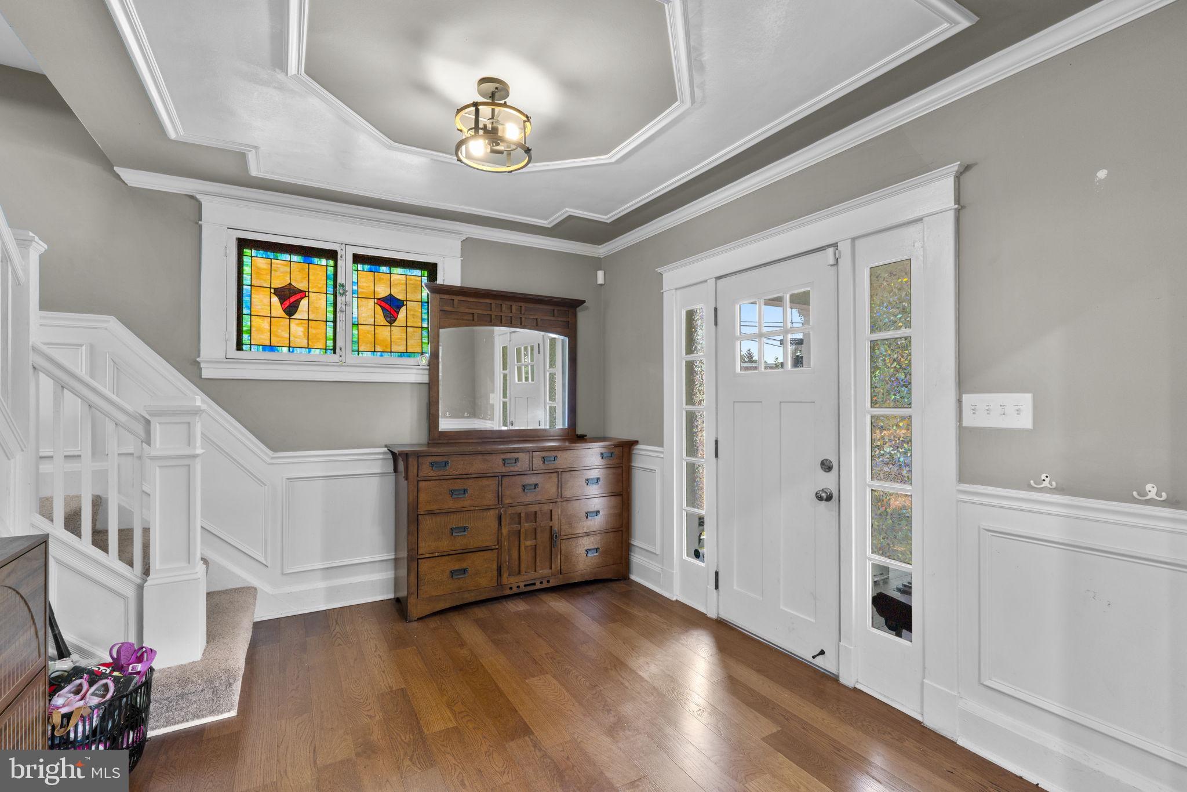
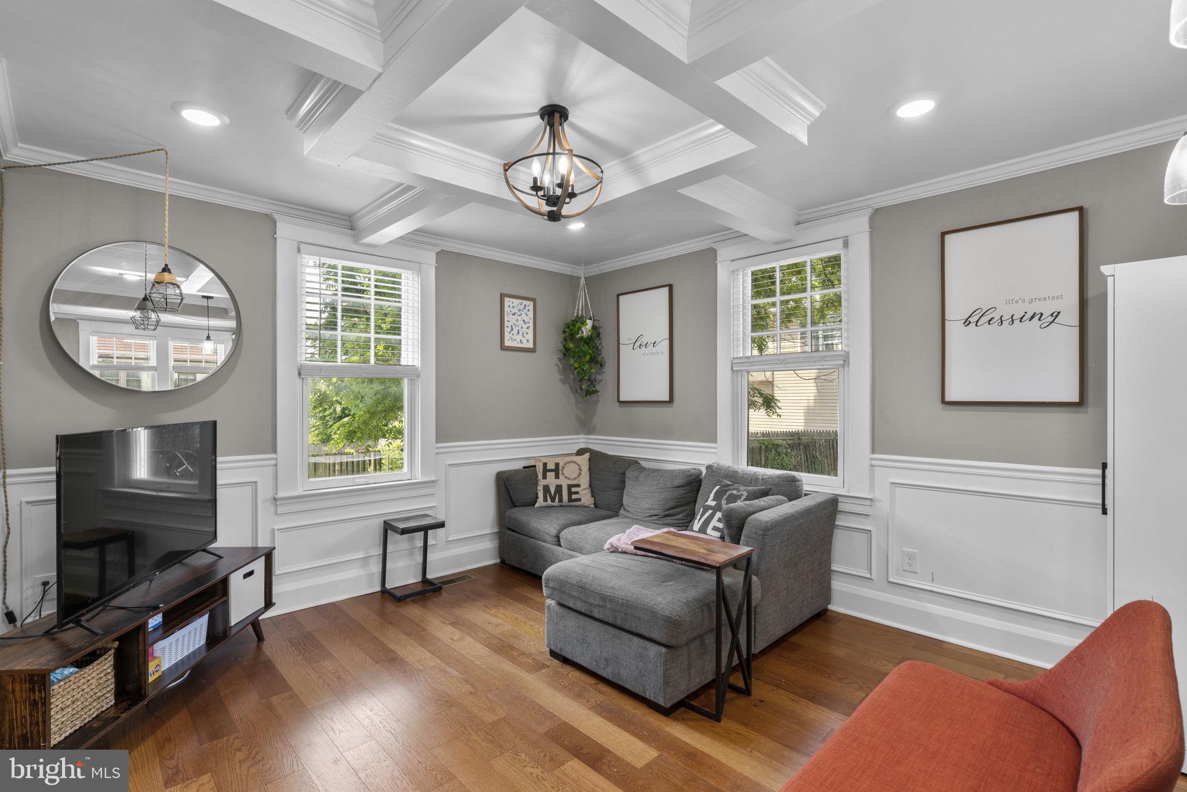
Welcome home to this charming Baltimore beauty! This quaint residence offers a warm and inviting feel with comfortable living spaces, abundant natural light, and plenty of character throughout. Recently renovated you'll enjoy modern style mixed with classic beauty. The living room boasts coffered ceilings, moldings throughout, brick - wood burning fireplace, and hardwood flooring. Additionally the main level offers a half bathroom, gourmet Kitchen, dining area and mudroom just off the kitchen. In the kitchen you'll find upgraded S/S Appliances, Quartz Counters, Island, and Ceramic tile backsplash. Upstairs you'll find 3 spacious bedrooms, a beautifully updated bathroom featuring Ceramic tiling! The basement has been fully finished to include the 4th bedroom, updated 3rd bathroom, and a family room. Enjoy the benefits of private off street parking in your circular driveway. Fenced in rear yard, covered patio and shed. Whether you're a first-time buyer, looking to downsize, or searching for an investment opportunity, you'll appreciate the home's cozy appeal and convenient location close to dining, shopping, parks, and major commuter routes.
| 2 hours ago | Listing first seen on site | |
| 2 hours ago | Listing updated with changes from the MLS® |

The real estate listing information is provided by Bright MLS is for the consumer's personal, non-commercial use and may not be used for any purpose other than to identify prospective properties consumer may be interested in purchasing. Any information relating to real estate for sale or lease referenced on this web site comes from the Internet Data Exchange (IDX) program of the Bright MLS. This web site references real estate listing(s) held by a brokerage firm other than the broker and/or agent who owns this web site. The accuracy of all information is deemed reliable but not guaranteed and should be personally verified through personal inspection by and/or with the appropriate professionals. Properties in listings may have been sold or may no longer be available. The data contained herein is copyrighted by Bright MLS and is protected by all applicable copyright laws. Any unauthorized collection or dissemination of this information is in violation of copyright laws and is strictly prohibited. Copyright © 2020 Bright MLS. All rights reserved.
Did you know? You can invite friends and family to your search. They can join your search, rate and discuss listings with you.