

5106 SAINT ALBANS WAYBALTIMORE, MD 21212
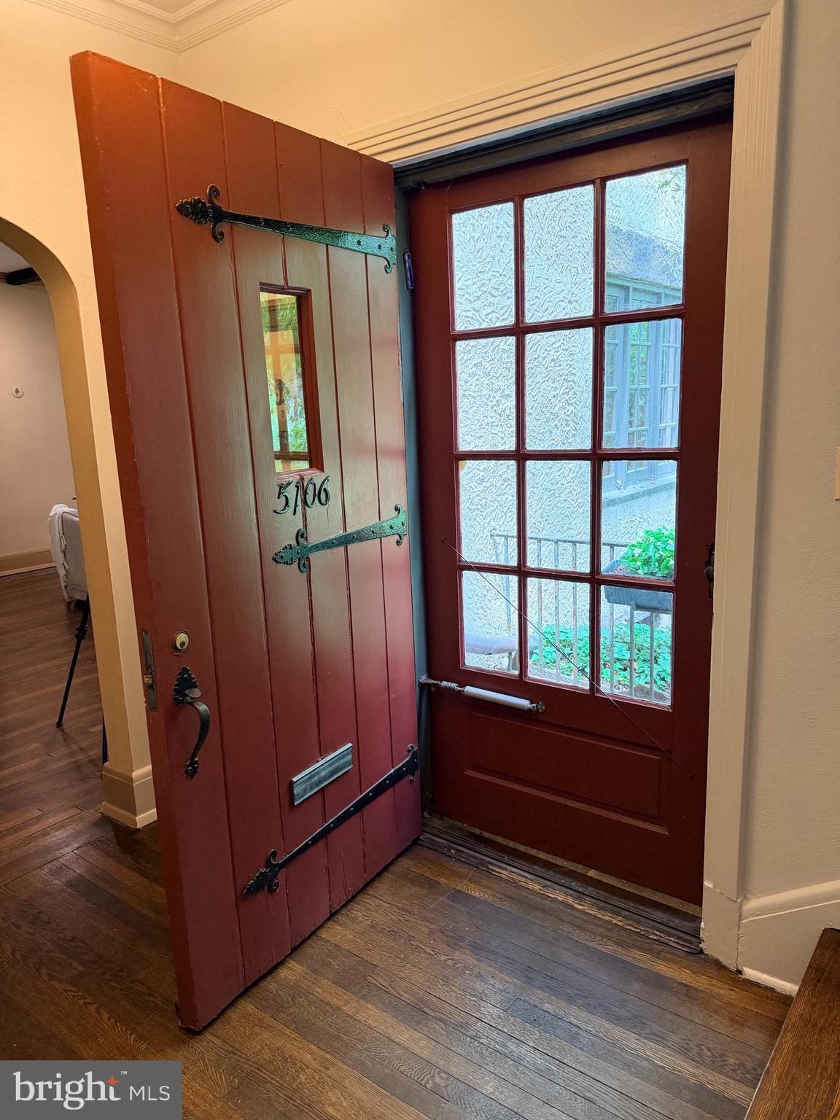
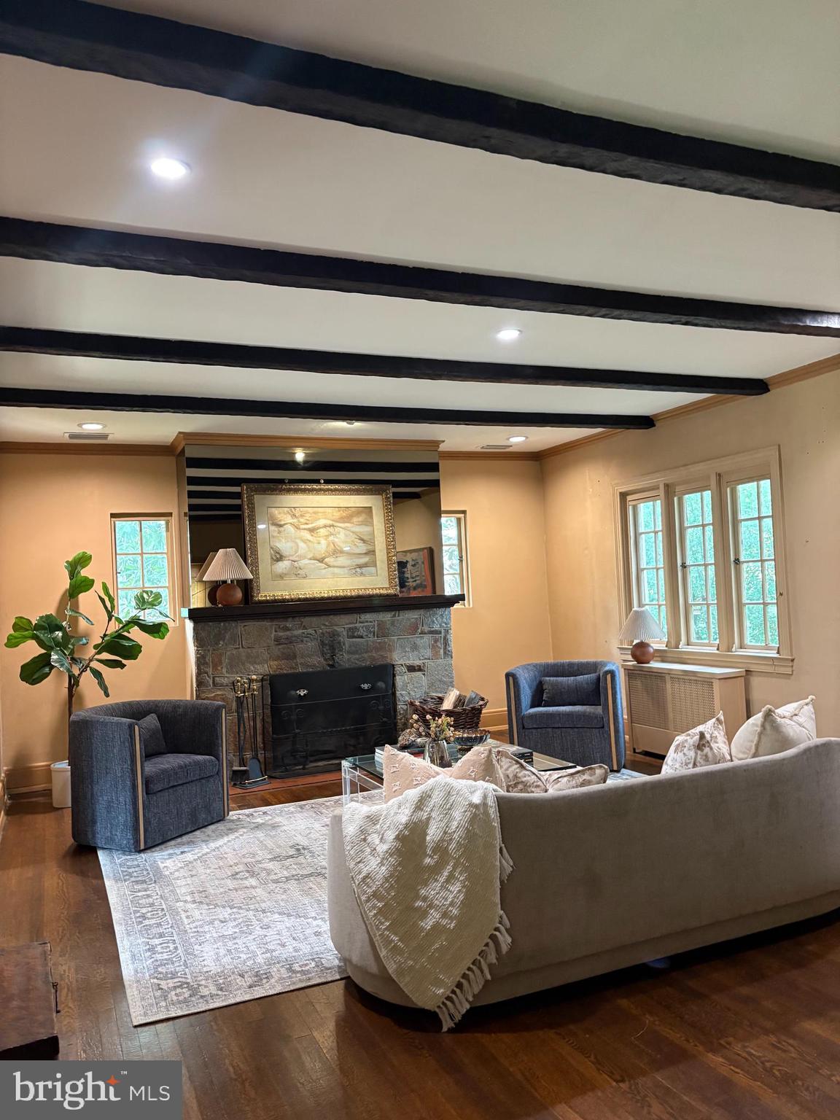
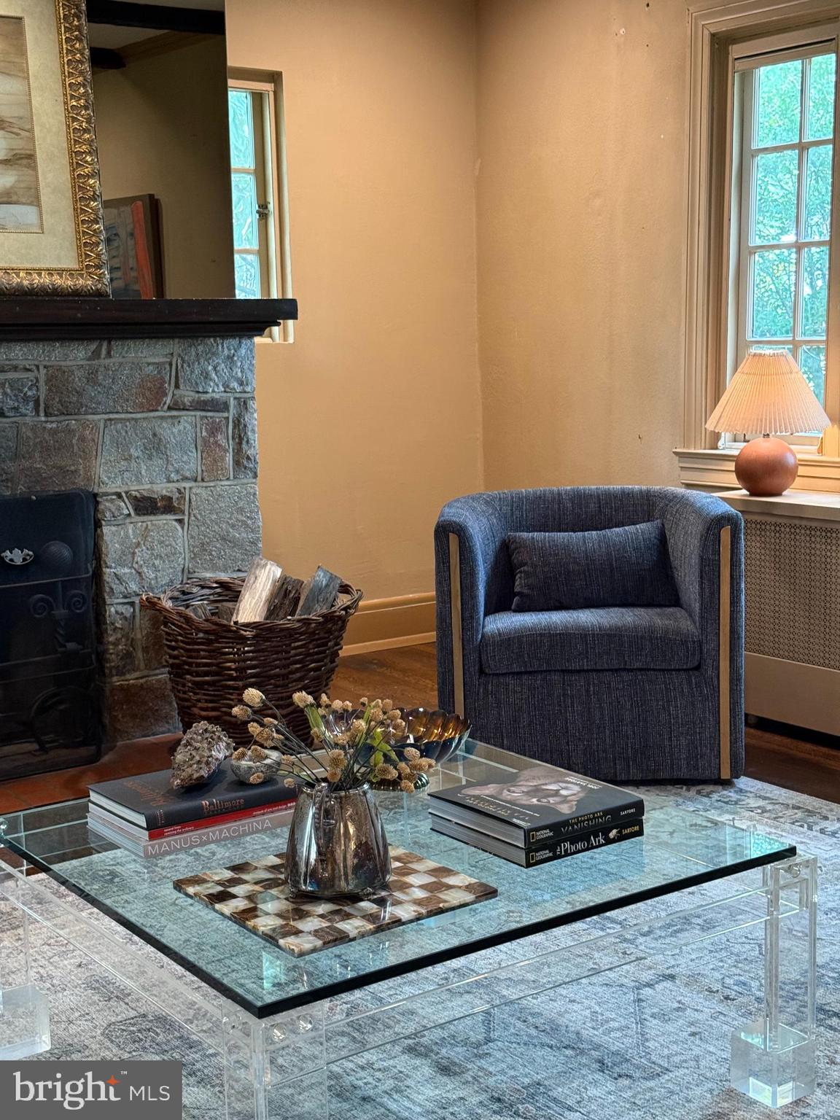
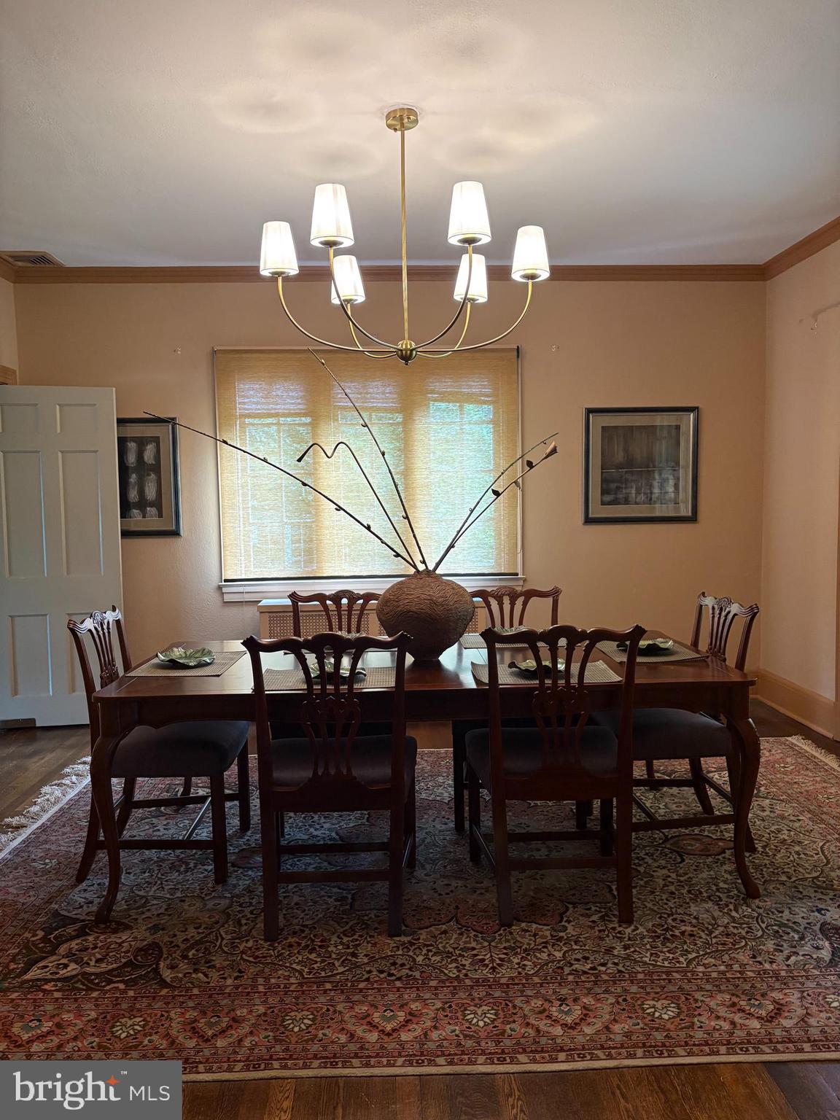
COMING VERY SOON IN HOMELAND! A timeless Tudor Revival residence with French Norman influences, distinguished by its steep slate rooflines, textured stucco exterior, stone architectural accents, and classic divided-light casement windows. 3 bedrooms, 2.5 baths with generous proportions and surprising amount of living spaces including a large dining room, a beautiful living room with stone fireplace, a den/family room and a gourmet eat in kitchen with professional grade appliances. Several French doors on the first floor open to a private awning-covered patio providing shaded space for outdoor entertaining. Upstairs, a spacious primary suite features a separate sitting area/dressing room and ensuite full bath. There are 2 additional bedrooms and a full bath in the hallway. A large, unfinished basement (fully waterproofed) includes multiple storage areas and a laundry room. Detached 1-2 car garage and beautiful front and rear yards. Seller prefers to sell the home "AS IS" and price is reflective of this.
| 2 hours ago | Listing updated with changes from the MLS® | |
| 2 hours ago | Listing first seen on site |

The real estate listing information is provided by Bright MLS is for the consumer's personal, non-commercial use and may not be used for any purpose other than to identify prospective properties consumer may be interested in purchasing. Any information relating to real estate for sale or lease referenced on this web site comes from the Internet Data Exchange (IDX) program of the Bright MLS. This web site references real estate listing(s) held by a brokerage firm other than the broker and/or agent who owns this web site. The accuracy of all information is deemed reliable but not guaranteed and should be personally verified through personal inspection by and/or with the appropriate professionals. Properties in listings may have been sold or may no longer be available. The data contained herein is copyrighted by Bright MLS and is protected by all applicable copyright laws. Any unauthorized collection or dissemination of this information is in violation of copyright laws and is strictly prohibited. Copyright © 2020 Bright MLS. All rights reserved.
Did you know? You can invite friends and family to your search. They can join your search, rate and discuss listings with you.