

1320 TREE SIDE COURTODENTON, MD 21113
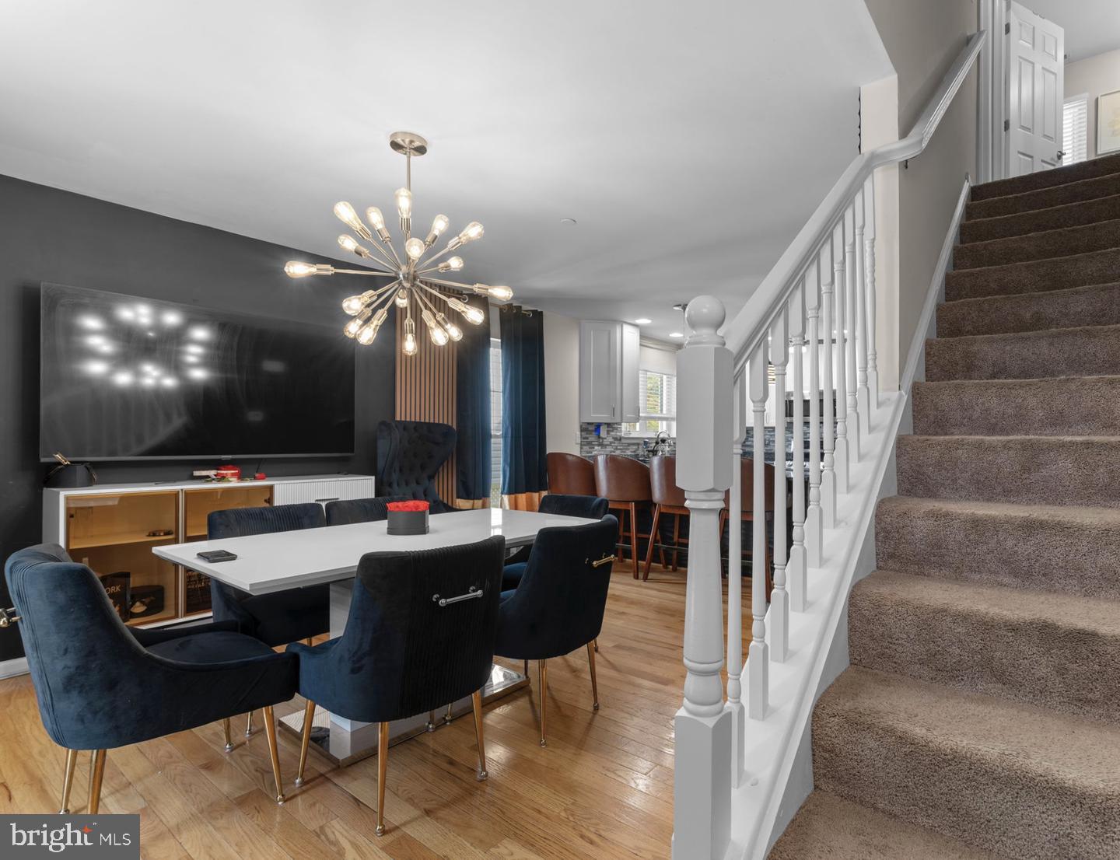
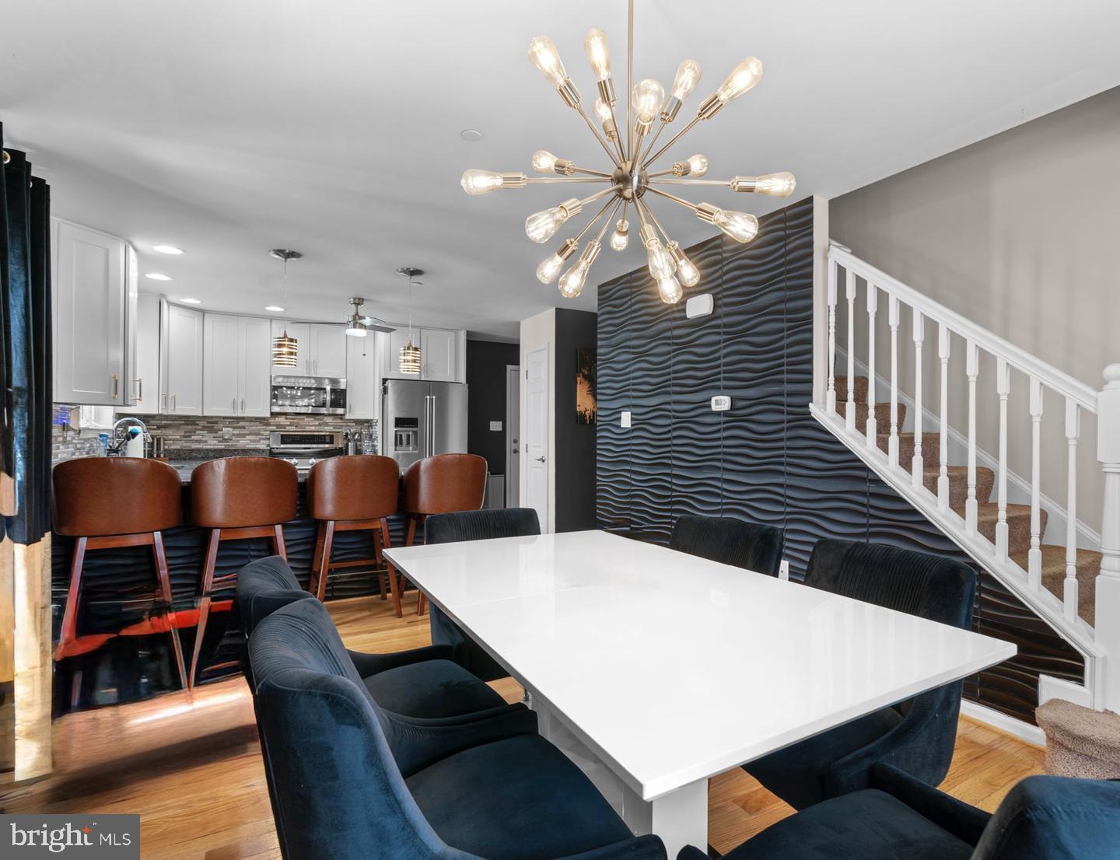
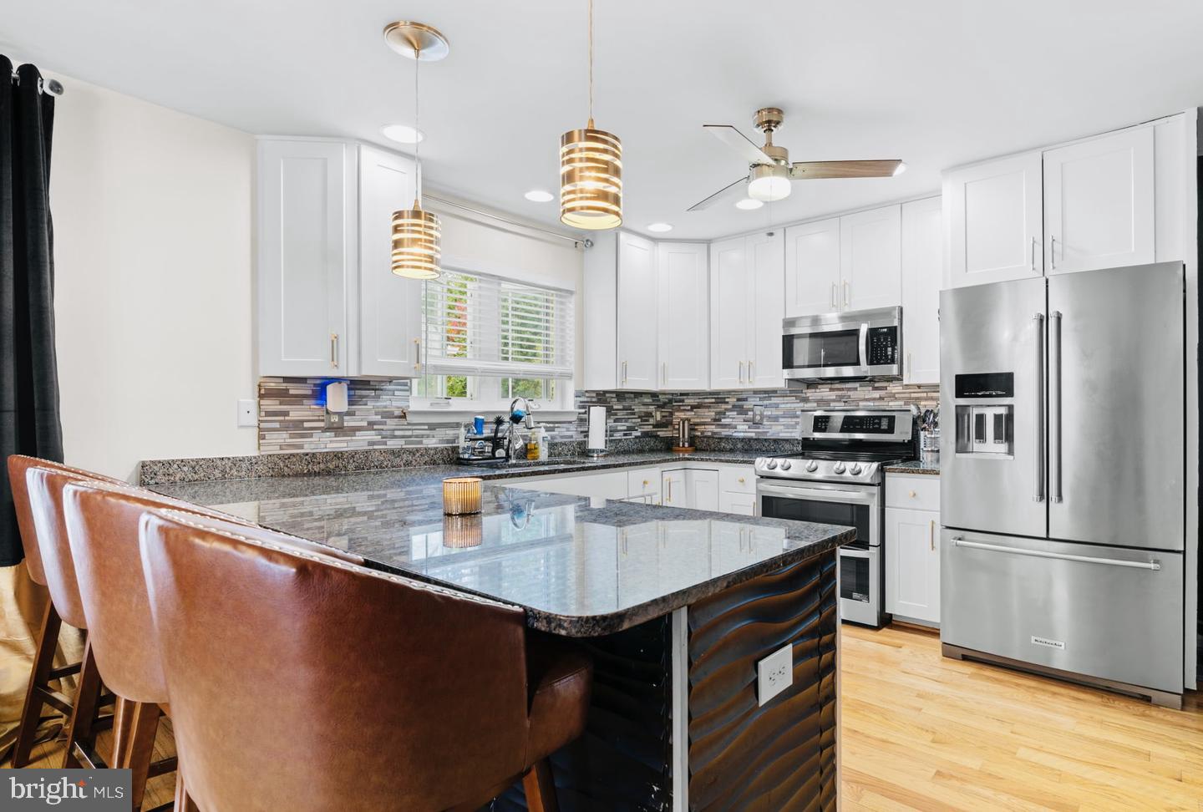
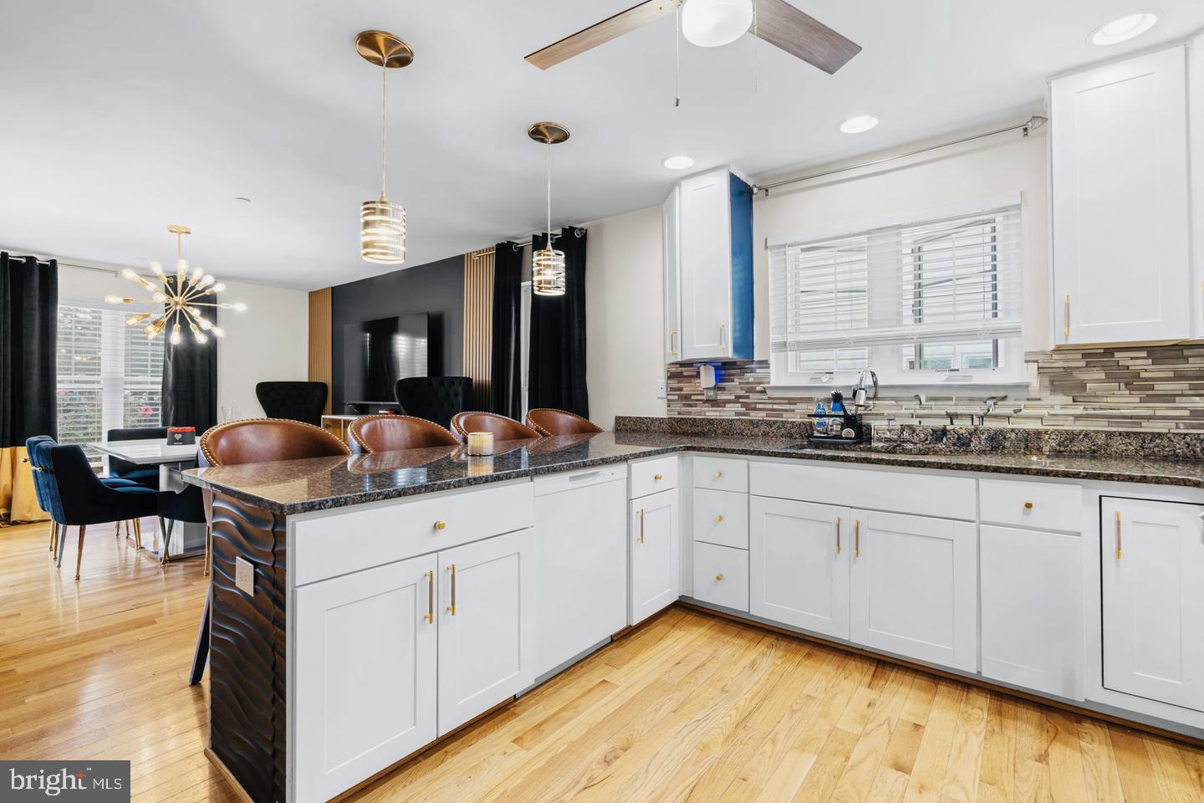
This 3-bedroom, 2.5-bath home gives you comfortable living, and room to grow with a rough-in for basement expansion. Welcome to an open living area with natural light and beautiful flooring. The kitchen features an island, and it flows into the dining space, so every gathering feels connected. The primary suite offers an en-suite bath, and two additional bedrooms and a full bath upstairs. The half bath on the main level serves guests with ease. All financing acceptable. location, location, location. A commuter's dream near all major arteries to DC/Annapolis. Buyers who use VA financing, PCS orders, or conventional loans will find a seller ready to work with a timeline. Schedule your showing today and walk through the home that puts you close to the base, close to shopping/dining/schools, and close to the life you want. Please schedule all showings online via Showing Time. AGENTS - PLEASE VIEW AGENT REMARKS IN BRIGHT MLS. Offers may be entered ONLINE through Tuesday, December 1, 2026 at 4:00 pm. AT SELLER'S DISCRETION, AN OFFER MAY BE ACCEPTED AT ANY TIME.
| an hour ago | Listing updated with changes from the MLS | |
| 4 hours ago | Listing first seen on site |

The real estate listing information is provided by Bright MLS is for the consumer's personal, non-commercial use and may not be used for any purpose other than to identify prospective properties consumer may be interested in purchasing. Any information relating to real estate for sale or lease referenced on this web site comes from the Internet Data Exchange (IDX) program of the Bright MLS. This web site references real estate listing(s) held by a brokerage firm other than the broker and/or agent who owns this web site. The accuracy of all information is deemed reliable but not guaranteed and should be personally verified through personal inspection by and/or with the appropriate professionals. Properties in listings may have been sold or may no longer be available. The data contained herein is copyrighted by Bright MLS and is protected by all applicable copyright laws. Any unauthorized collection or dissemination of this information is in violation of copyright laws and is strictly prohibited. Copyright © 2020 Bright MLS. All rights reserved.