

379 BROADVIEW LANEANNAPOLIS, MD 21401
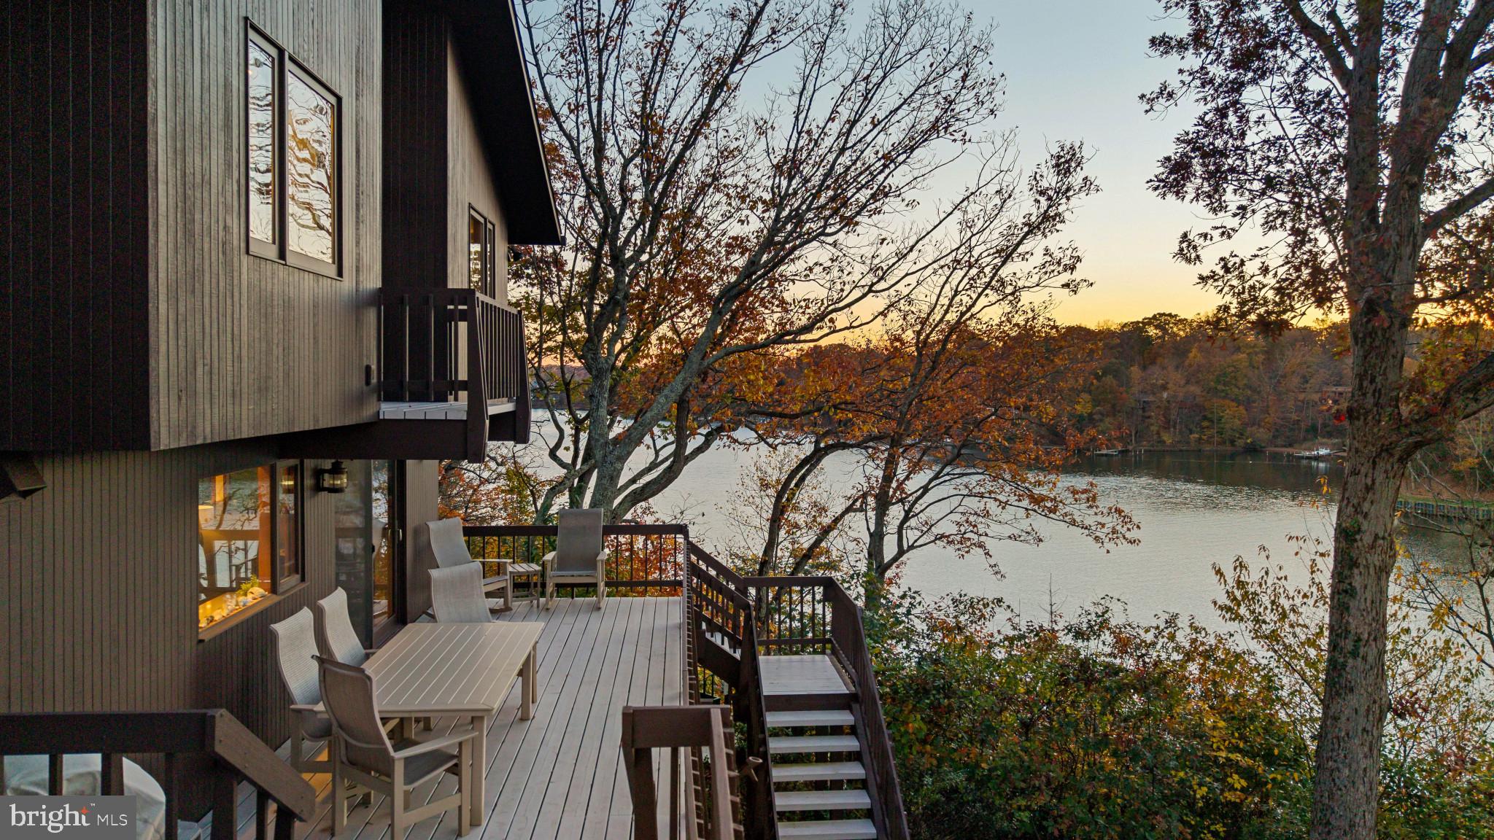
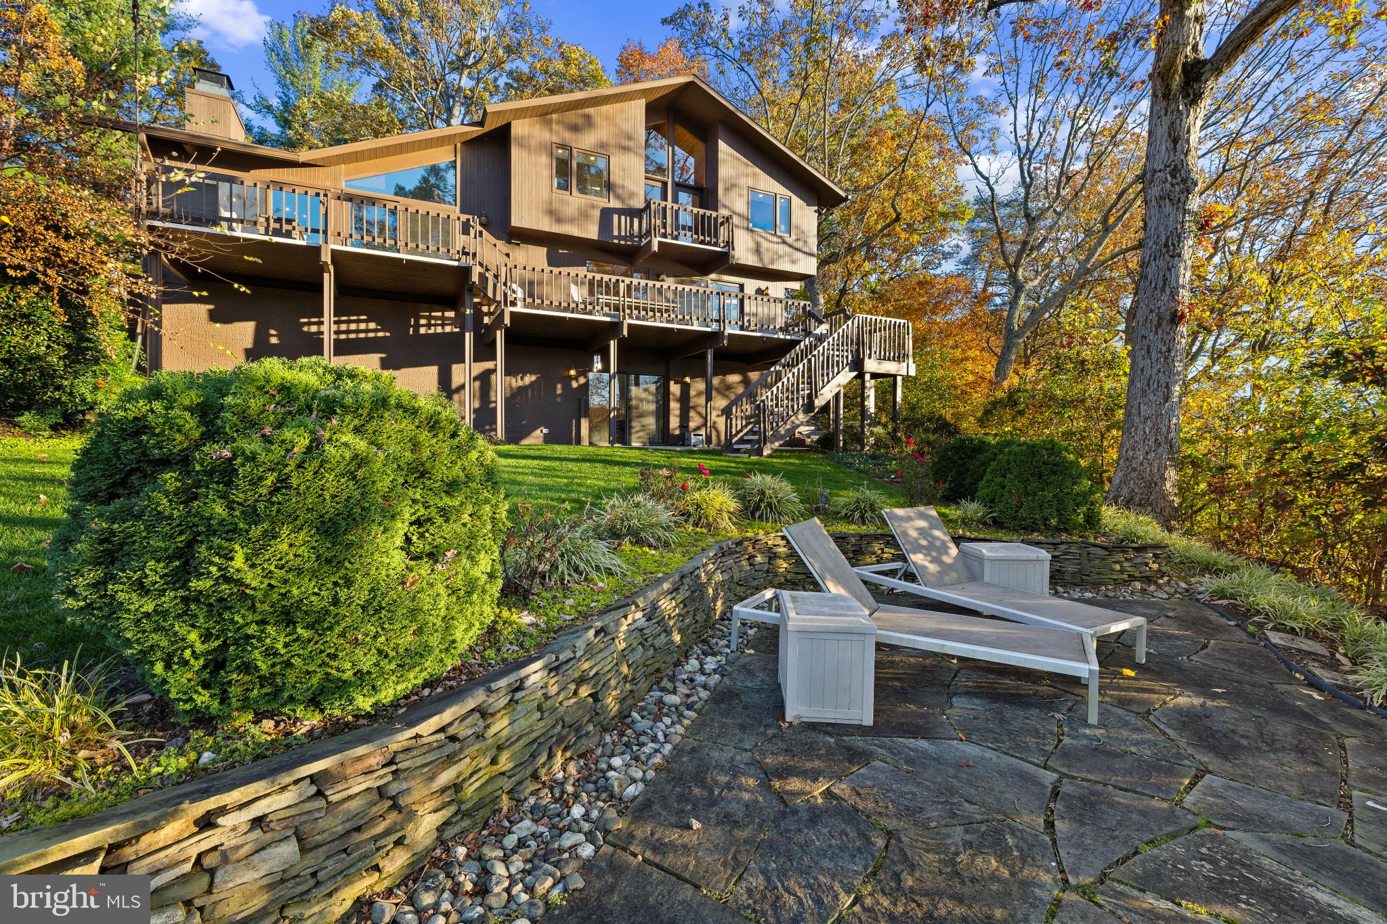

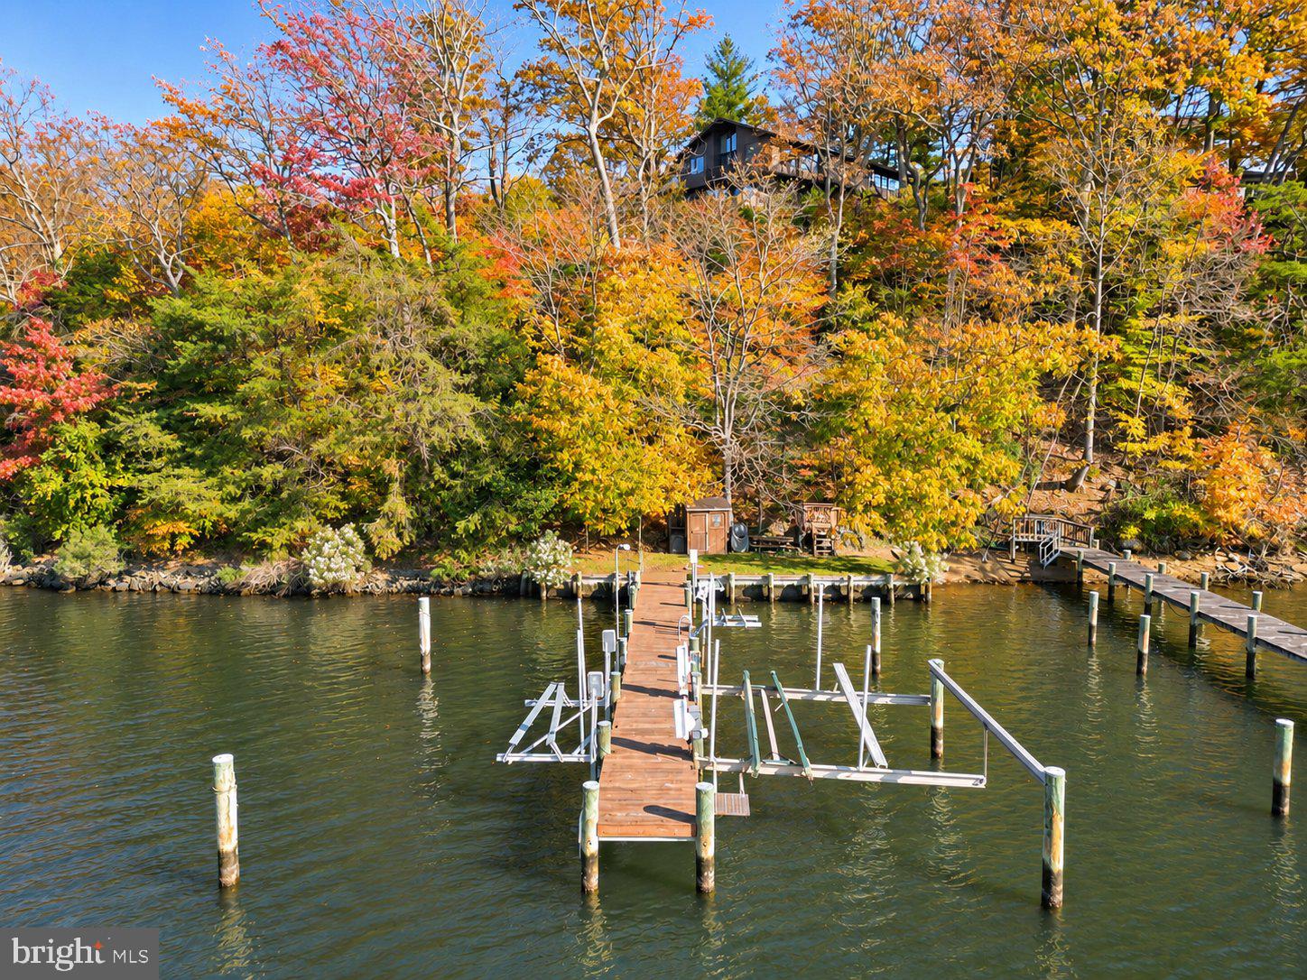
Life along Broad Creek unfolds at a different pace, where peaceful waters, wooded surroundings, and the ever-changing beauty of the seasons create an extraordinary setting for a truly distinctive home. This remarkable Acorn Deck home has been comprehensively transformed with over $875,000 in improvements by renowned builder GYC Group. Thoughtfully enhanced and updated throughout for effortless modern living, the home beautifully preserves its architectural character while introducing sophisticated finishes and modern conveniences. Soaring wood ceilings, exposed beams, dramatic walls of glass, and sweeping water views create an unforgettable connection to the surrounding landscape. Adding to its appeal is the rare trifecta of public water, public sewer, and natural gas, providing an added measure of peace of mind and ease to everyday living. At the heart of the residence, a spectacular two-story glass solarium brings the outdoors in, offering a stunning setting to appreciate the changing seasons. Warm wood finishes and abundant natural light carry throughout the inviting living spaces, including a beautifully appointed family room with a striking fireplace and custom built-ins. The completely redesigned kitchen features quartz countertops, an expansive island, custom cabinetry, and a welcoming breakfast area, creating an effortless flow for everyday living and entertaining. An elegant dining room provides another inviting gathering space. The upper-level primary suite is a peaceful sanctuary featuring vaulted wood ceilings, expansive windows framing the water, a private balcony, and a beautifully renovated spa-inspired bath with a freestanding soaking tub and walk-in shower. Additional bedrooms offer comfortable accommodations for family and guests, while the lower-level recreation room with wet bar opens to a private patio. Outside, multiple decks and patios invite you to experience waterfront living from every perspective. Morning coffee overlooking the creek, afternoon gatherings surrounded by nature, and evenings watching the sunset become part of the everyday experience. A private tram provides convenient access to approximately 60 feet of shoreline and a 70-foot long deep-water pier with approximately 10 feet MLW, two boat slips, two boat lifts, two jet ski lifts and waterfront shed, an exceptional setting for boating enthusiasts. Extensive improvements to the home's interior, exterior, and landscaping complement its remarkable transformation. Offering four bedrooms, three full baths, a powder room, and 2 car garage, this extraordinary property captures the essence of waterfront living, where architectural beauty, thoughtful enhancements, and endless adventures on the water come together. Conveniently located in the coveted Broadview Estates community with easy access to Riva Road quickly leading to shopping, restaurants and commuter roads. Welcome Home!
| 22 hours ago | Listing updated with changes from the MLS | |
| yesterday | Listing first seen on site |

The real estate listing information is provided by Bright MLS is for the consumer's personal, non-commercial use and may not be used for any purpose other than to identify prospective properties consumer may be interested in purchasing. Any information relating to real estate for sale or lease referenced on this web site comes from the Internet Data Exchange (IDX) program of the Bright MLS. This web site references real estate listing(s) held by a brokerage firm other than the broker and/or agent who owns this web site. The accuracy of all information is deemed reliable but not guaranteed and should be personally verified through personal inspection by and/or with the appropriate professionals. Properties in listings may have been sold or may no longer be available. The data contained herein is copyrighted by Bright MLS and is protected by all applicable copyright laws. Any unauthorized collection or dissemination of this information is in violation of copyright laws and is strictly prohibited. Copyright © 2020 Bright MLS. All rights reserved.
Did you know? You can invite friends and family to your search. They can join your search, rate and discuss listings with you.