

1433 EVERGREEN ROADSEVERN, MD 21144
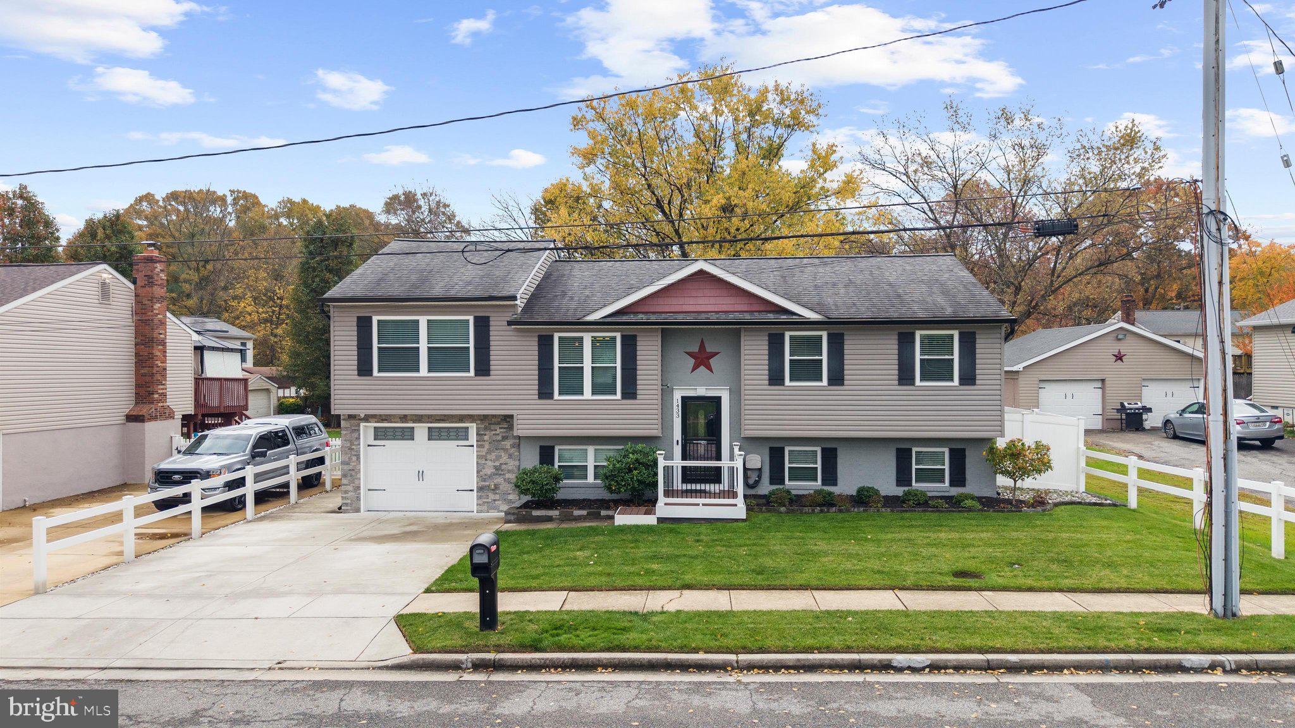
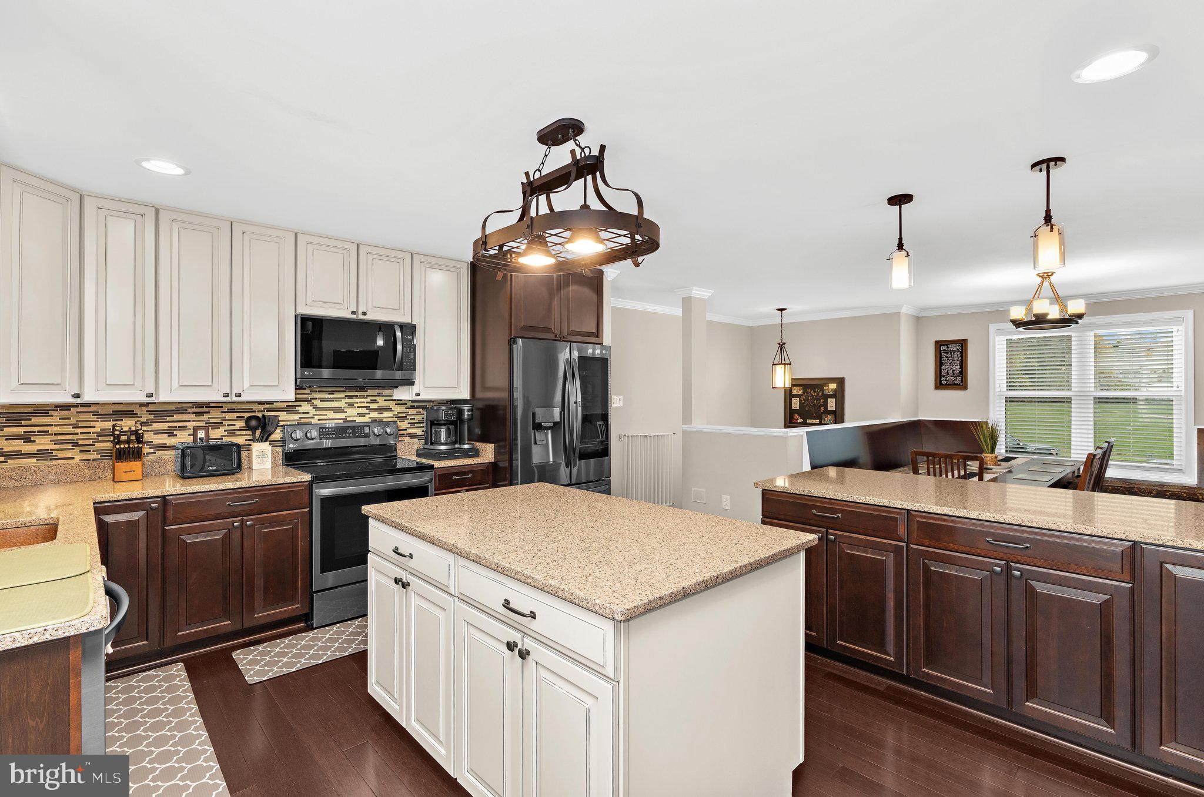
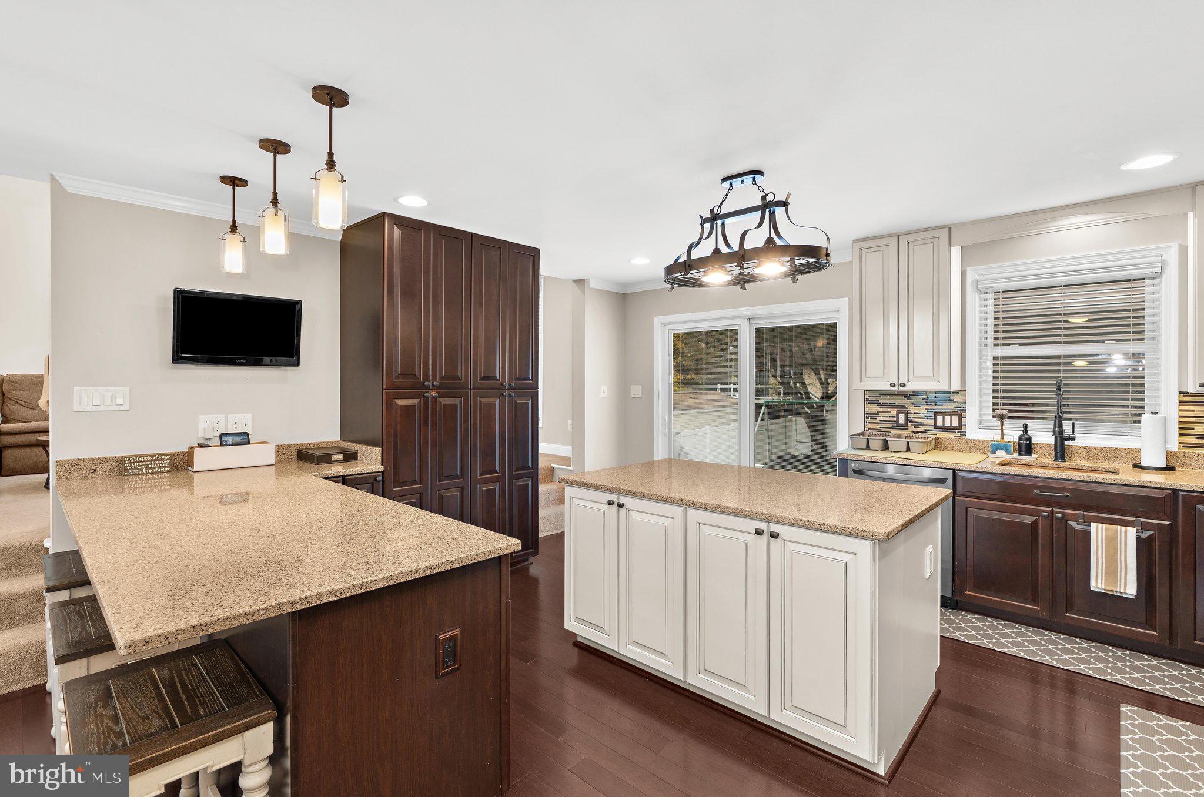
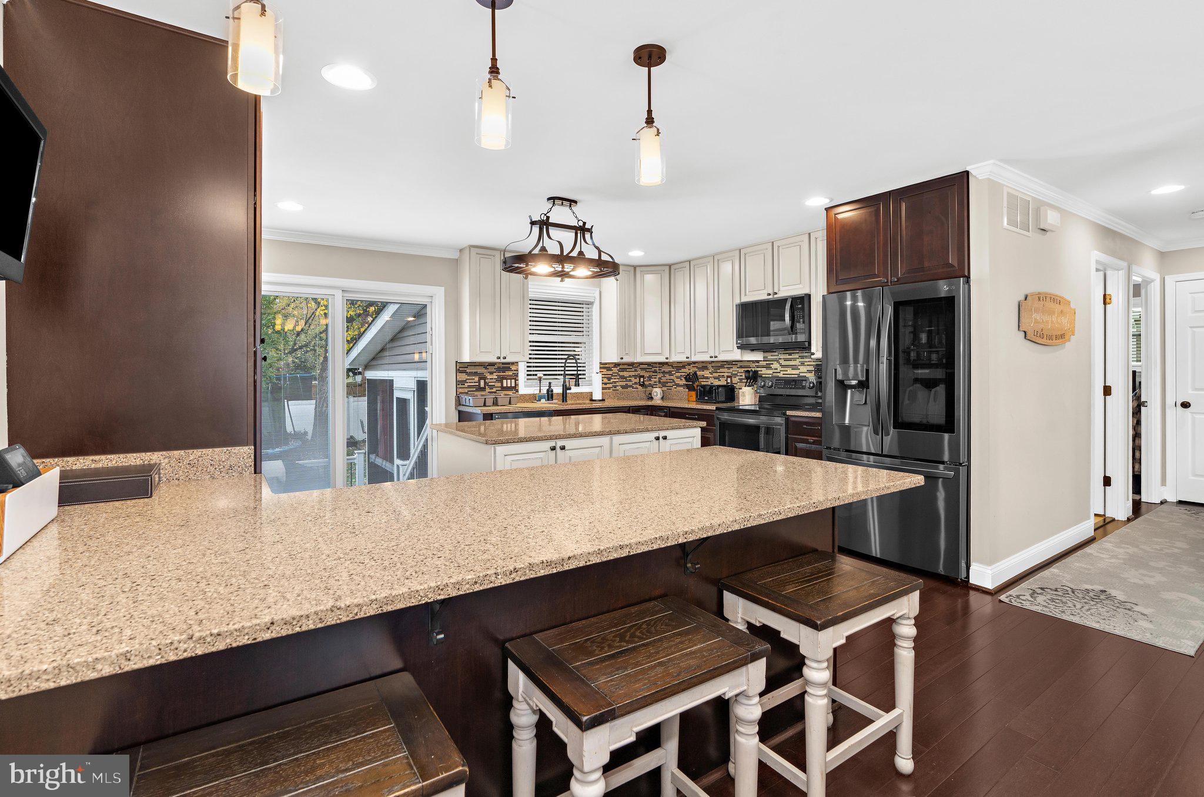
Welcome to 1433 Evergreen Road, where an updated kitchen, an expansive living room addition, and inviting outdoor spaces create a home with room to gather and unwind. This split foyer in Severn offers four bedrooms, three full bathrooms, and a one-car garage. The kitchen brings together two-tone cabinetry, generous counter space, a tile backsplash, and an island, with additional breakfast bar seating for casual meals and conversation. The adjoining dining area provides a comfortable setting for everyday dinners or hosting guests, while the spacious living room addition is a standout feature. A vaulted ceiling, recessed lighting, and windows that welcome natural light give the room an open, airy feel, complemented by a stone-accented fireplace that adds warmth and character. Four bedrooms offer flexibility for sleeping accommodations, a home office, or guest space, while three full bathrooms add everyday convenience. The attached one-car garage provides covered parking and additional storage options. The outdoor spaces extend the home’s appeal well beyond its interior. Enjoy a quiet morning on the screened-in porch, dine outdoors on the composite deck, or gather on the patio overlooking the lawn. The fenced-in backyard features mature trees, open green space, and a storage shed, creating a lovely setting for gardening, recreation, and relaxed afternoons outside. With multiple spaces to come together and comfortable places to retreat, 1433 Evergreen Road offers an appealing balance of everyday function and indoor-outdoor living.
| yesterday | Listing first seen on site | |
| yesterday | Listing updated with changes from the MLS |

The real estate listing information is provided by Bright MLS is for the consumer's personal, non-commercial use and may not be used for any purpose other than to identify prospective properties consumer may be interested in purchasing. Any information relating to real estate for sale or lease referenced on this web site comes from the Internet Data Exchange (IDX) program of the Bright MLS. This web site references real estate listing(s) held by a brokerage firm other than the broker and/or agent who owns this web site. The accuracy of all information is deemed reliable but not guaranteed and should be personally verified through personal inspection by and/or with the appropriate professionals. Properties in listings may have been sold or may no longer be available. The data contained herein is copyrighted by Bright MLS and is protected by all applicable copyright laws. Any unauthorized collection or dissemination of this information is in violation of copyright laws and is strictly prohibited. Copyright © 2020 Bright MLS. All rights reserved.
Did you know? You can invite friends and family to your search. They can join your search, rate and discuss listings with you.