

127 VALLEY VIEW AVENUEEDGEWATER, MD 21037
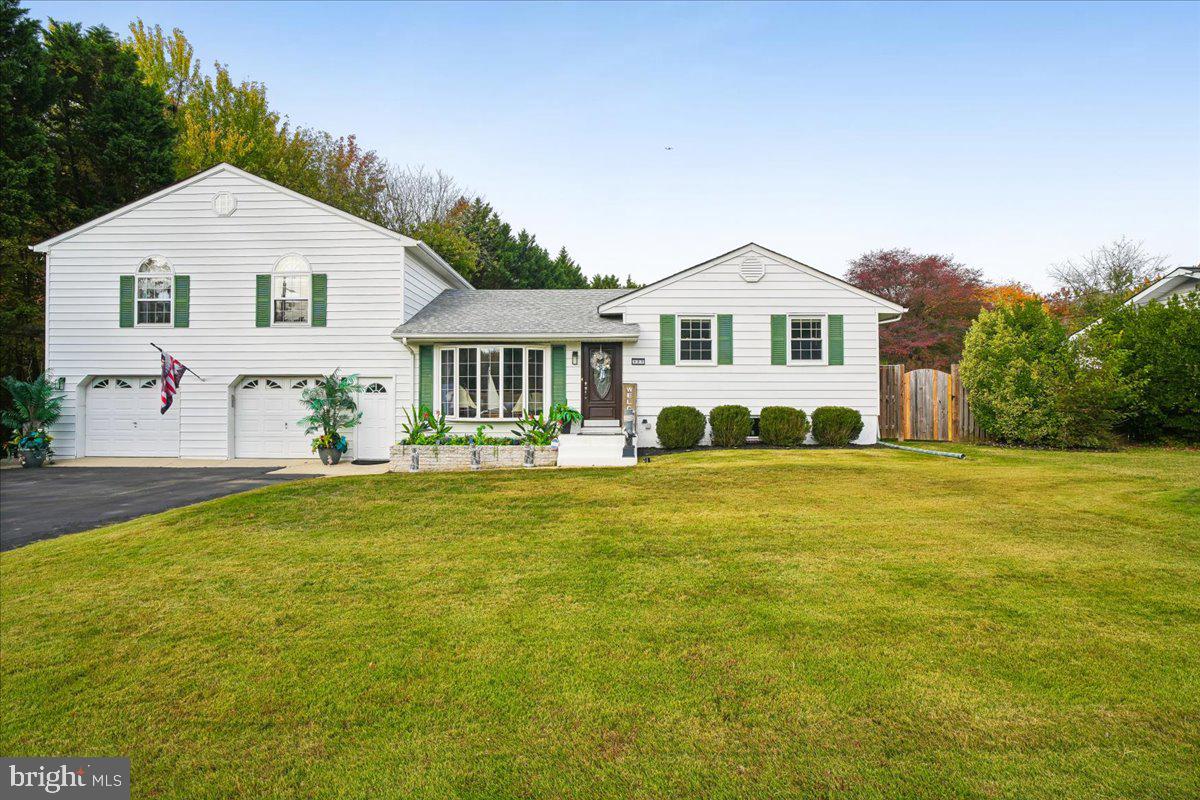
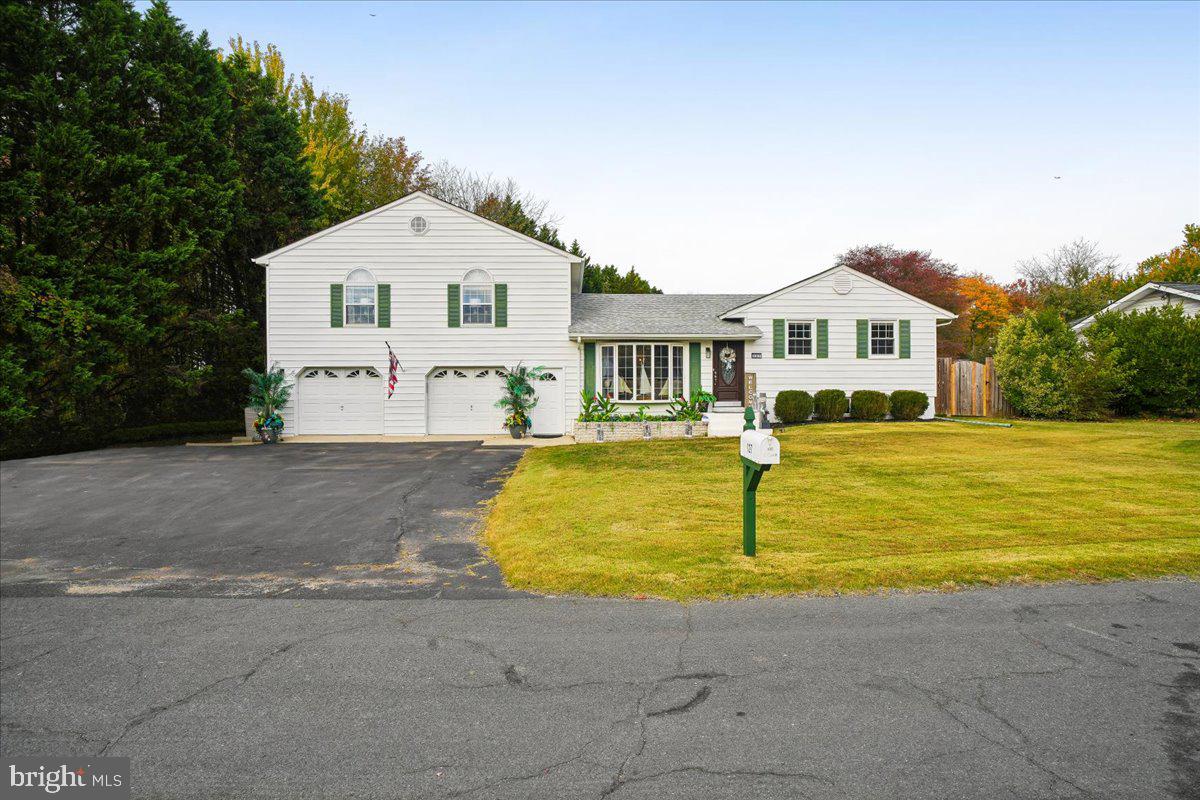
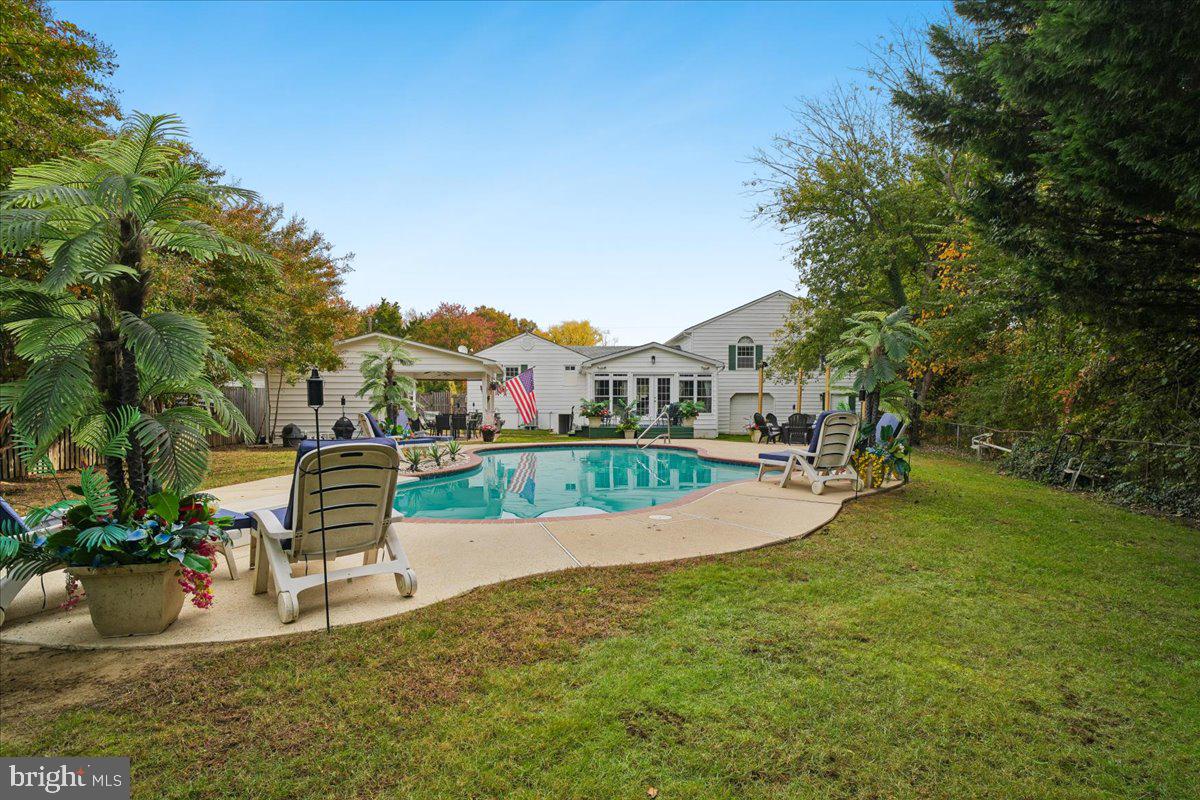
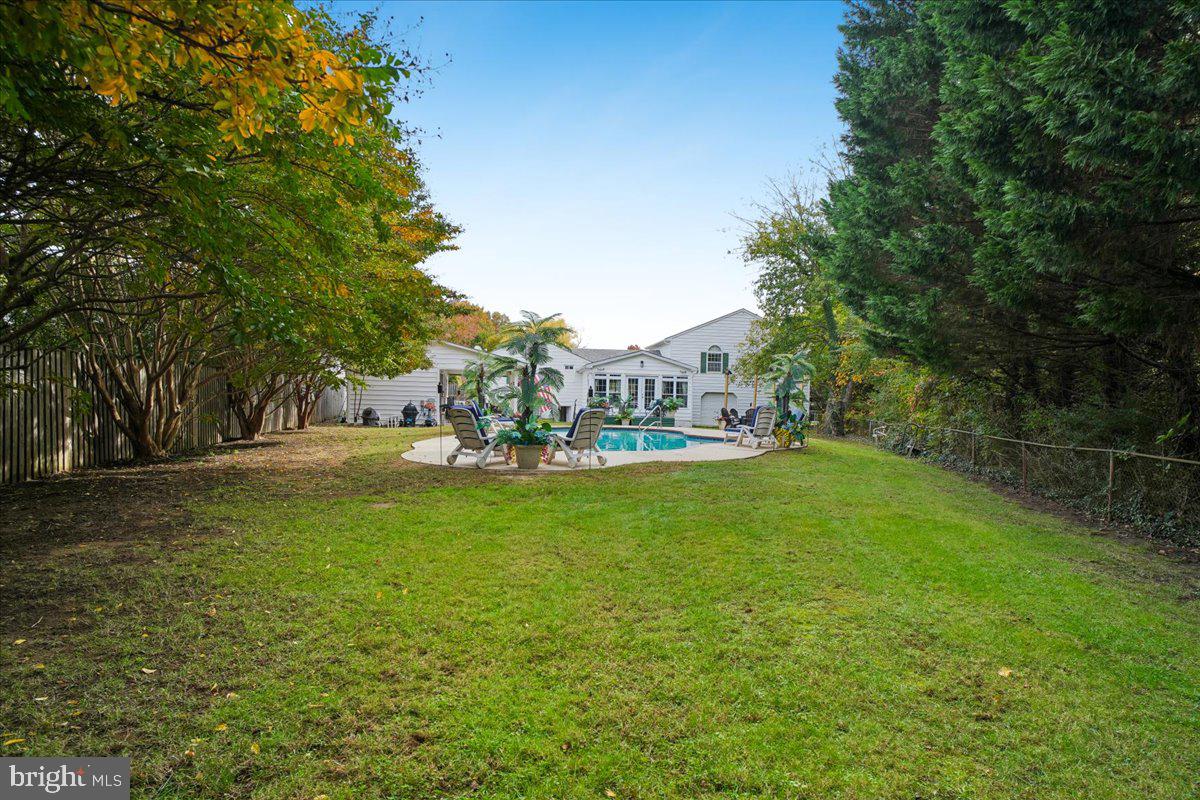
Open house Saturday, November 7th 12:00-2:00 and 5:30-7:30! Welcome to paradise on the Mayo peninsula. You will feel at home as soon as you pull into the paved driveway big enough for 6+ cars. As you walk into the front door you will be mesmerized at how wide open the entire main level is from the front to the back. The living room has plenty of space for everyone to sit and watch football or movies, whichever you prefer. You will also love the brand new carpet. Once you walk through the living room you will head into the kitchen, which will make the non-chefs want to become one. The new stainless steel appliances and large kitchen island, which seats 6, is ready for you to cook dinner for the holidays for all of your family and friends. The addition off of the kitchen has plenty of room for the dining table and is surrounded with windows for natural light and offers a great view of the back yard which is its own private oasis. When you are ready to retire for the evening, there is no better place than the primary bedroom which is one of the largest you will find, especially in this price range and has a massive walk-in closet and a primary bath that you will want to show off to all of those friends and family. The bath comes with a sunken tub, shower stall, his and hers sinks and a linen closet. It also has its own HVAC and hot water heater. On the other side of the house is where you will find the other three bedrooms, full bath and another linen closet. If you need even more space this house offers it with the lower level which makes for a great family room, with gas fireplace and windows for even more natural light. After the holidays are over and springtime arrives the party goes from inside the house to the outside which will make you feel like you are on vacation every day. You can spend your days on the deck until you get hot and then you can jump in the beautiful in ground pool to cool off. Once you get out of the pool make your way over to the pool house, which is approximately 12X20, that will blow you away and is a must see. If offers everything you would want in a pool house to include a full bath, refrigerator, tv, bar, bar stools which everything stays for the lucky buyer. Along with everything staying that is in the pool house the new buyer will also get to keep the brand new customized pool cover, a pool robot vacuum, over a years worth of chemicals and oh did I mention that it also has fresh grouting between the coping and concrete deck. If you still want more space after all of this walk on out into the garage. This oversized 2 car garage also has a garage door in the back of the garage, rubber panel flooring and two brand new garage door openers with remotes. Now it's time to list all of the recent updates and the list is long. The list consist of new carpet, rear door to the basement, the walk through door in rear of garage, ceiling fans in primary bedroom, well in 2019, cast iron pipes under the house, one HVAC is approximately 2 years old, customized pool cover, hot water heater, new fixtures in bathrooms, new carpet in living room, new osmosis system, outdoor spigots, washer 2024, dryer 2026, double French doors to backyard in 2025 and alarms on all the doors. When I say you won't be disappointed, trust me you will not be disappointed!!
| 5 hours ago | Listing updated with changes from the MLS | |
| 15 hours ago | Status changed to Coming Soon | |
| yesterday | Listing first seen on site |

The real estate listing information is provided by Bright MLS is for the consumer's personal, non-commercial use and may not be used for any purpose other than to identify prospective properties consumer may be interested in purchasing. Any information relating to real estate for sale or lease referenced on this web site comes from the Internet Data Exchange (IDX) program of the Bright MLS. This web site references real estate listing(s) held by a brokerage firm other than the broker and/or agent who owns this web site. The accuracy of all information is deemed reliable but not guaranteed and should be personally verified through personal inspection by and/or with the appropriate professionals. Properties in listings may have been sold or may no longer be available. The data contained herein is copyrighted by Bright MLS and is protected by all applicable copyright laws. Any unauthorized collection or dissemination of this information is in violation of copyright laws and is strictly prohibited. Copyright © 2020 Bright MLS. All rights reserved.
Did you know? You can invite friends and family to your search. They can join your search, rate and discuss listings with you.