Save
Ask
Tour
Hide
Share
$1,369,900
1 Day On Site

7 GENE AVENUE
PASADENA, MD 21122

For Sale|Single Family Residence|Active
5
Beds
4
Total Baths
3
Full Baths
1
Partial Bath
3,216
SqFt
$426
/SqFt
2027
Built
County:
ANNE ARUNDEL
Listing courtesy of Long & Foster Real Estate, Inc.
Call Now: +1(410) 721-0103
Is this the listing for you? We can help make it yours.
+1(410) 721-0103
7 GENE AVENUE7 GENE AVENUE7 GENE AVENUE7 GENE AVENUE
Save
Ask
Tour
Hide
Share

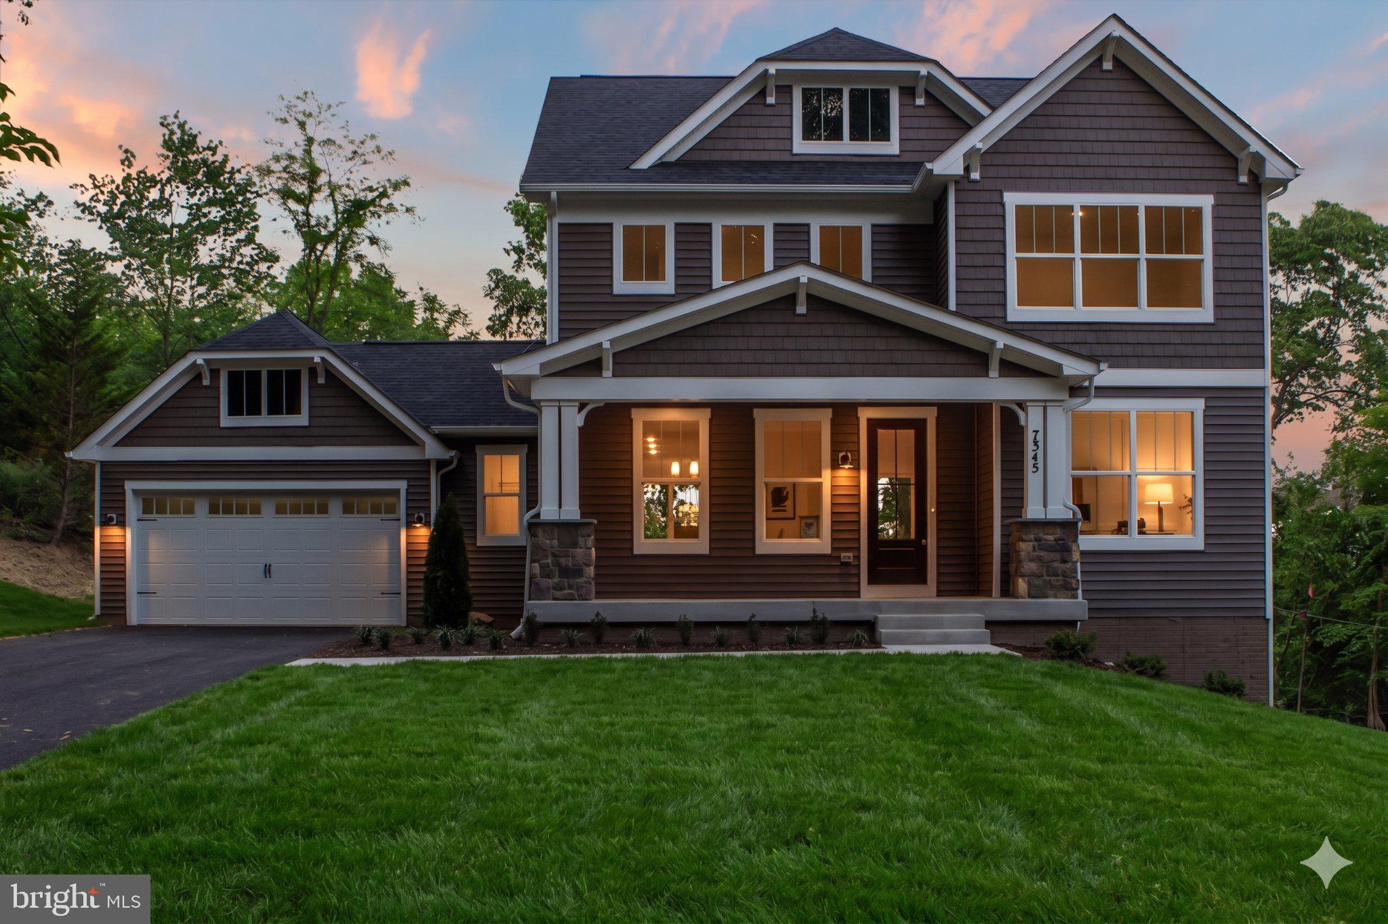
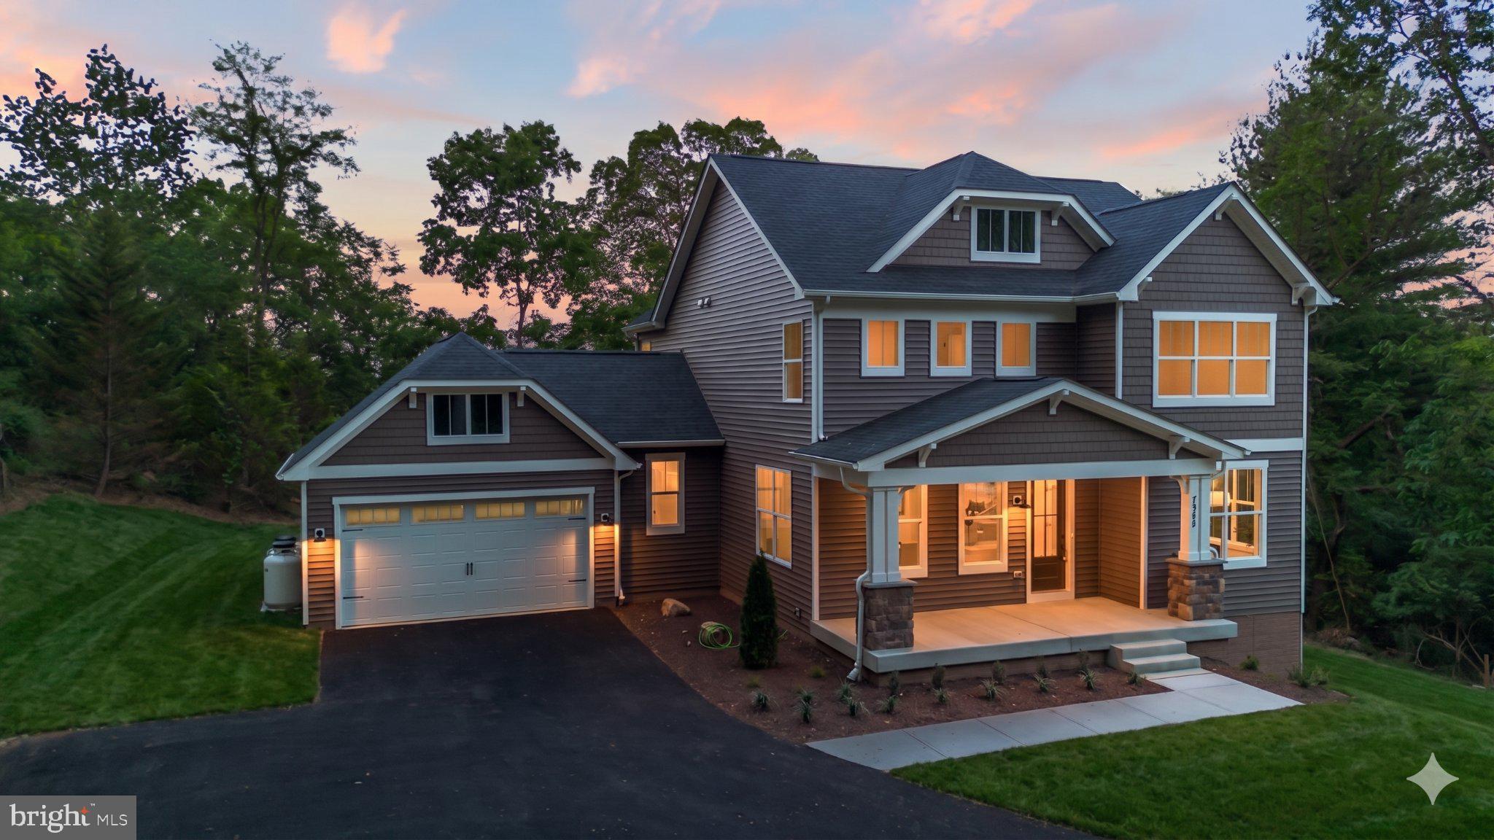
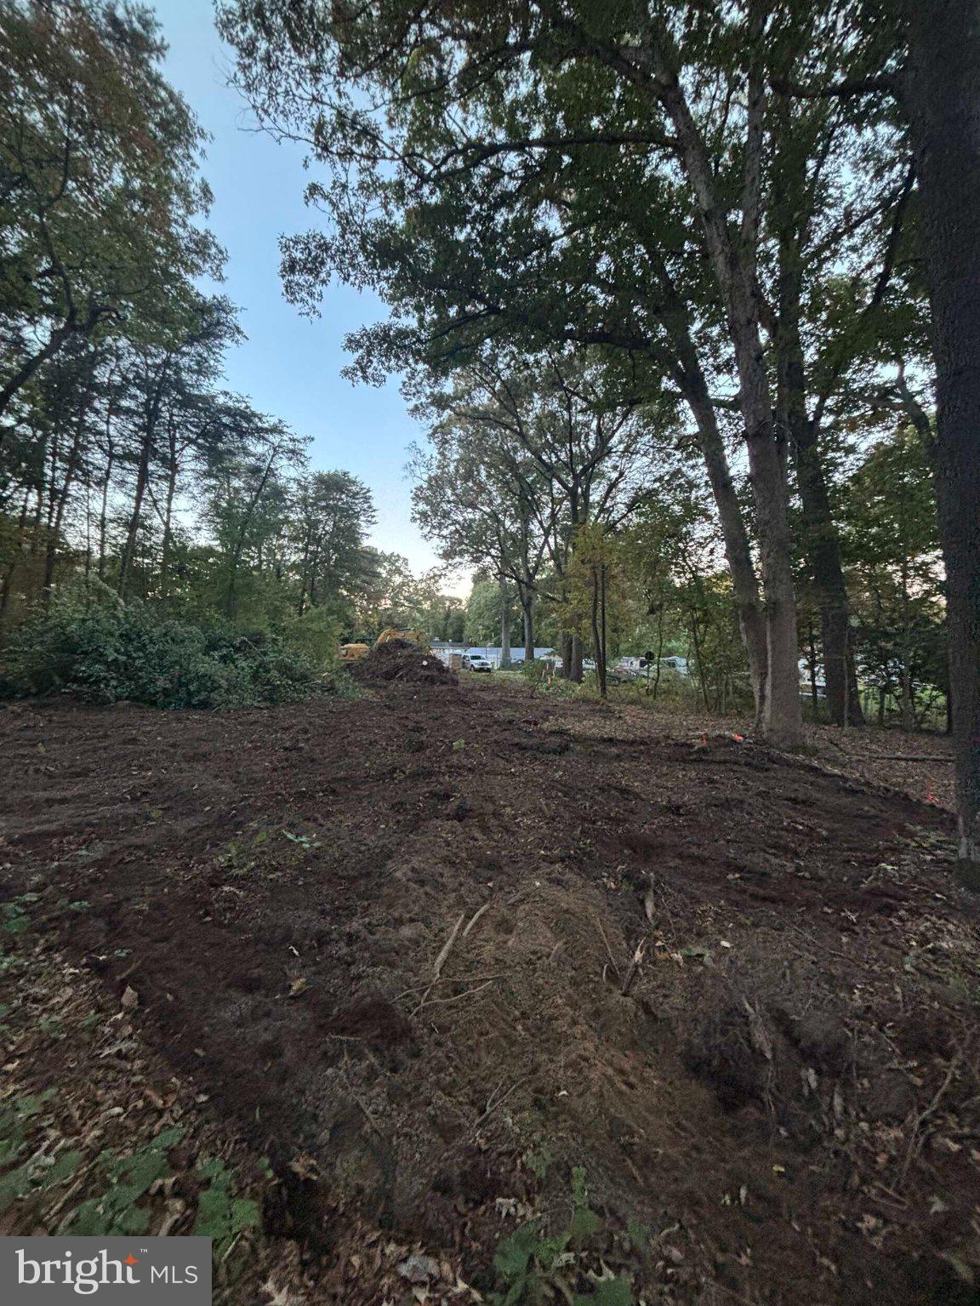
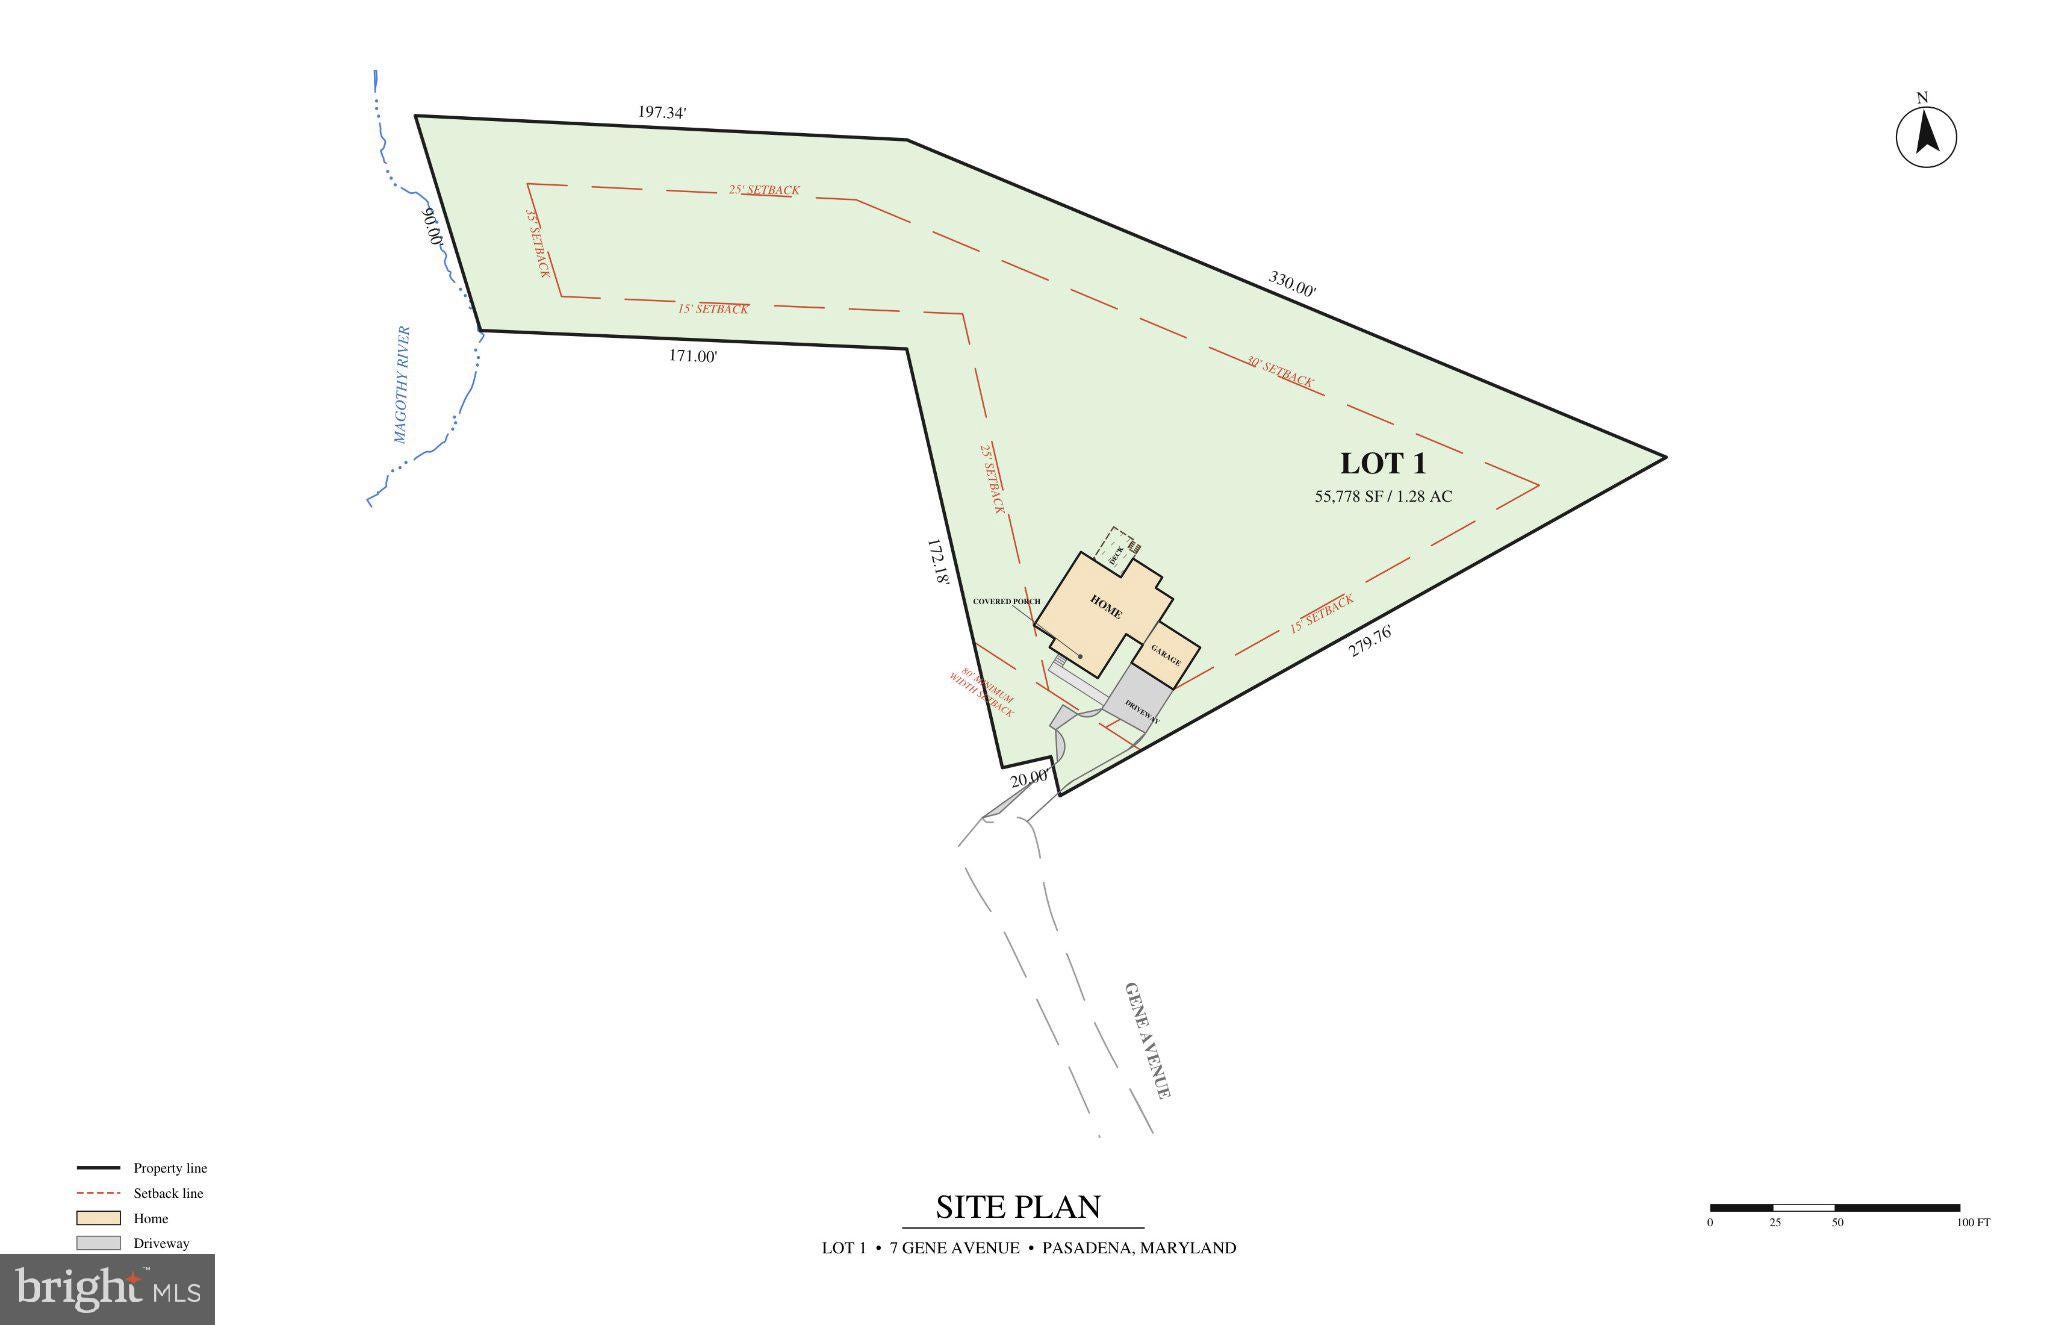
Incredible opportunity to own a brand-new home with a pier and 1.30 acres of waterfront property on the Magothy. Construction has just started so this home will be move in ready in the spring of 2027. Built by Laine Street Homes featuring an open floor plan, 3,216 finished sqft, 12x8 foot sliding glass doors opening to a rear deck, gourmet kitchen with 36 inch range, 5 bedrooms, 3 1/2 bathrooms, 42” gas fireplace, finished lower level with rec room, bedroom and full bathroom, loads of natural light with windows and doors everywhere this home is a rare find. Luxury amenities include high-end cabinetry throughout designer ceramic tile in all bathrooms, quartz countertops, luxury plank flooring in all living areas, iron railing accents, upgraded trim work, black hardware, and fixtures and much more. Want to know more? Builder has other homes in the area you can tour to see finishes and specs or a sales office for an in-person or online review. Photos represent nearly identical home recently completed elsewhere. Note: The waterfront and Pier are on this lot, however the pier will have a shared path and easement for one other new home next door to access.

Save
Ask
Tour
Hide
Share
Listing Snapshot
Price 
$1,369,900
Days On Site 
1 Day
Bedrooms 
5
Inside Area (SqFt) 
3,216 sqft
Total Baths 
4
Full Baths 
3
Partial Baths 
1
Lot Size 
1.3 Acres
Year Built 
2027
MLS Number 
MDAA2159872
Status 
Active
Property Tax 
$3,637
HOA/Condo/Coop Fees 
N/A
Sq Ft Source 
Estimated
Friends & Family
Recent Activity
yesterdayListing updated with changes from the MLS
yesterdayListing first seen on site
General Features
Acres 
1.3
Attached Garage 
Yes
Direction Faces 
Southeast
Foundation 
Concrete Perimeter
Garage 
Yes
Garage Spaces 
2
Levels 
Three Or More
Number Of Stories 
3
Parking 
AsphaltGarageDrivewayInside EntranceAttached
Parking Spaces 
4
Property Condition 
New Construction
Property Sub Type 
Single Family Residence
Sewer 
Septic Tank
Special Circumstances 
Standard
SqFt Above 
2515
SqFt Below 
701
SqFt Total 
3898
Style 
CraftsmanCape CodCoastalColonialContemporaryCottageFarmhouse/National FolkTraditionalTransitionalOther
Water Source 
Public
Zoning 
R1
Interior Features
Appliances 
Gas RangeGas OvenElectric Water HeaterDishwasherMicrowaveRange HoodRefrigeratorStainless Steel Appliance(s)
Basement 
Exterior EntryWalk-Out AccessPartially FinishedInterior Entry
Cooling 
Central AirElectric
Electric 
200+ Amp Service
Fireplace 
Yes
Fireplace Features 
Gas
Fireplaces 
1
Flooring 
Ceramic TileVinyl
Furnished 
Unfurnished
Heating 
CentralElectricPropaneForced Air
Interior 
Kitchen IslandPantryRecessed LightingWalk-In Closet(s)High CeilingsOpen Floorplan
Laundry Features 
Laundry RoomUpper Level
Window Features 
Insulated WindowsDouble Pane WindowsScreensLow Emissivity Windows
Bedroom 2 
Bedroom 3 
Bedroom 4 
Bedroom 5 
Breakfast Room 
Level - Main
Dining Room 
Level - Main
Family Room 
Level - Main
Foyer 
Level - Main
Full Bath 
Half Bath 
Level - Main
Kitchen 
Level - Main
Laundry 
Mud Room 
Level - Main
Primary Bathroom 
Primary Bedroom 
Recreation Room 
Storage Room 
Study 
Level - Main
Save
Ask
Tour
Hide
Share
Exterior Features
Construction Details 
FrameVinyl SidingStone
Frontage 
Waterfront
Lot Features 
WoodedPrivateOtherFew TreesBack YardWaterfront
Patio And Porch 
DeckPorch
Pool Features 
None
Roof 
AsphaltShingle
View 
WaterRiverTrees/WoodsCreek/StreamHarborGardenScenic
Waterfront 
Yes
Waterfront Features 
River FrontStream
Waterview 
WaterRiverTrees/WoodsCreek/StreamHarborGardenScenic
Windows/Doors 
Insulated WindowsDouble Pane WindowsScreensLow Emissivity Windows
Community Features
Association Amenities 
Boat Slip
School District 
ANNE ARUNDEL COUNTY PUBLIC SCHOOLS
Roads 
Paved
Schools
School District
ANNE ARUNDEL COUNTY PUBLIC SCHOOLS
Elementary School
JACOBSVILLE
Middle School
CHESAPEAKE BAY
High School
CHESAPEAKE
Listing courtesy of Long & Foster Real Estate, Inc.


The real estate listing information is provided by Bright MLS is for the consumer's personal, non-commercial use and may not be used for any purpose other than to identify prospective properties consumer may be interested in purchasing. Any information relating to real estate for sale or lease referenced on this web site comes from the Internet Data Exchange (IDX) program of the Bright MLS. This web site references real estate listing(s) held by a brokerage firm other than the broker and/or agent who owns this web site. The accuracy of all information is deemed reliable but not guaranteed and should be personally verified through personal inspection by and/or with the appropriate professionals. Properties in listings may have been sold or may no longer be available. The data contained herein is copyrighted by Bright MLS and is protected by all applicable copyright laws. Any unauthorized collection or dissemination of this information is in violation of copyright laws and is strictly prohibited. Copyright © 2020 Bright MLS. All rights reserved.

Neighborhood & Commute
Source: Walkscore
Save
Ask
Tour
Hide
Share