

710 WILLOW TREE DRIVEGLEN BURNIE, MD 21060
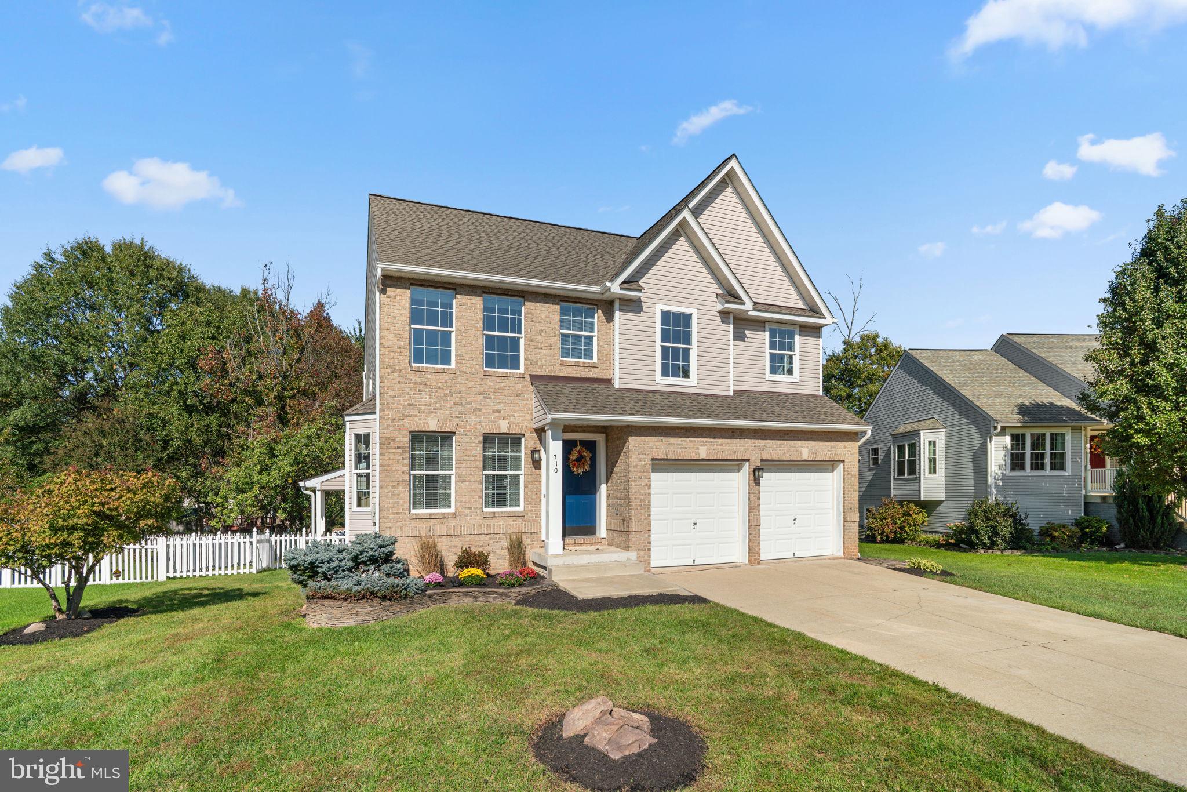
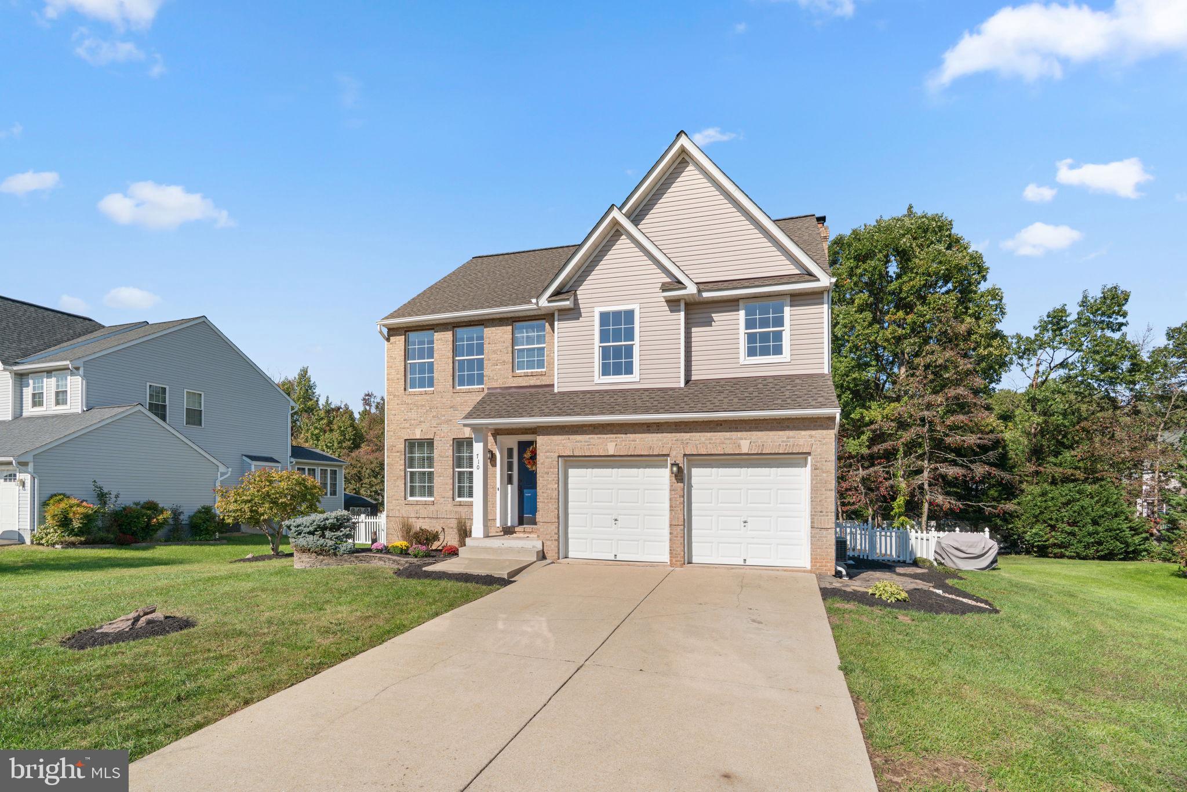
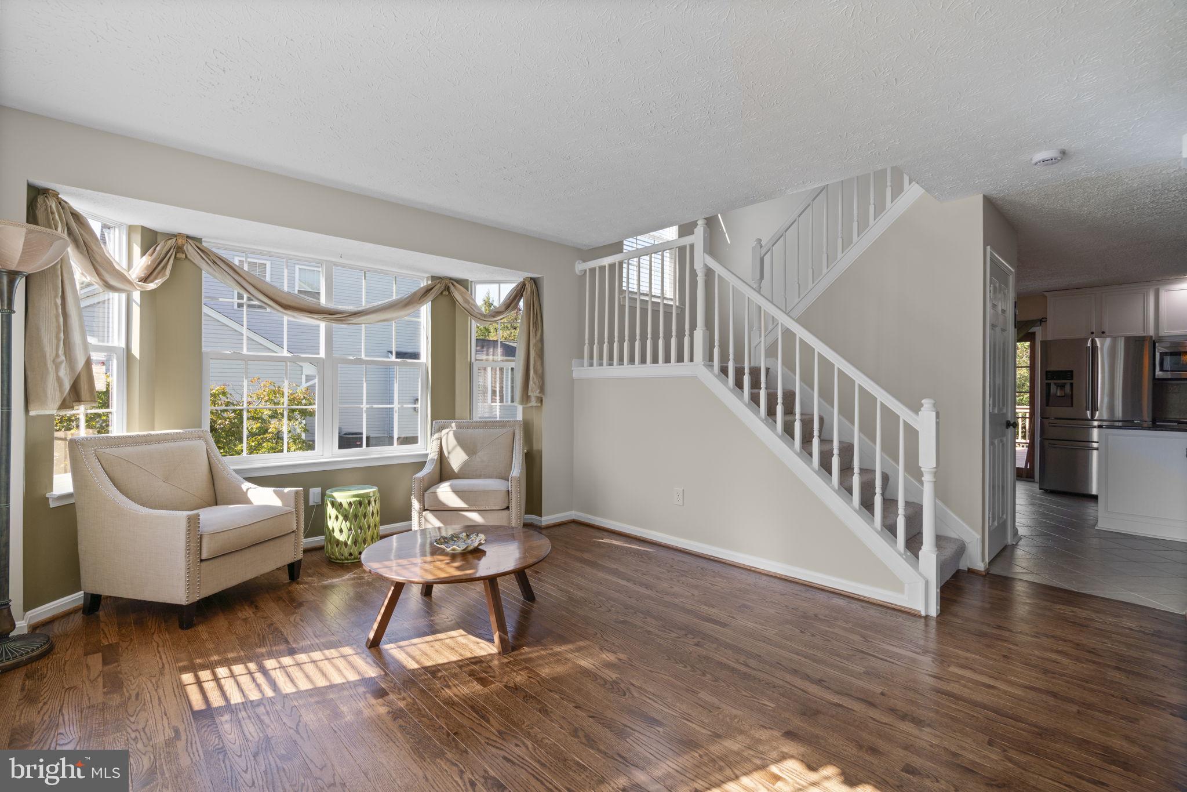
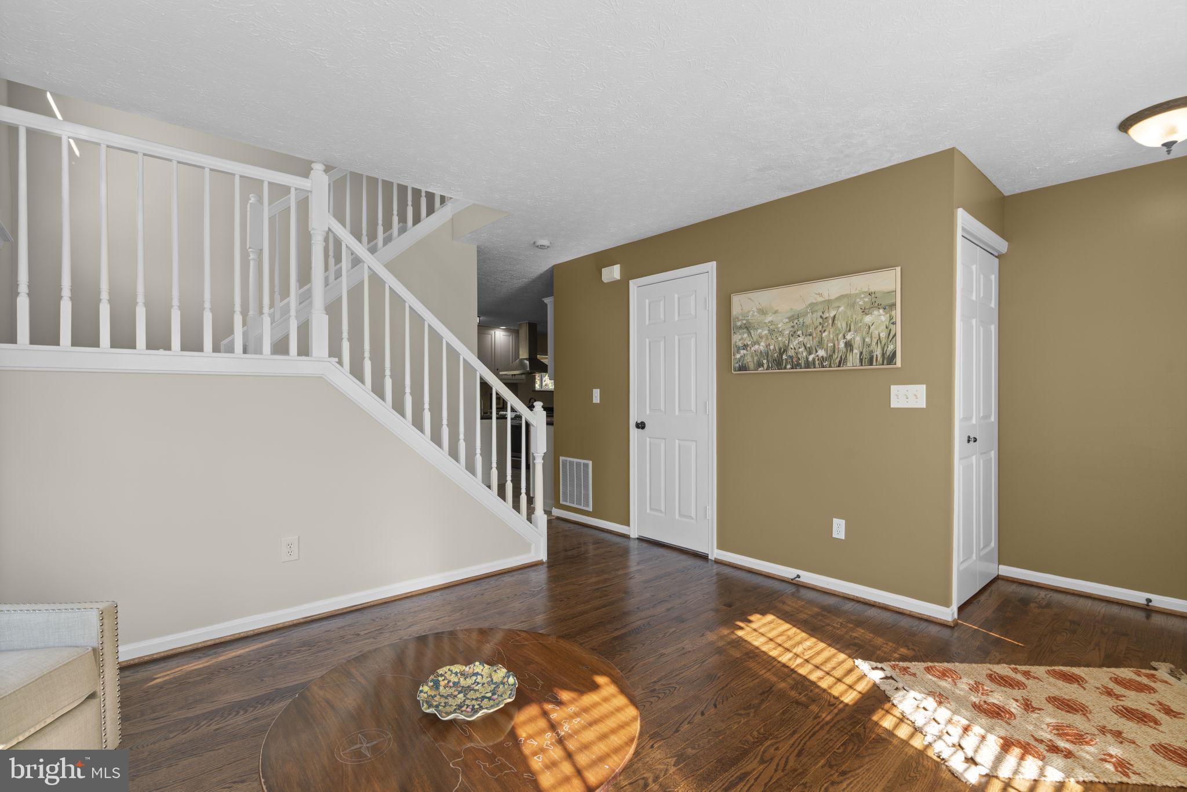
This house redefines style, design and function...it's better than a model home. Situated in a cul-de-sac with lavish landscaping and an impressive hardscape is this spacious home that has been beautifully maintained. Entering into the formal living room you'll find refinished hardwood flooring, a wide-open bay window and half bath. Leading into the open layout is a dining room, amazing kitchen with center island, breakfast bar, two sinks, drop down exhaust fan, granite counters and stainless appliances, not to mention a pantry. The kitchen opens into a family room with brick gas fireplace and opens into a breathtaking four-season room with vaulted ceilings and walls of windows. This room is heated and cooled and has access to the multi-level deck, firepit area and gorgeous back yard. The outdoor space is enormous and ready for gatherings. The upper level has a large primary suite with sitting area, walk-in closet and spa-like bathroom retreat. There are three additional bedrooms that are generously sized with new carpet, a remodeled hallway bathroom and upper-level laundry room. The basement is the unexpected gem of the house with a studio apartment with private entrance that has new flooring, second kitchen with granite counters, a very cool bathroom and living room with a stone chimney for a gas or electric fireplace/pellet stove...plus you have a roomy den with closet and a laundry closet with washer/dryer. The yard is accented with stone pathways, a fenced rear yard, double wide driveway and architectural roof all tucked away in a charming community. This one owner home has been loved and is ready for you to call your own. Yes, it's really that amazing!
| 3 hours ago | Listing updated with changes from the MLS® | |
| 4 hours ago | Listing first seen on site |

The real estate listing information is provided by Bright MLS is for the consumer's personal, non-commercial use and may not be used for any purpose other than to identify prospective properties consumer may be interested in purchasing. Any information relating to real estate for sale or lease referenced on this web site comes from the Internet Data Exchange (IDX) program of the Bright MLS. This web site references real estate listing(s) held by a brokerage firm other than the broker and/or agent who owns this web site. The accuracy of all information is deemed reliable but not guaranteed and should be personally verified through personal inspection by and/or with the appropriate professionals. Properties in listings may have been sold or may no longer be available. The data contained herein is copyrighted by Bright MLS and is protected by all applicable copyright laws. Any unauthorized collection or dissemination of this information is in violation of copyright laws and is strictly prohibited. Copyright © 2020 Bright MLS. All rights reserved.
Did you know? You can invite friends and family to your search. They can join your search, rate and discuss listings with you.