

3026 SUNNY RIDGE DRIVEODENTON, MD 21113
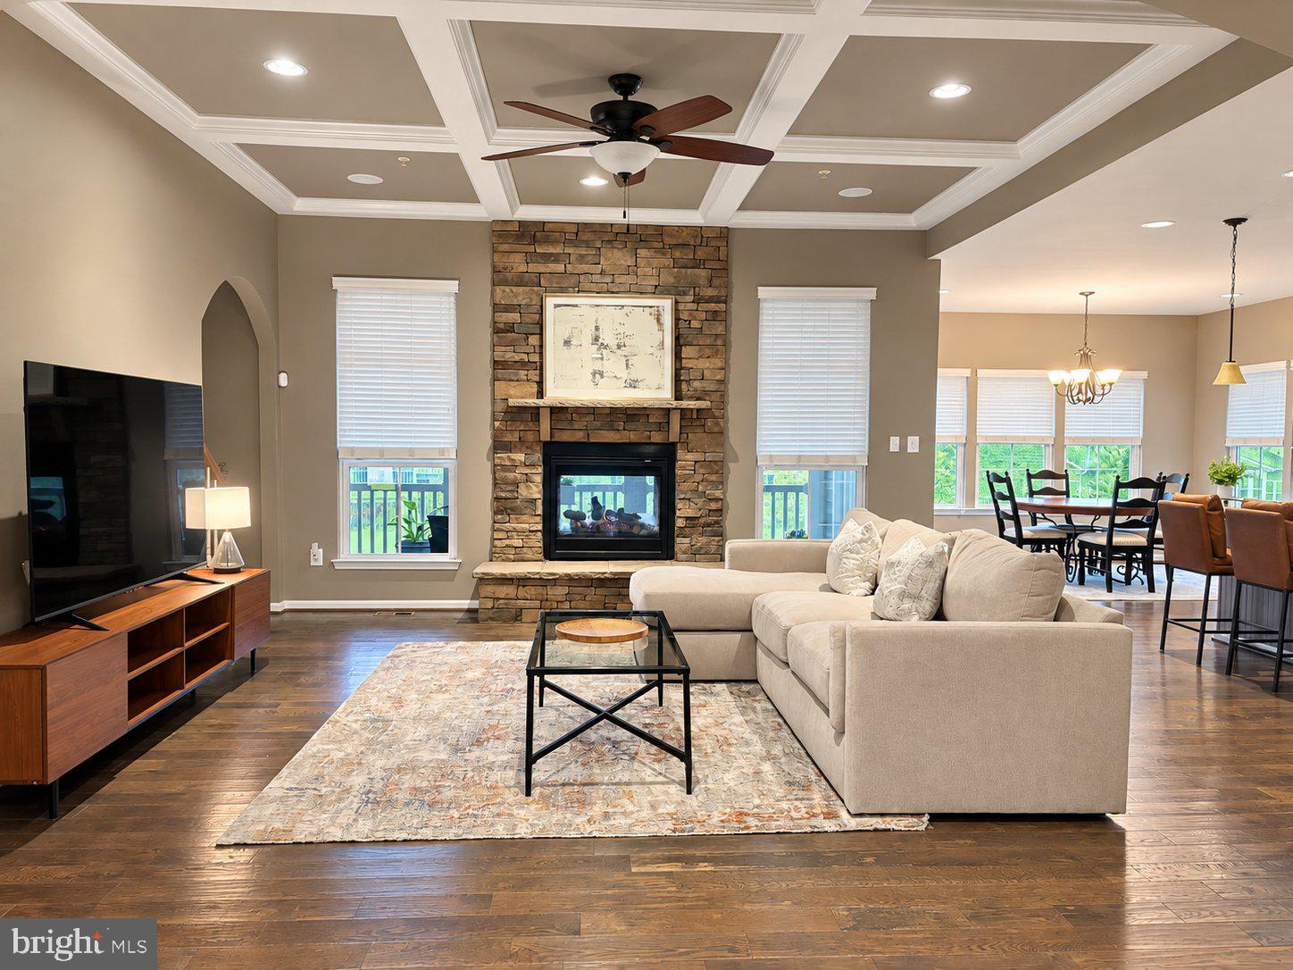
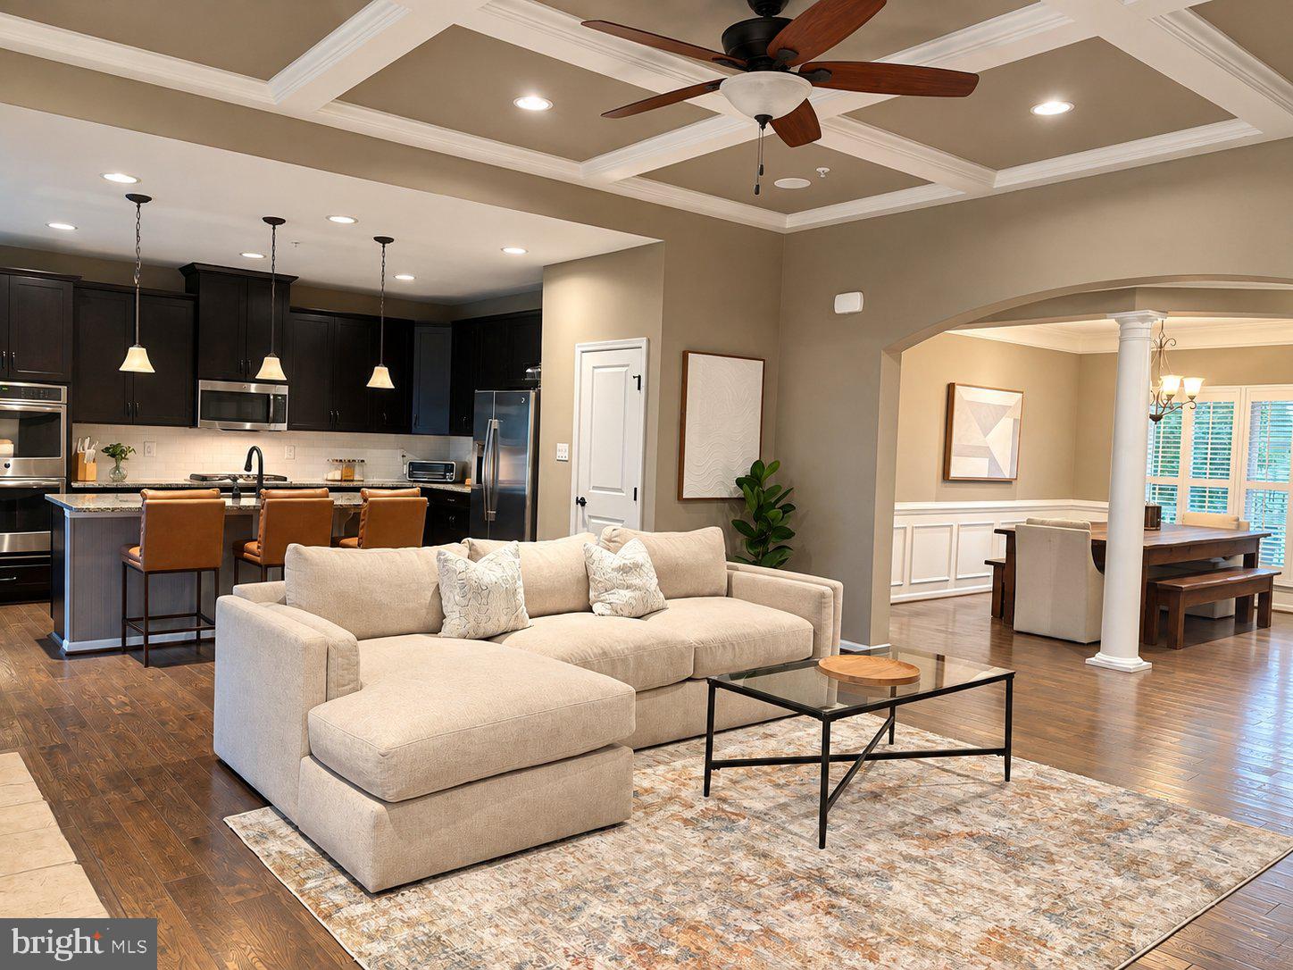
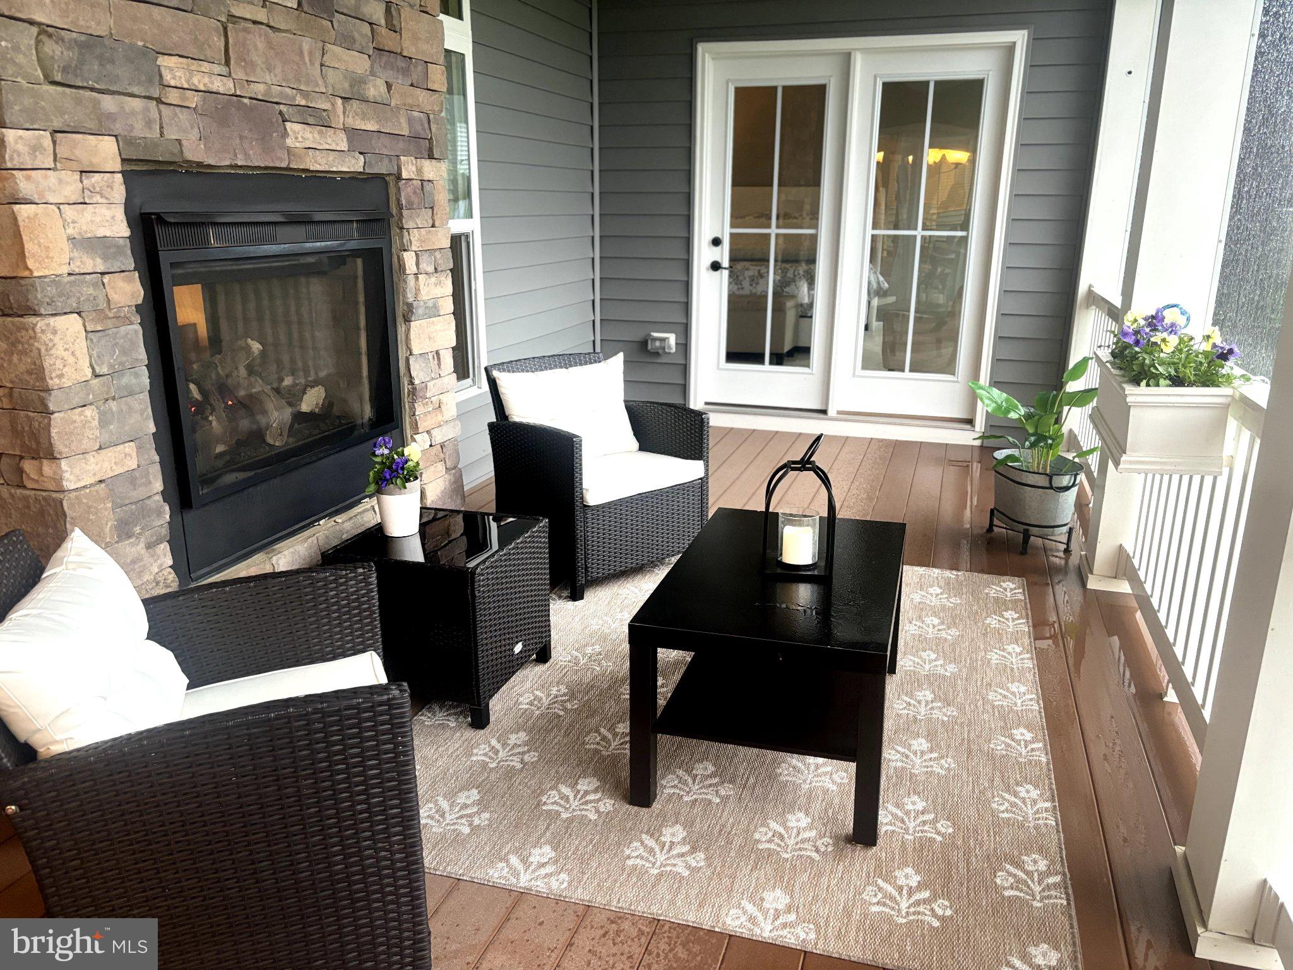
Welcome to this beautifully appointed 2016 home in the 55+ section of Two Rivers, featuring 4 bedrooms, 4 full baths, and inviting indoor and outdoor spaces. A spacious covered front porch creates a welcoming first impression and offers the perfect spot to relax and enjoy the neighborhood. The main level features hardwood floors, crown molding, wainscoting, and recessed lighting. The gourmet kitchen includes upgraded countertops, a large island, and a pantry, opening to the dining and living areas for an easy, connected layout. Just off the kitchen, the family room features a double-sided gas fireplace shared with the elevated screened porch. The formal dining room provides additional space for hosting. The primary suite offers a spacious walk-in closet and an ensuite bath with dual sinks, granite countertops, and a walk-in shower. It also opens directly to the screened porch. Main-level laundry adds everyday convenience. Upstairs, a bedroom with a private full bath offers flexibility for guests, a home office, or a den. The finished lower level adds another bedroom and full bath, plus a family room with a bar and French doors leading to a paver patio. Separate utility rooms and ample storage complete the lower level. Outside, enjoy the expansive covered front porch, elevated screened porch, extensive hardscaping, exterior lighting, and landscaped lawn and garden views. The attached two-car garage provides convenient parking and additional storage. Two Rivers offers an impressive range of amenities, including indoor and outdoor pools, tennis and pickleball courts, a clubhouse, fitness facilities, walking and biking trails, and a dog park. The community’s 55+ Village Club provides additional opportunities for fitness, recreation, and social activities. The community association manages common-area maintenance and lawn care, adding convenience to the Two Rivers lifestyle. Conveniently located with easy access to Fort Meade and NSA, this home also offers commuter access to Baltimore and Washington, DC. With flexible living spaces, inviting porches, seamless indoor-outdoor connections, and an active 55+ community setting, this home offers comfort, functionality, and room to entertain in Two Rivers.
| 13 hours ago | Listing first seen on site | |
| 13 hours ago | Listing updated with changes from the MLS® |

The real estate listing information is provided by Bright MLS is for the consumer's personal, non-commercial use and may not be used for any purpose other than to identify prospective properties consumer may be interested in purchasing. Any information relating to real estate for sale or lease referenced on this web site comes from the Internet Data Exchange (IDX) program of the Bright MLS. This web site references real estate listing(s) held by a brokerage firm other than the broker and/or agent who owns this web site. The accuracy of all information is deemed reliable but not guaranteed and should be personally verified through personal inspection by and/or with the appropriate professionals. Properties in listings may have been sold or may no longer be available. The data contained herein is copyrighted by Bright MLS and is protected by all applicable copyright laws. Any unauthorized collection or dissemination of this information is in violation of copyright laws and is strictly prohibited. Copyright © 2020 Bright MLS. All rights reserved.
Did you know? You can invite friends and family to your search. They can join your search, rate and discuss listings with you.