

7923 DARBY LANESEVERN, MD 21144
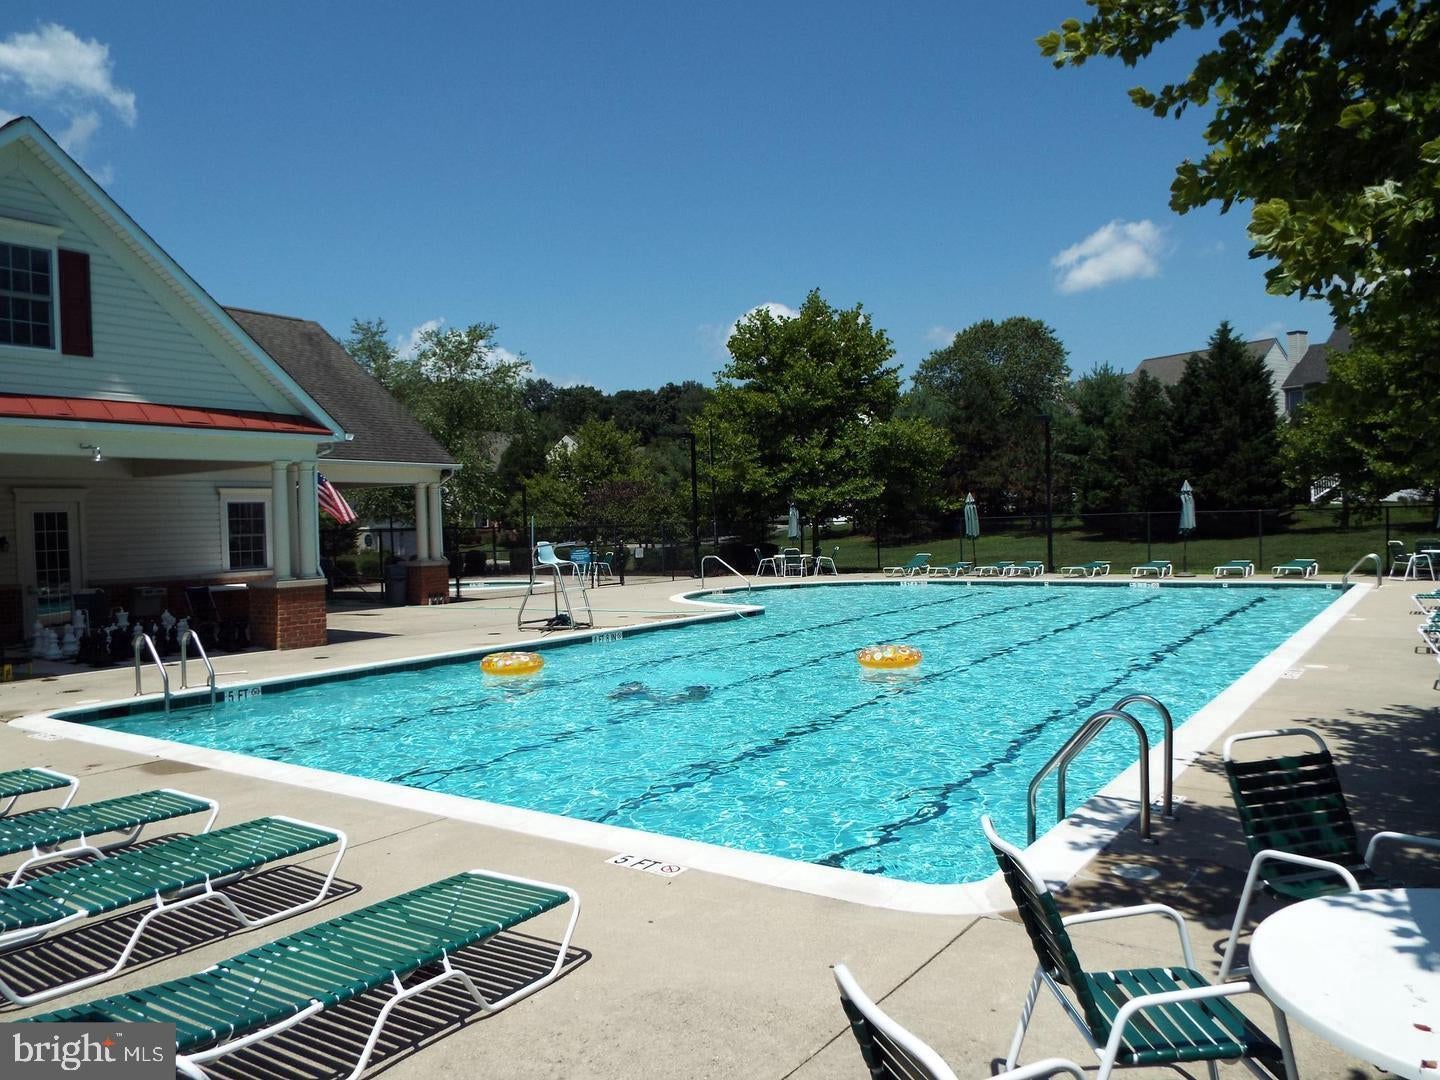
This beautiful Koch Homes colonial will surely delight any buyer. Many recent big-ticket updates throughout such as the roof in 2024, the HVAC in 2023, flooring, carpeting, kitchen, baths and much more. Greeted by a covered porch entry, leads you to a soaring 2-story foyer with hardwood floors and lovely accents of chair rail, crown and picture frame moldings to impress. The main level offers seperate formal living & dining rooms with hardwood floorings and beautiful accent moldings as well. The updated kitchen offers granite countertops, an oversized granite island, SS appliance package with gas cooking, 42" cherry cabinetry, a commercial grade faucet with double deep sink and gorgous backsplash. Lots of extra storage spacious with a double pantry and close to the laundry/mudroom. The delightful kitchen is open to the spacious family room that offers a 5-point surround sound system, warm gas fireplace with custom dential accent mantel and raised hearth. But the beautiful coffered ceiling highlights this area of the home. The upper level private quarters offers four spacious bedrooms all with fans and the primary suite you dream of awaits. Greeted by a double door entry it offers a dramatic tray ceiling with fan, sitting area and double oversized walk-in closets. The updated primary private bath is the perfect place to relax and unwind featuring a spacious jetted tub, double vanity, seperate shower and private water closet. All bathrooms have been recently updated throughout the home. The finished lower level is enormous with an open floor plan with a recreation room and game room that would ideal for a custom bar if desired. Movie night, the big game, or entertaining will be a breeze in this area of the home. The lower level also has plenty of storage, a private guest room or teen suite with huge walk-in closet and a full bath finishes the level. From the lower level you can access the fenced rear yard by the double wide staircase entry. The private back yard is perfect to relax, unwind or have fun and entertain guests with a cooktop. Privacy fenced with a custom paver stone patio & shaded gazeebo that conveys. Great location only 20 minutes to Annapolis & Baltimore, 10 minutes to BWI, Ft. Meade & NSA. The community pool is perfect for summertime fun or just to relax and work on your tanlines. This home is a must see and I'm sure you'll agree with me and love it!
| 4 days ago | Listing first seen on site | |
| 4 days ago | Listing updated with changes from the MLS® |

The real estate listing information is provided by Bright MLS is for the consumer's personal, non-commercial use and may not be used for any purpose other than to identify prospective properties consumer may be interested in purchasing. Any information relating to real estate for sale or lease referenced on this web site comes from the Internet Data Exchange (IDX) program of the Bright MLS. This web site references real estate listing(s) held by a brokerage firm other than the broker and/or agent who owns this web site. The accuracy of all information is deemed reliable but not guaranteed and should be personally verified through personal inspection by and/or with the appropriate professionals. Properties in listings may have been sold or may no longer be available. The data contained herein is copyrighted by Bright MLS and is protected by all applicable copyright laws. Any unauthorized collection or dissemination of this information is in violation of copyright laws and is strictly prohibited. Copyright © 2020 Bright MLS. All rights reserved.
Did you know? You can invite friends and family to your search. They can join your search, rate and discuss listings with you.