Save
Ask
Tour
Hide
Share
$950,000
20 Days On Site

919 CENTRAL AVENUE E
EDGEWATER, MD 21037

For Sale|Single Family Residence|Active
5
Beds
6
Total Baths
5
Full Baths
1
Partial Bath
5,696
SqFt
$167
/SqFt
2019
Built
Subdivision:
HOLLY HILL HARBOR
County:
ANNE ARUNDEL
Listing courtesy of Real Broker, LLC - Severna Park
Call Now: +1(410) 721-0103
Is this the listing for you? We can help make it yours.
+1(410) 721-0103
919 CENTRAL AVENUE E919 CENTRAL AVENUE E919 CENTRAL AVENUE E919 CENTRAL AVENUE E
Save
Ask
Tour
Hide
Share

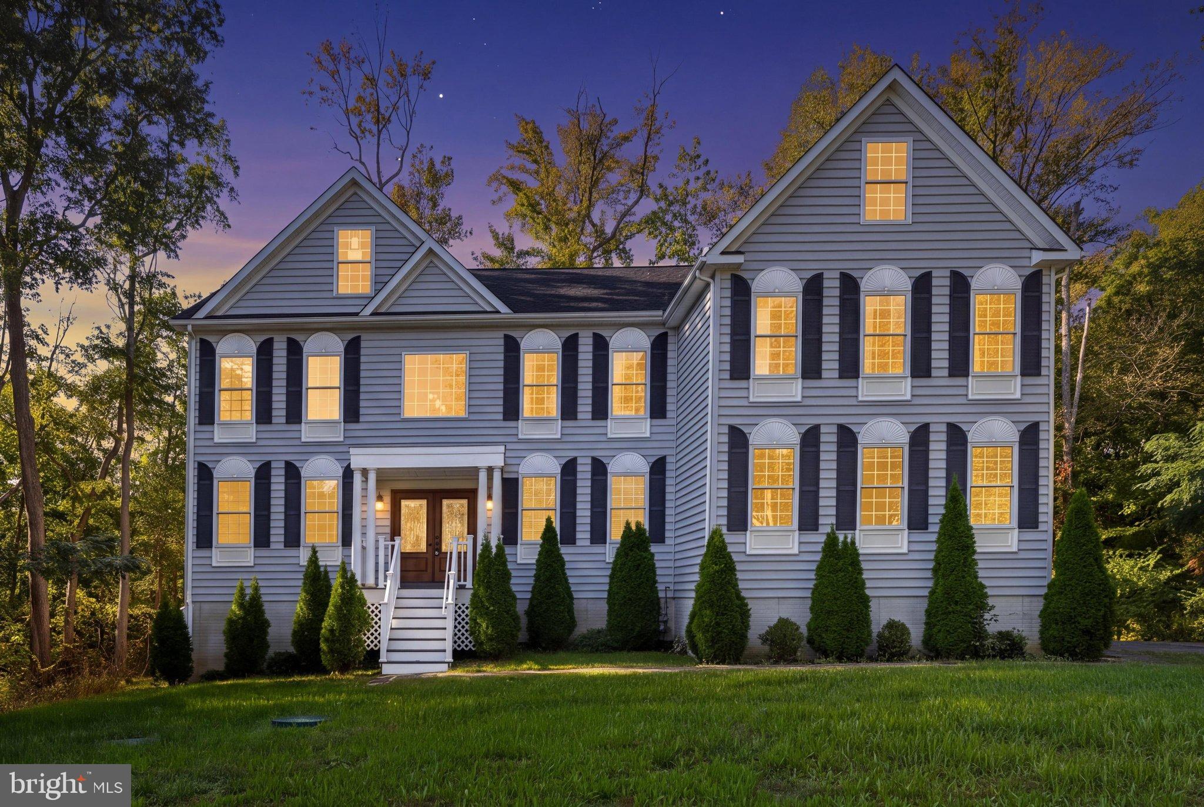
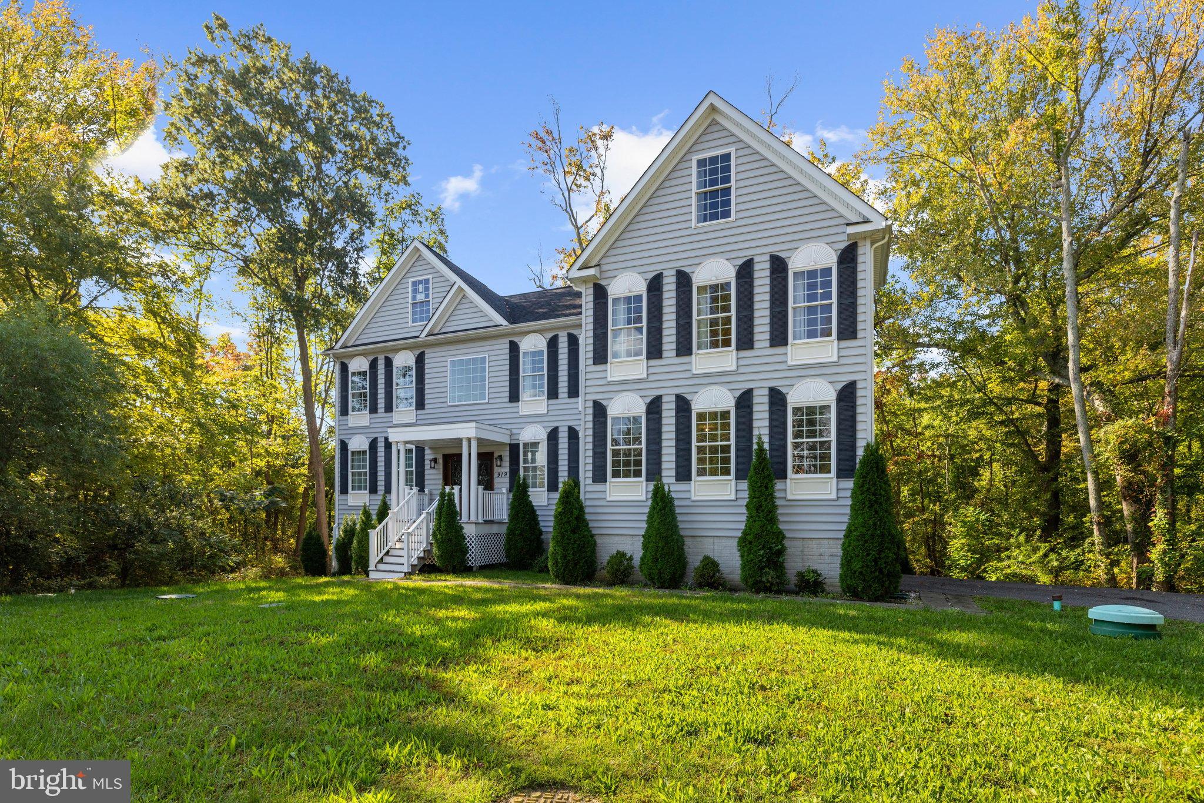
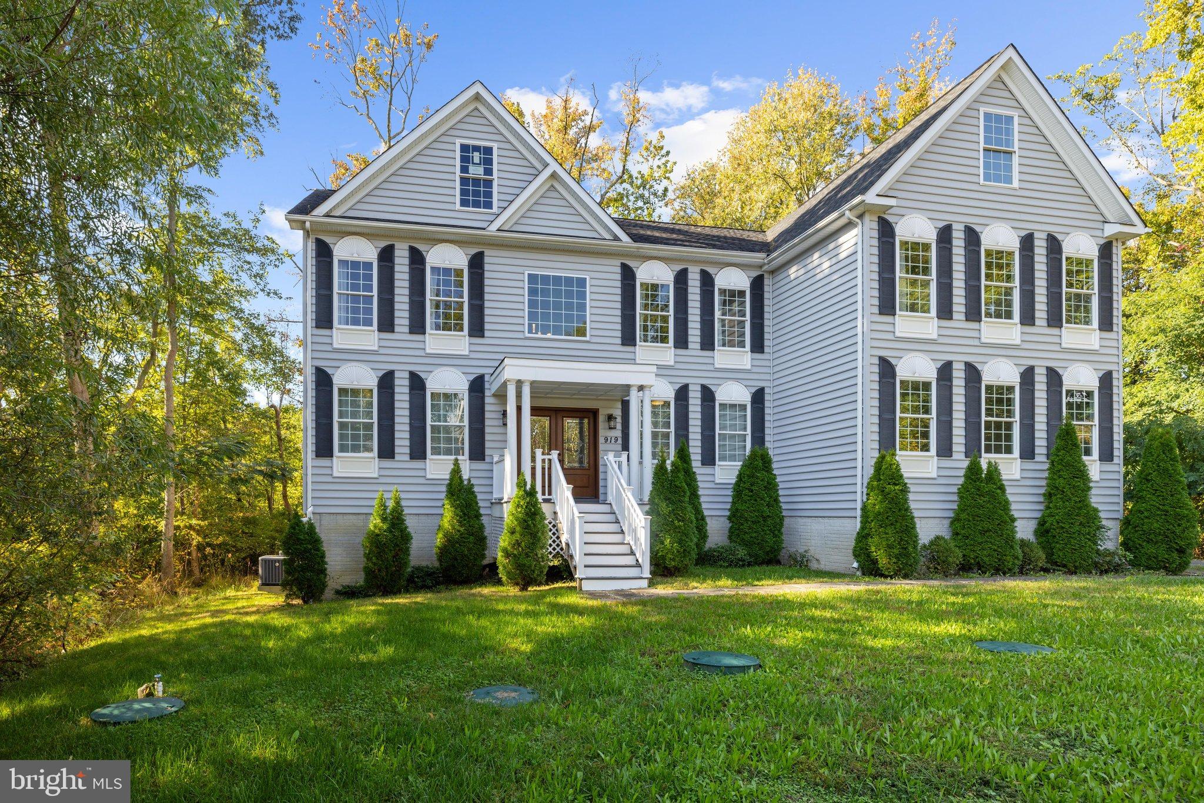
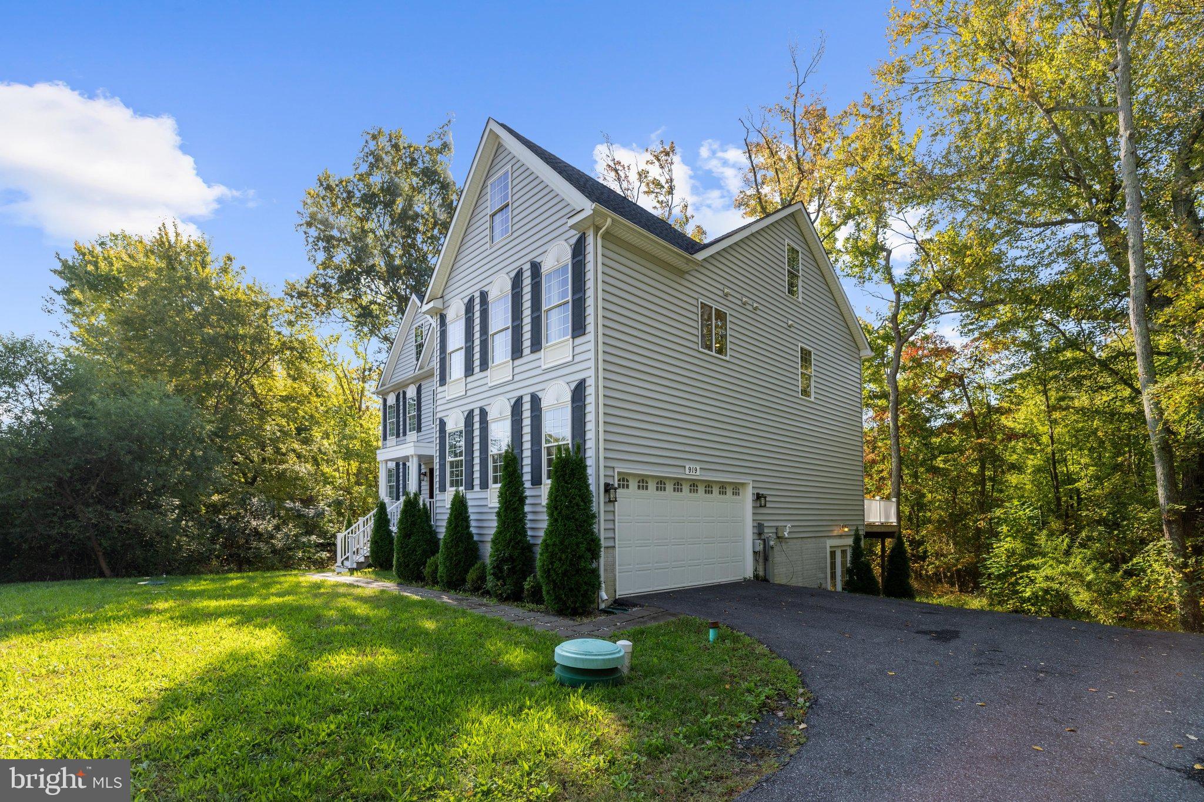
Looking for something apart from the norm? This custom-built home offers 5,800 sf of living space on over 5 acres of land which backs to a conservation space. Large windows line the back of the home to bring the greenery to your doorstep. Enjoy nature from the expansive deck off of the main level. This home offers a main level bedroom and full bathroom along with dedicated living room, dining room/office space and plenty of gathering space from the open kitchen/living room design. Upstairs you will find a Primary Suite complete with a large en suite and giant walk-in closet! The remainder of the upstairs includes another bedroom with en suite as well as two more bedrooms which share a Jack-and-Jill bathroom. Wait...don't forget to check out the bonus room in the loft, perfect for a game room or quiet space - it is huge! With a fully finished basement the possibilities are endless: a library, additional bedrooms and family room - even another full bathroom! Updates include: primary bathroom tile (2026), well pump (2024), chlorinator (2024), hardwood flooring in loft (2025), new fridge, dishwasher and dryer! There is plenty to see in this gorgeous home but don't let the pictures tell the story. Schedule a showing today!

Save
Ask
Tour
Hide
Share
Listing Snapshot
Price 
$950,000
Days On Site 
20 Days
Bedrooms 
5
Inside Area (SqFt) 
5,696 sqft
Total Baths 
6
Full Baths 
5
Partial Baths 
1
Lot Size 
5.31 Acres
Year Built 
2019
MLS Number 
MDAA2158700
Status 
Active
Property Tax 
$11,083
HOA/Condo/Coop Fees 
N/A
Sq Ft Source 
Estimated
Friends & Family
Recent Activity
5 days agoListing updated with changes from the MLS
2 weeks agoStatus changed to Active
3 weeks agoListing first seen on site
General Features
Acres 
5.31
Attached Garage 
Yes
Cross Street 
RIVER ROAD
Direction Faces 
Northeast
Foundation 
PermanentConcrete Perimeter
Garage 
Yes
Garage Spaces 
2
Levels 
Three Or More
Number Of Stories 
3
Parking 
AsphaltGarageDrivewayAttached
Parking Spaces 
2
Pets 
Yes
Property Sub Type 
Single Family Residence
Security 
Smoke Detector(s)
Sewer 
Septic Tank
Special Circumstances 
Standard
SqFt Above 
4296
SqFt Below 
1400
SqFt Total 
5896
Style 
Colonial
Utilities 
Water AvailableNatural Gas AvailableElectricity Available
Water Source 
Well
Zoning 
R2
Interior Features
Appliances 
OvenCooktopGas Water HeaterDishwasherDisposalExhaust FanMicrowaveRefrigeratorWasherWater HeaterWater Purifier
Basement 
FinishedExterior EntryWalk-Out AccessDaylightFullInterior Entry
Cooling 
Central AirElectric
Electric 
220 Volts
Fireplace 
Yes
Fireplaces 
1
Flooring 
CarpetWoodHardwood
Furnished 
Unfurnished
Heating 
Exhaust FanNatural GasHeat Pump
Interior 
Eat-in KitchenPantryRecessed LightingWalk-In Closet(s)Cathedral Ceiling(s)High CeilingsSoaking Tub
Laundry Features 
Upper Level
Main Level Bedrooms 
1
Window Features 
Window CoveringsInsulated WindowsDouble Pane WindowsScreensWindow Treatments
Save
Ask
Tour
Hide
Share
Exterior Features
Construction Details 
Vinyl Siding
Exterior 
Lighting
Lot Features 
LevelFew Trees
Patio And Porch 
DeckPatioPorch
Pool Features 
None
Roof 
Shingle
View 
WaterTrees/WoodsCreek/Stream
Waterview 
WaterTrees/WoodsCreek/Stream
Windows/Doors 
Window CoveringsInsulated WindowsDouble Pane WindowsScreensWindow Treatments
Community Features
School District 
ANNE ARUNDEL COUNTY PUBLIC SCHOOLS
Schools
School District
ANNE ARUNDEL COUNTY PUBLIC SCHOOLS
Elementary School
Unknown
Middle School
CENTRAL
High School
SOUTH RIVER
Listing courtesy of Real Broker, LLC - Severna Park


The real estate listing information is provided by Bright MLS is for the consumer's personal, non-commercial use and may not be used for any purpose other than to identify prospective properties consumer may be interested in purchasing. Any information relating to real estate for sale or lease referenced on this web site comes from the Internet Data Exchange (IDX) program of the Bright MLS. This web site references real estate listing(s) held by a brokerage firm other than the broker and/or agent who owns this web site. The accuracy of all information is deemed reliable but not guaranteed and should be personally verified through personal inspection by and/or with the appropriate professionals. Properties in listings may have been sold or may no longer be available. The data contained herein is copyrighted by Bright MLS and is protected by all applicable copyright laws. Any unauthorized collection or dissemination of this information is in violation of copyright laws and is strictly prohibited. Copyright © 2020 Bright MLS. All rights reserved.

Neighborhood & Commute
Source: Walkscore
Save
Ask
Tour
Hide
Share