

2140 NOTTOWAY DRIVEHANOVER, MD 21076
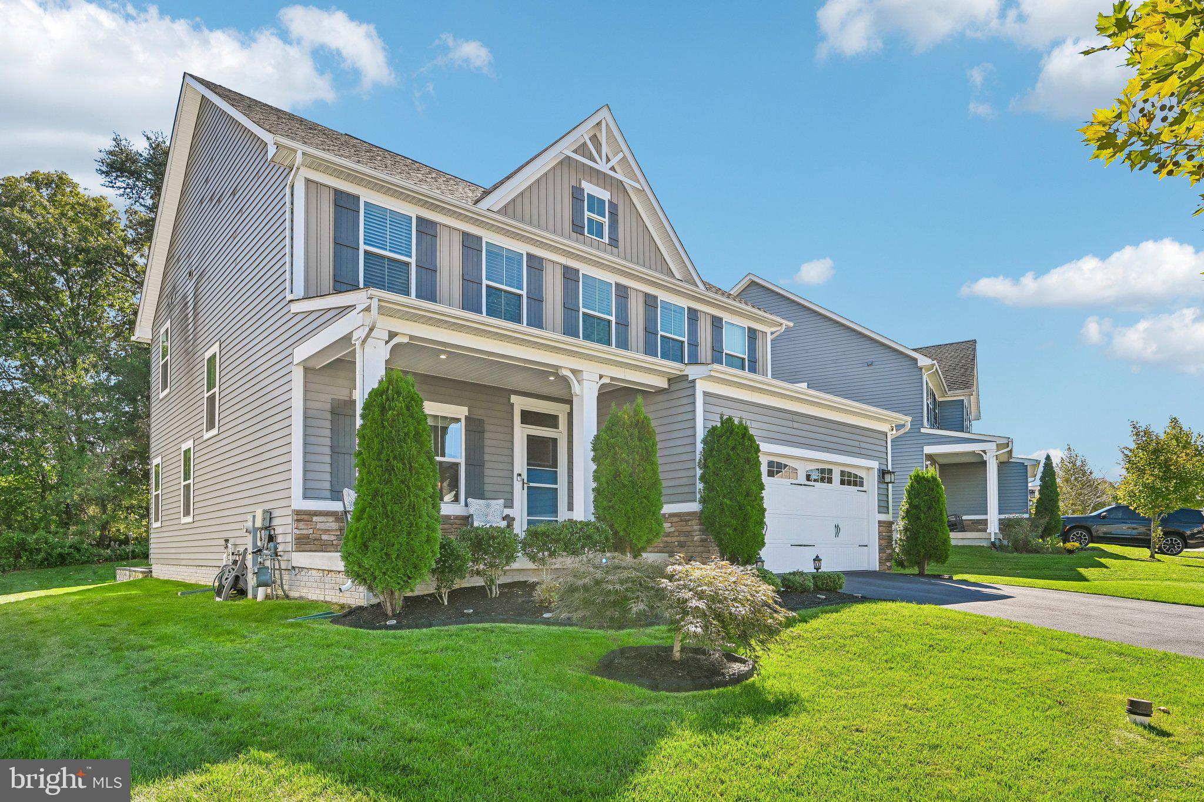
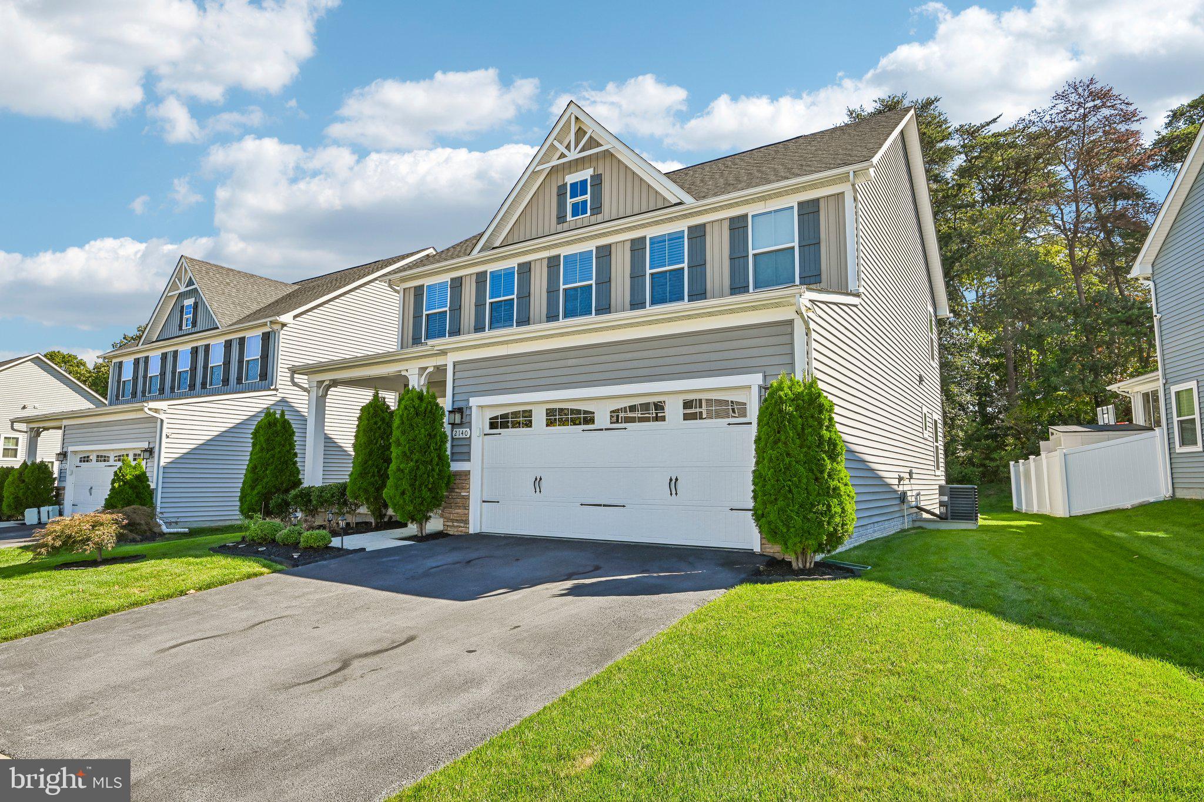
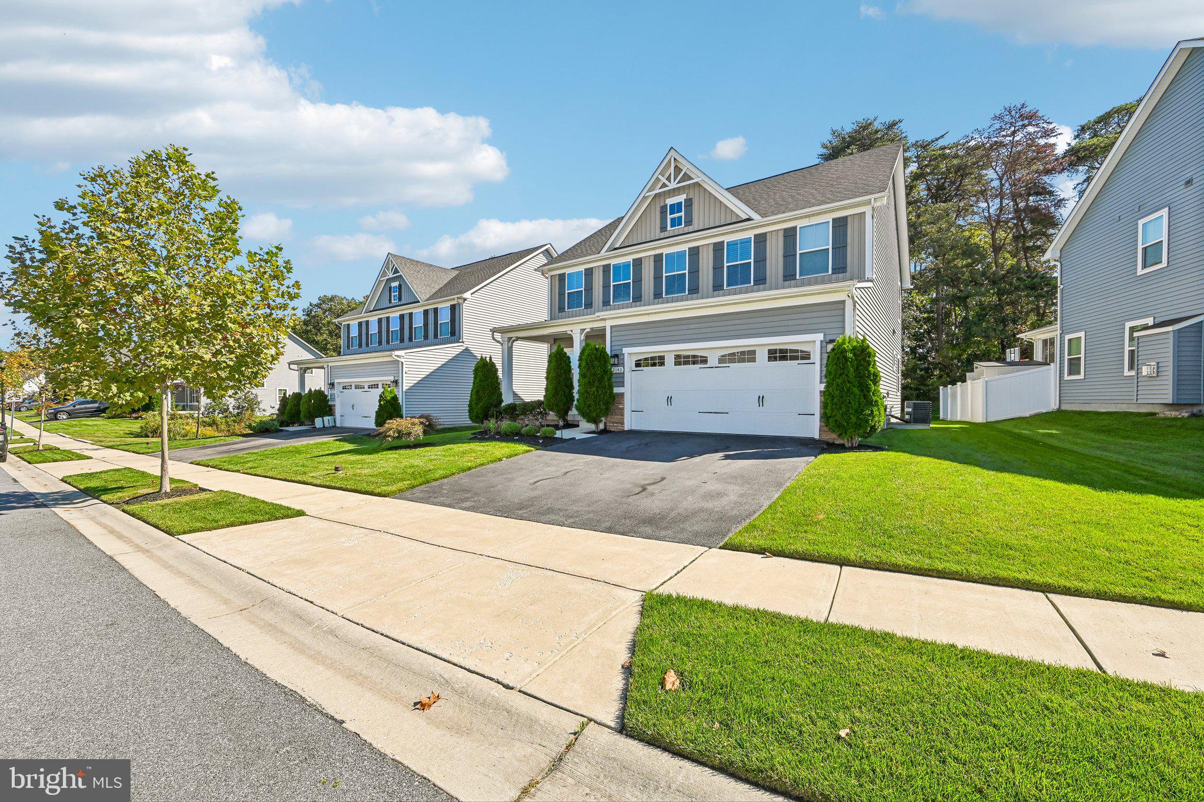
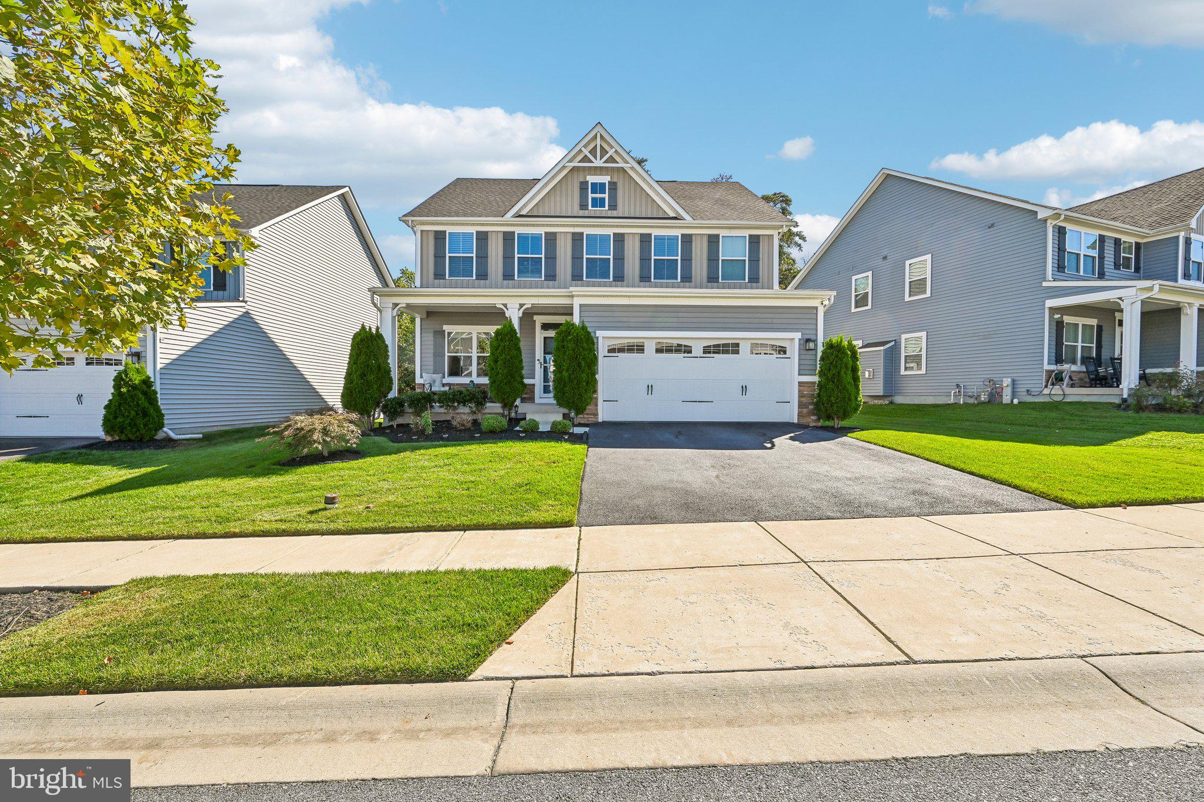
Welcome to 2140 Nottoway Drive, a meticulously maintained masterpiece nestled on a premium lot backing to the woods in the highly sought-after Shipley Homestead community. Built in 2019, this stunning 4-bedroom, 3.5-bathroom residence delivers an expansive 3,576 total square feet of refined living space that has been thoughtfully upgraded to far exceed standard builder grade. From the moment you step off the inviting open front porch, you are greeted by gorgeous luxury vinyl plank (LVP) flooring that flows effortlessly across both the first and second levels a rare, high end upgrade that ensures both durability and sophisticated style. The main level is designed for elegant entertaining and effortless daily living, offering 2,454 finished square feet above grade. The open-concept layout is bright and tailored, complete with custom blinds, ceiling fans throughout for optimal comfort, and a beautifully appointed kitchen featuring a brand-new refrigerator. Venture downstairs to the fully finished basement, where an additional 897 square feet of versatile lower level living space awaits. Whether you envision an expansive home theater, a private home gym, or the ultimate recreation room, this space is completely move in ready and the included pool table stays with the home to immediately anchor your new entertainment zone. The true crown jewel of this property is the unparalleled outdoor living experience. Step out back to discover your own private, resort style oasis featuring a custom outdoor kitchen, a spacious patio complete with a fire pit, and a covered deck with a roof allowing for comfortable outdoor dining rain or shine. Professional landscape lighting sets a striking evening ambiance, while the built-in irrigation system ensures your premium lot stays lush and vibrant with absolute ease. Complete with an attached 420 square foot garage, Tankless water heater for unlimited hot water, modern aluminum/vinyl siding, and an efficient combined gas heat system, this property perfectly balances luxury with low-maintenance living. Combining an elite lot position with an exhaustive list of premium upgrades, 2140 Nottoway Drive isn't just a home it's the ultimate lifestyle upgrade in Shipley Homestead.
| a week ago | Listing updated with changes from the MLS | |
| 2 weeks ago | Status changed to Active | |
| 2 weeks ago | Listing first seen on site |

The real estate listing information is provided by Bright MLS is for the consumer's personal, non-commercial use and may not be used for any purpose other than to identify prospective properties consumer may be interested in purchasing. Any information relating to real estate for sale or lease referenced on this web site comes from the Internet Data Exchange (IDX) program of the Bright MLS. This web site references real estate listing(s) held by a brokerage firm other than the broker and/or agent who owns this web site. The accuracy of all information is deemed reliable but not guaranteed and should be personally verified through personal inspection by and/or with the appropriate professionals. Properties in listings may have been sold or may no longer be available. The data contained herein is copyrighted by Bright MLS and is protected by all applicable copyright laws. Any unauthorized collection or dissemination of this information is in violation of copyright laws and is strictly prohibited. Copyright © 2020 Bright MLS. All rights reserved.
Did you know? You can invite friends and family to your search. They can join your search, rate and discuss listings with you.